11947 SAND MYRTLE RD
Courtesy of COLDWELL BANKER REALTY
Coming Soon

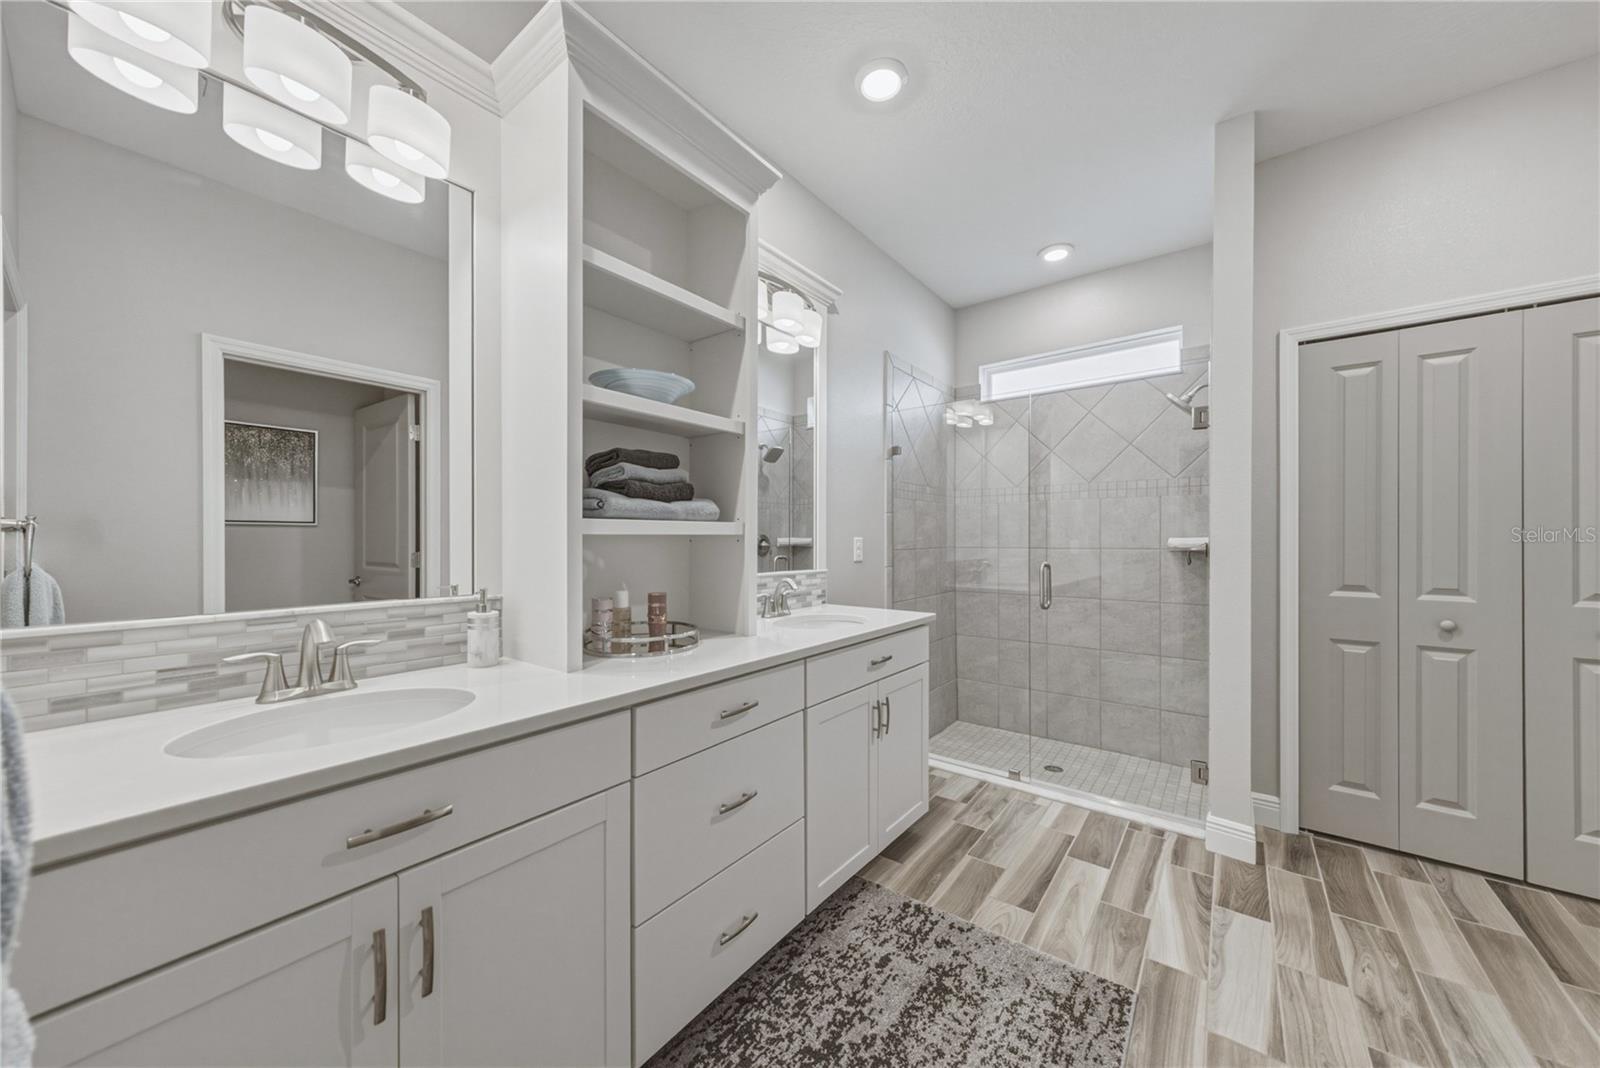
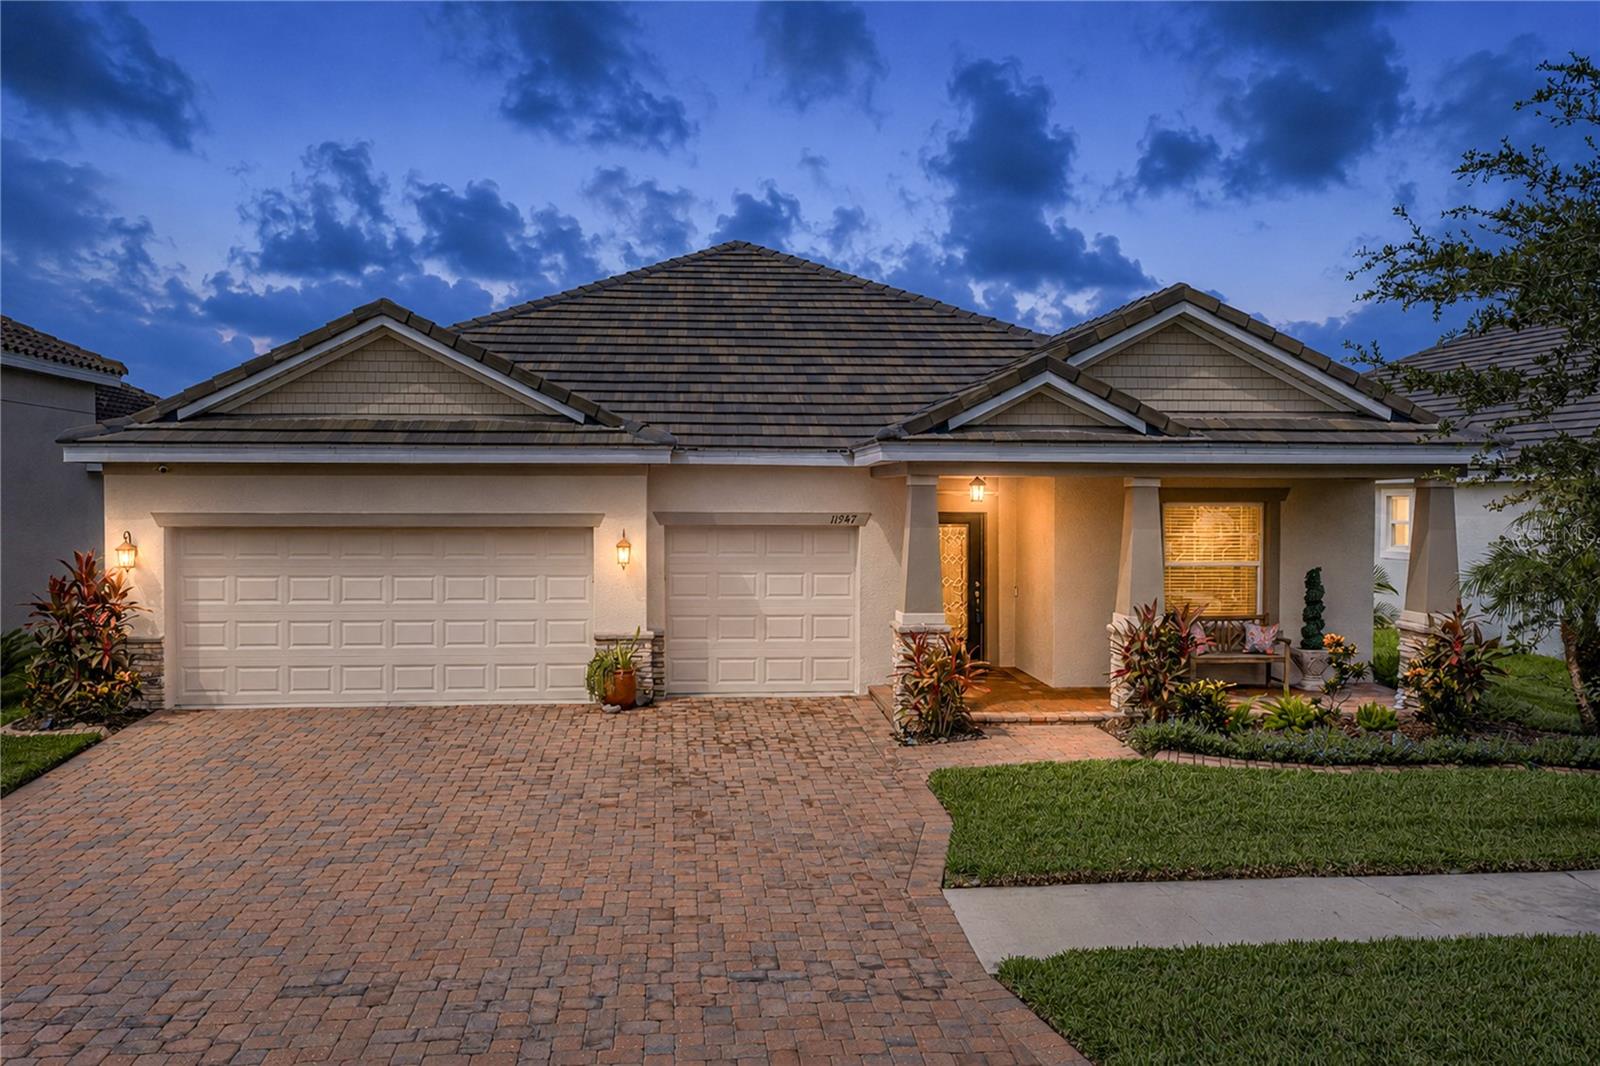
11947 SAND MYRTLE RD

11947 SAND MYRTLE RD, RIVERVIEW, FL 33579

$490,000
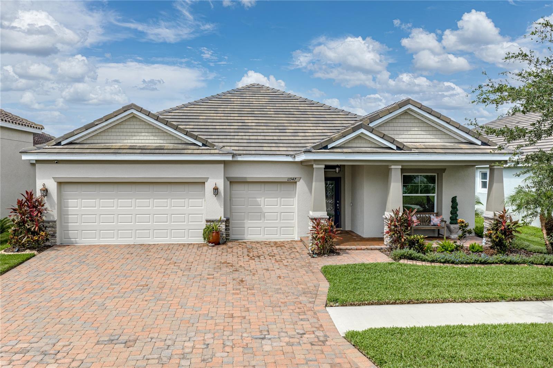
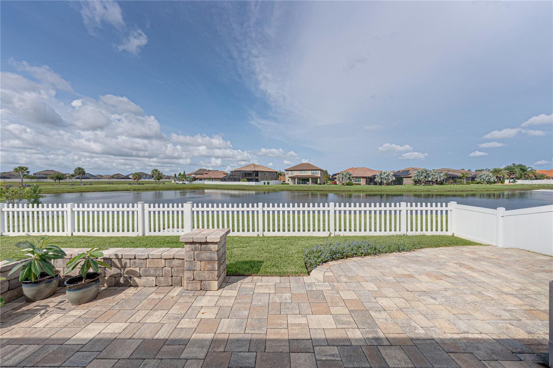
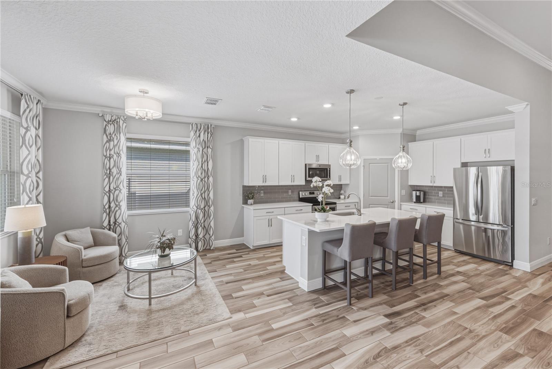
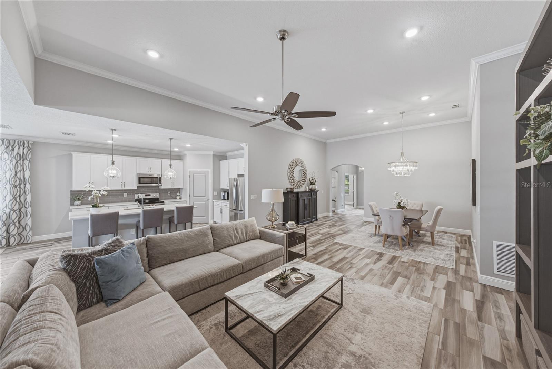
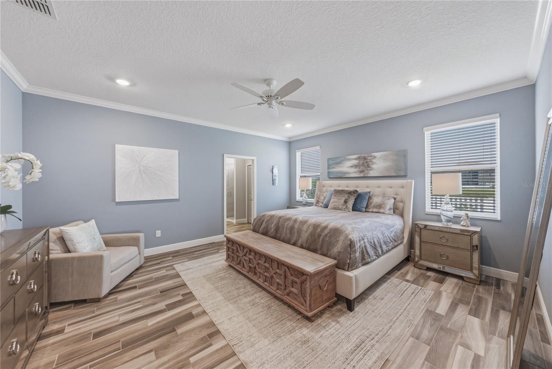
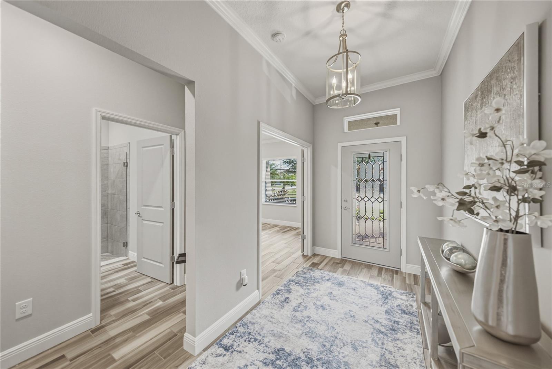
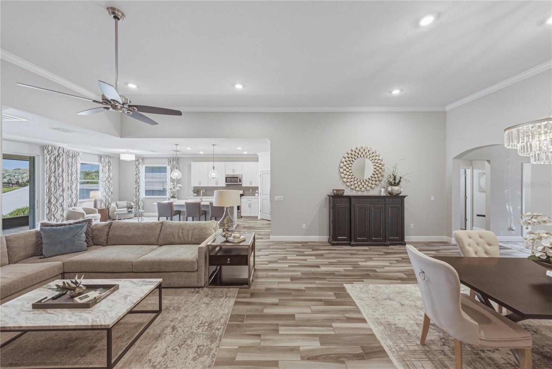
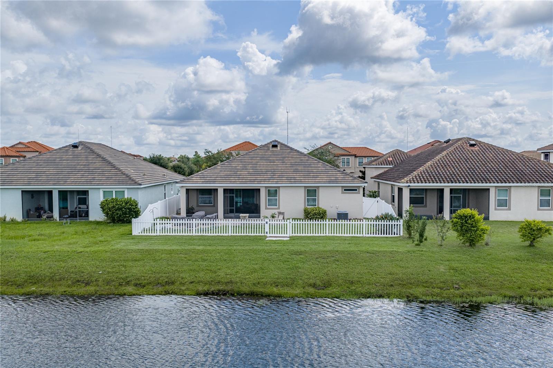
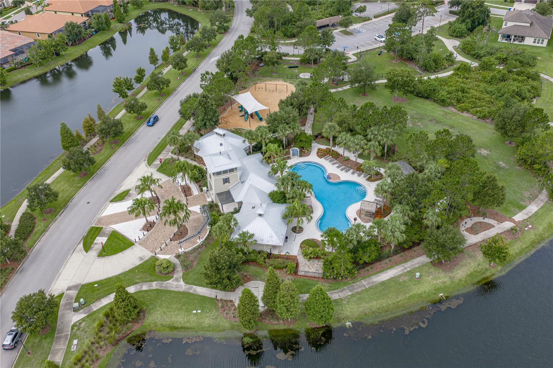
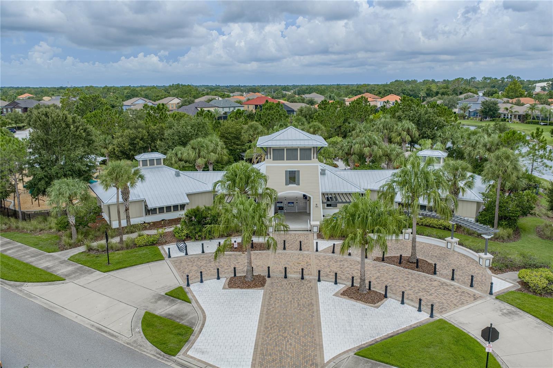
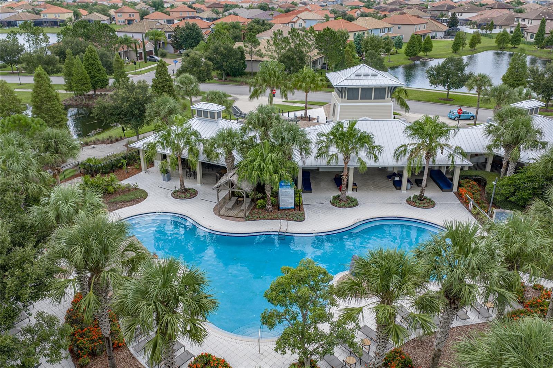
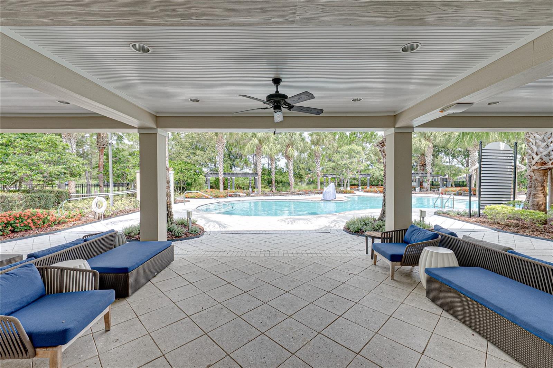
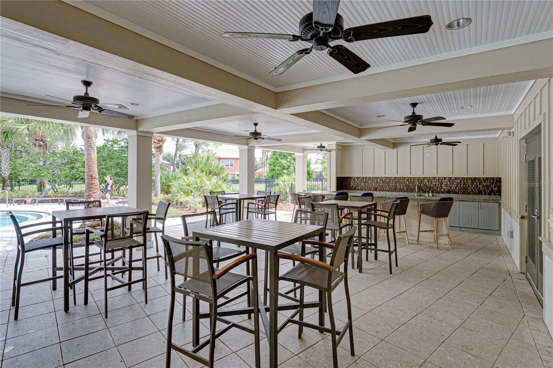
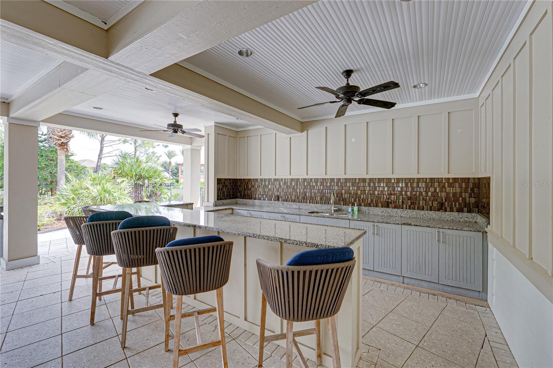
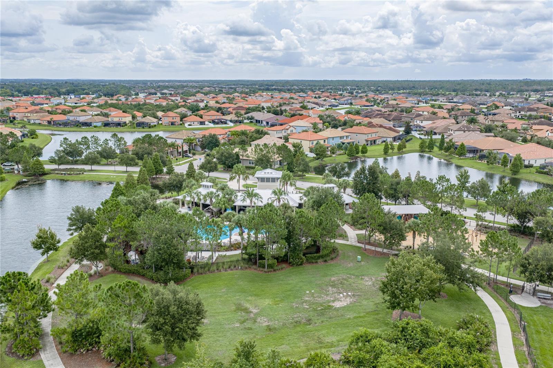
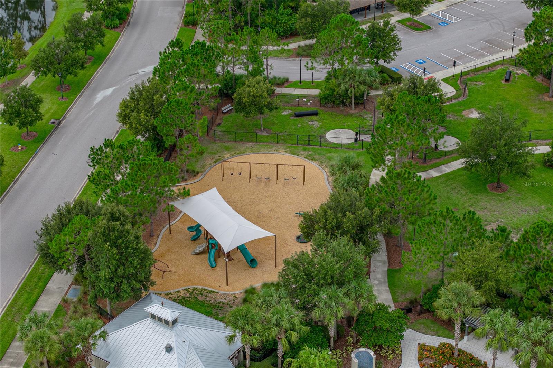
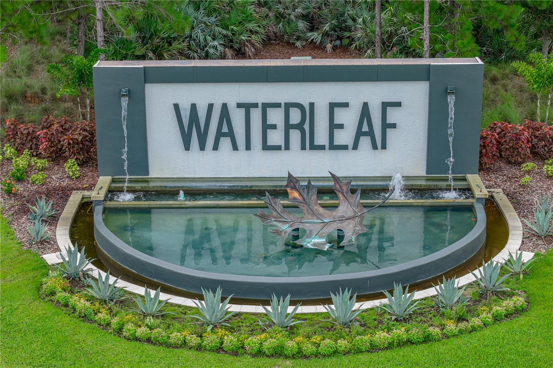
Welcome home to Waterleaf! This stunning 4-bedroom, 3-bathroom home offers an open-concept floor plan and serene lake views in the highly sought-after community of Waterleaf in Riverview. Blending comfort and convenience, this beautifully maintained, gated, golf cart-friendly community features a resort-style clubhouse, community pool, fitness center, recreation center, basketball courts, walking trails, parks, and playgrounds, creating an active and welcoming atmosphere for residents.

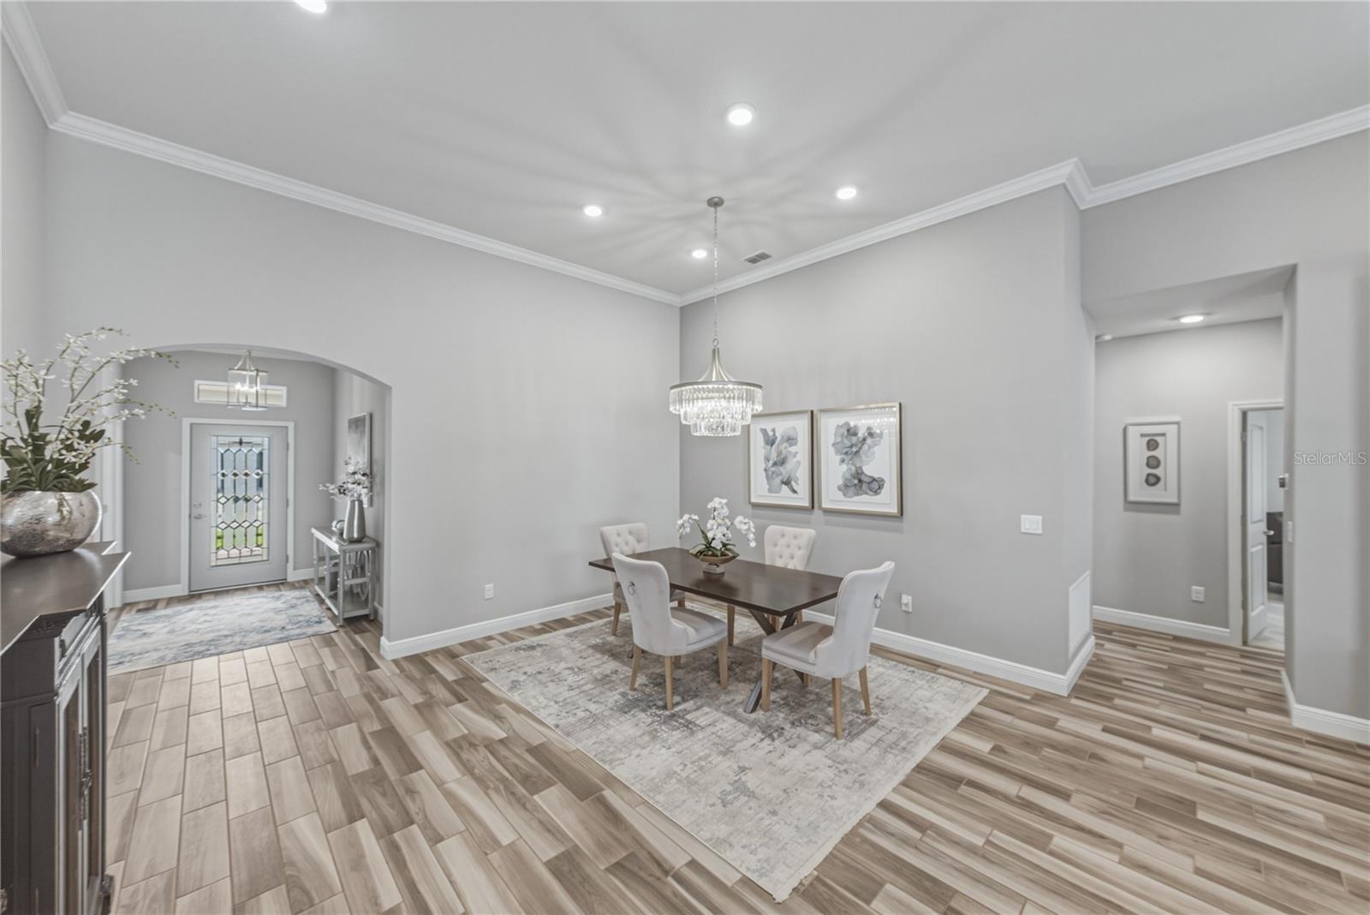
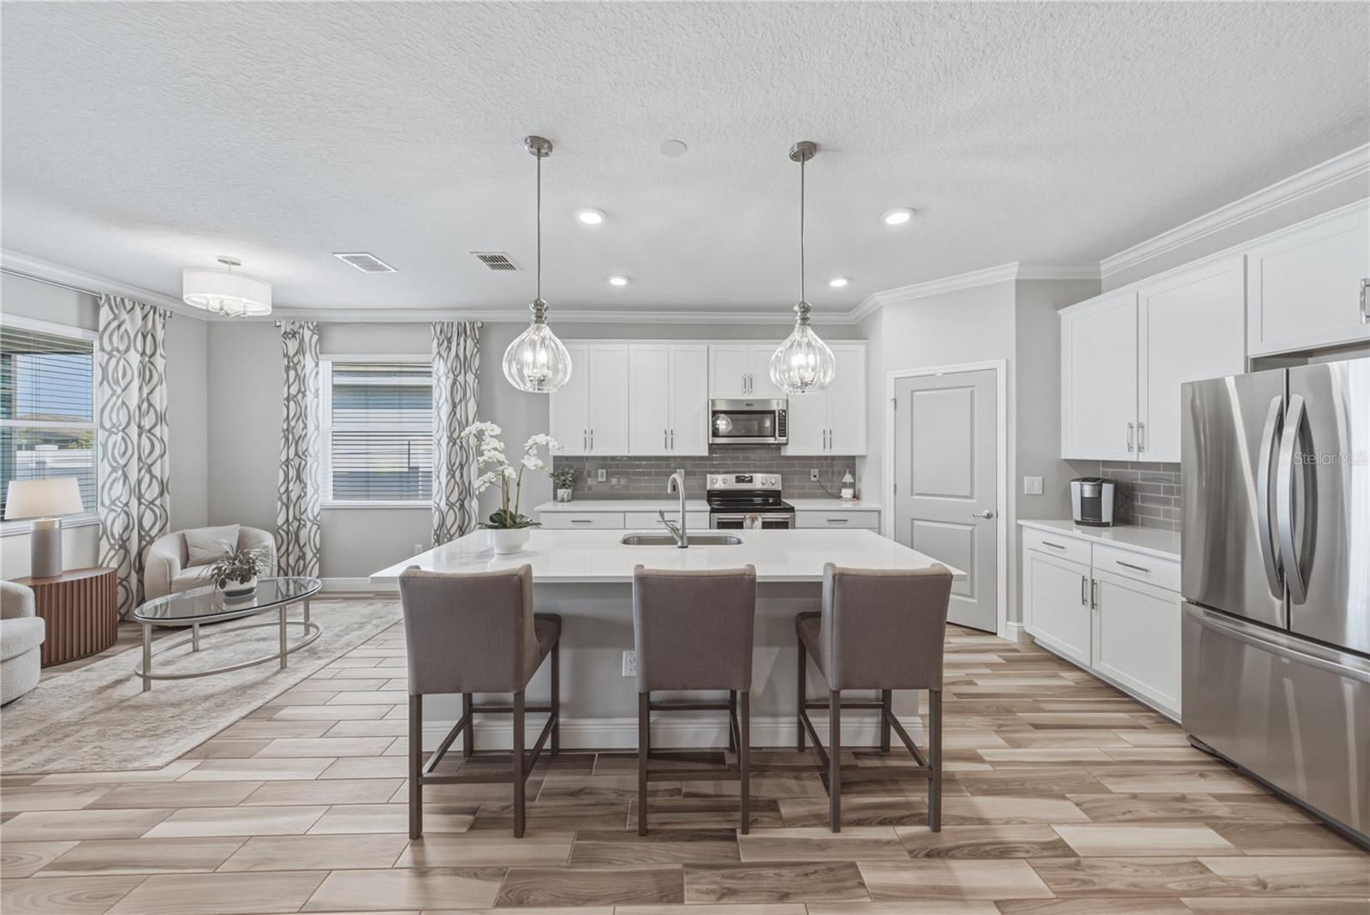
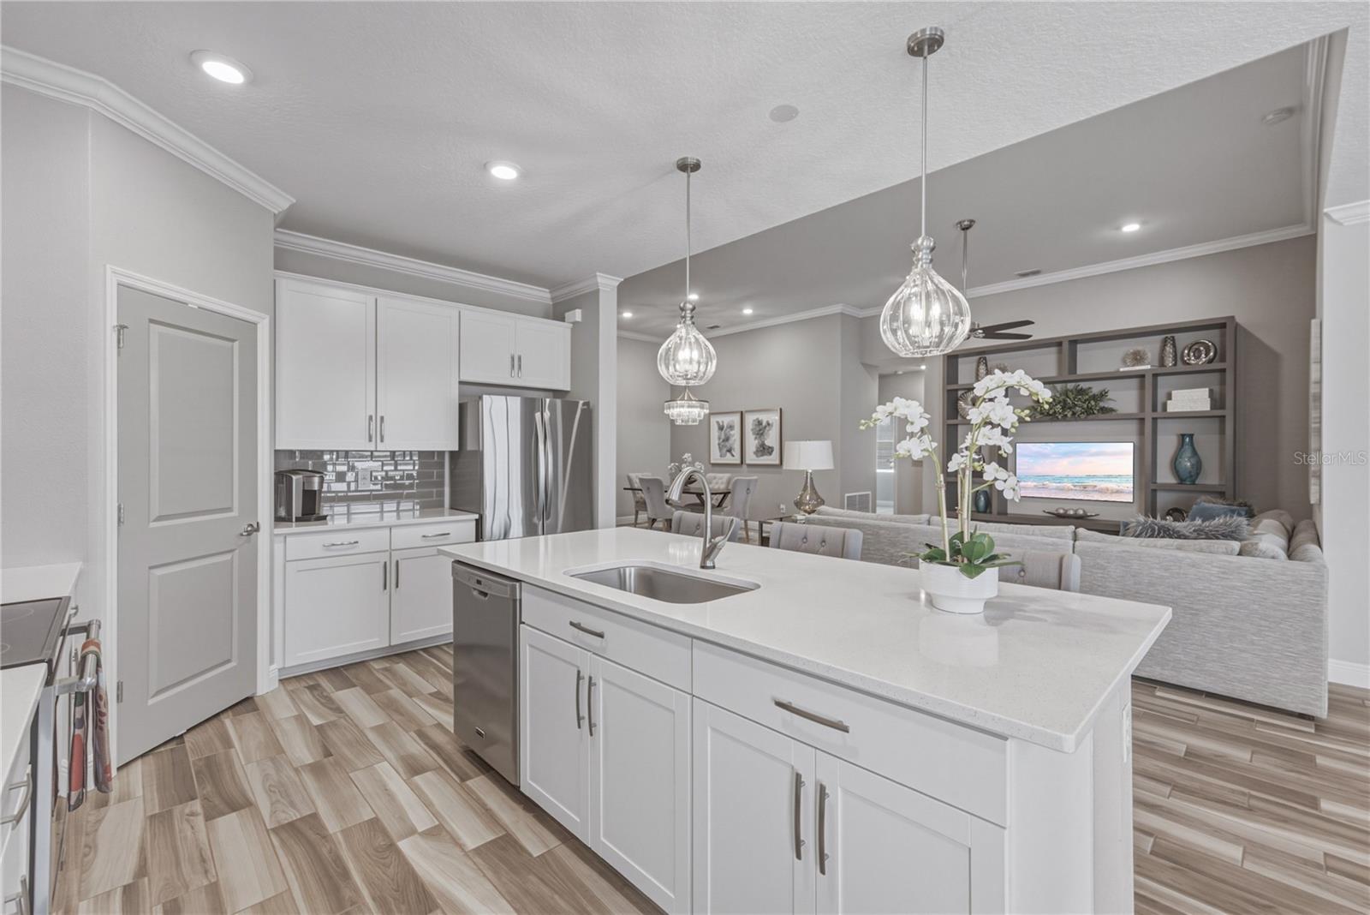
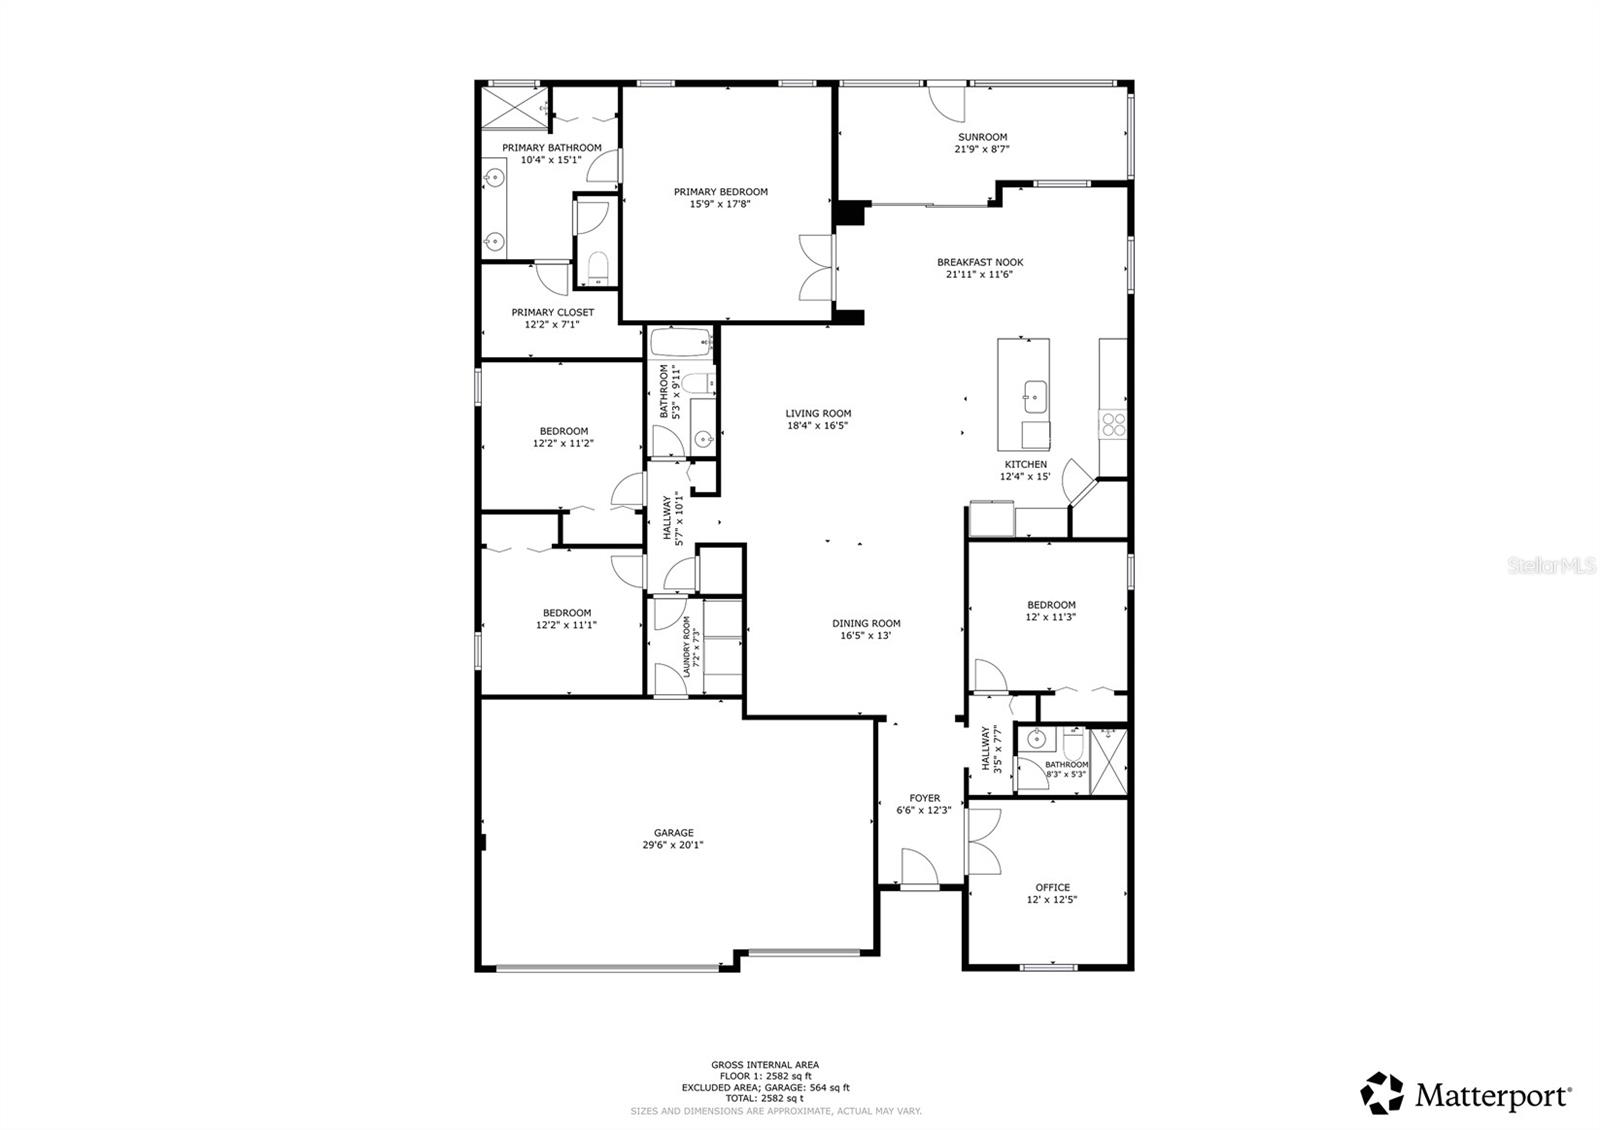
Designed for both everyday living and effortless entertaining, this home offers a spacious floorplan. The living, dining, and kitchen areas flow seamlessly together, creating a bright and inviting atmosphere with tranquil water views as the backdrop.

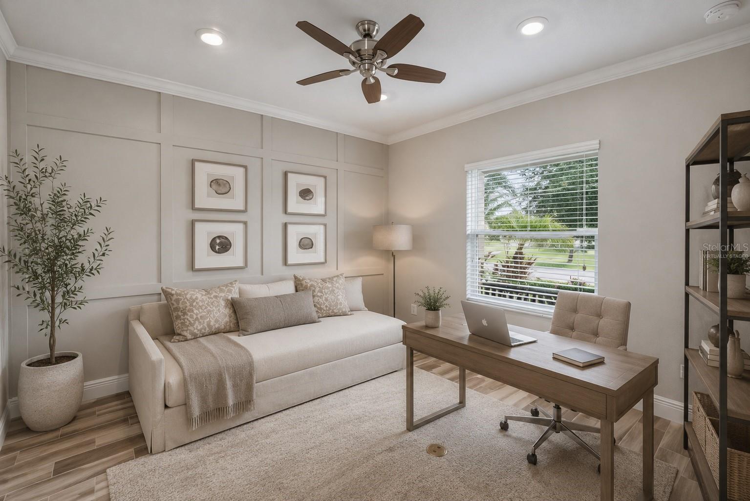
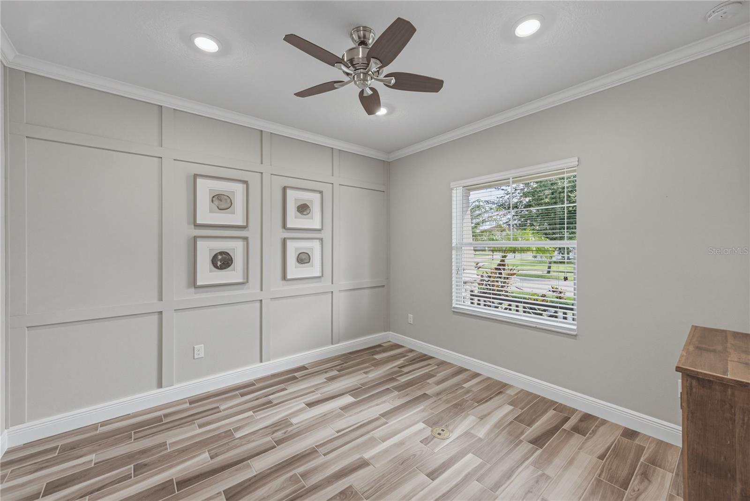
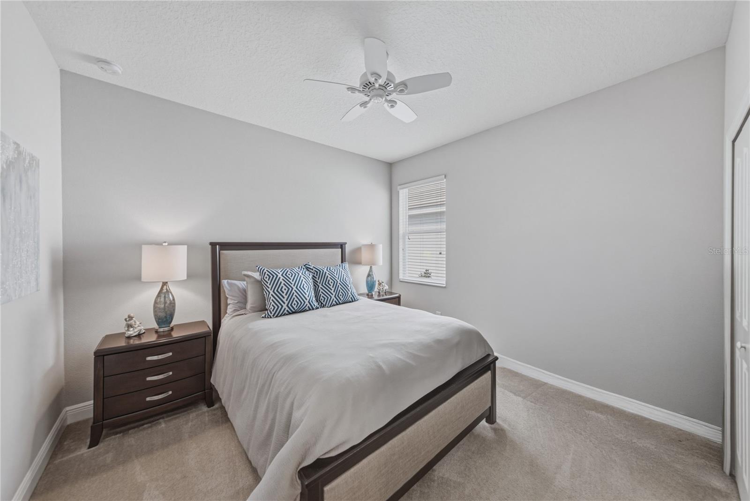
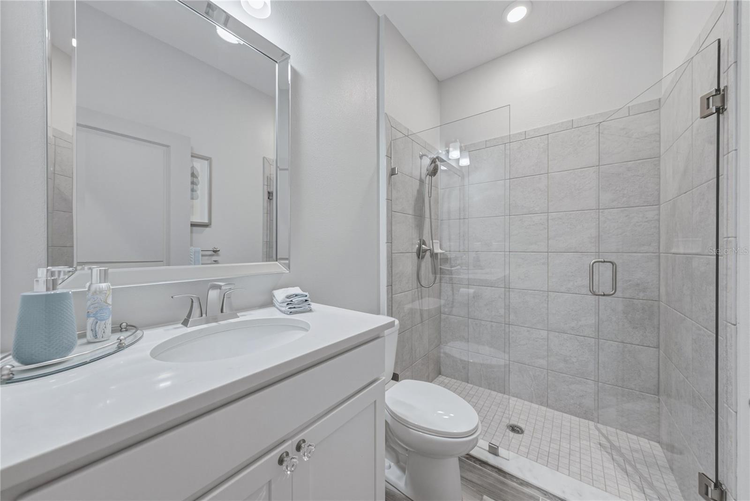
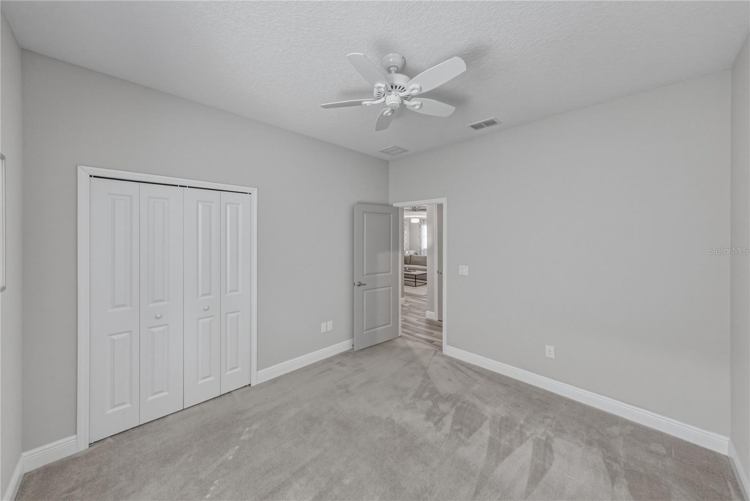
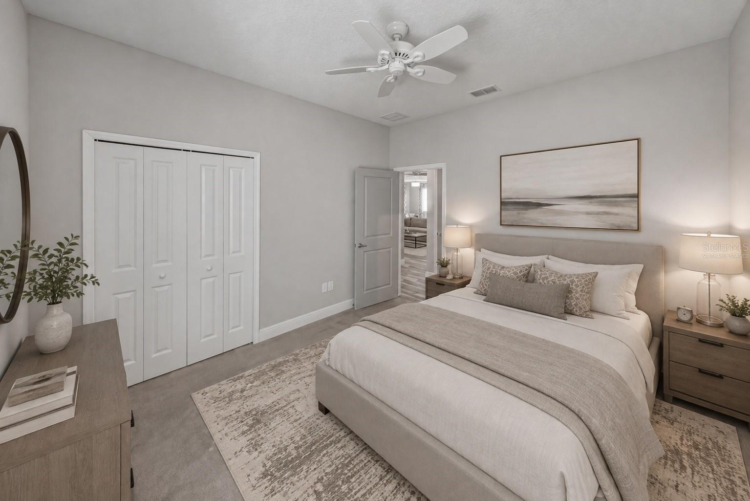
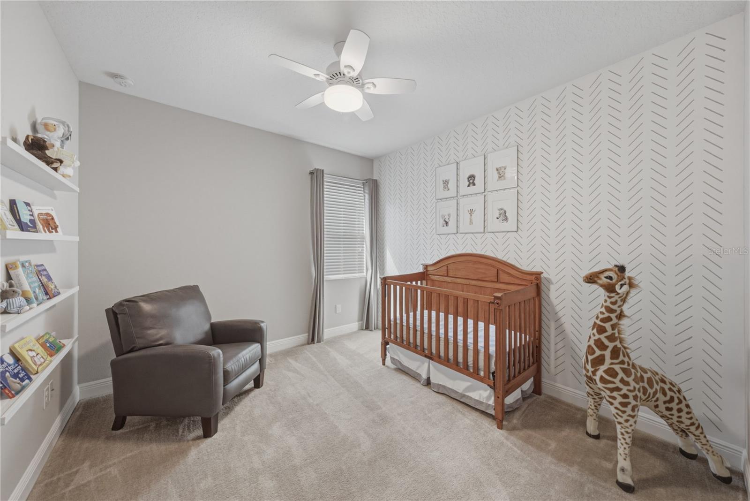
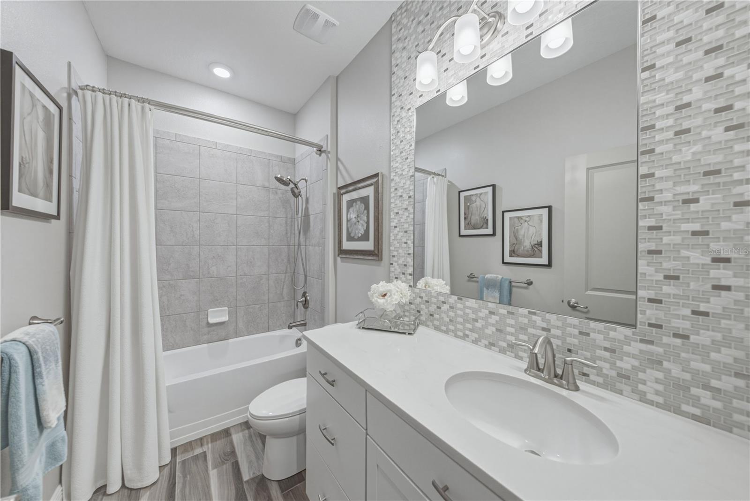
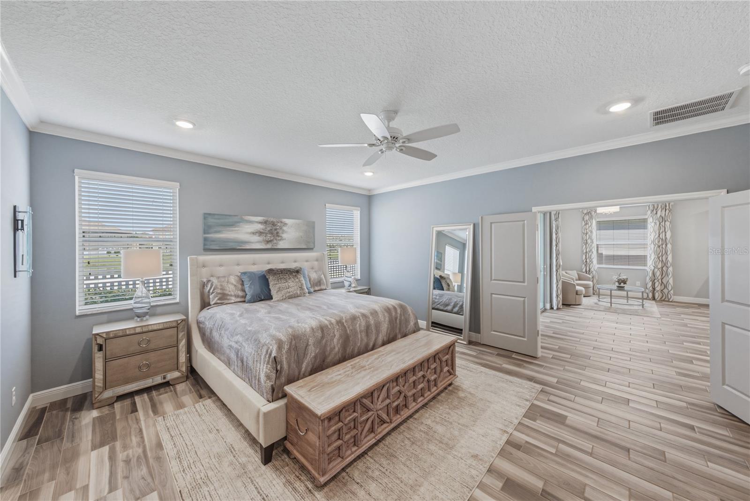
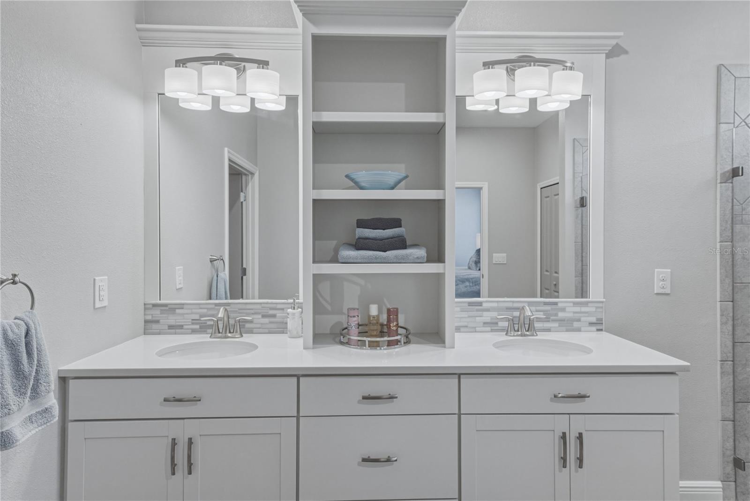
The thoughtfully designed split-bedroom floor plan offers privacy for the primary suite, while 3 additional bedrooms and 2 full bathrooms provide ample space for guests or a home office. Step outside and enjoy the peaceful lake setting, perfect for morning coffee and relaxing after a long day.

Ideally located in the heart of Riverview, you'll enjoy convenient access to the interstate, connecting you to Tampa, Brandon, St. Petersburg, Bradenton, Sarasota, and beyond. With outstanding community amenities, a prime location, and a welcoming neighborhood atmosphere, it's easy to see why Waterleaf is one of Riverview's most desirable places to call home. Truly a must see!

4
beds

3
baths

2,475 Sq.Ft. LIVING AREA

6,780 Sq.Ft. lot

Alecia Savas

Alecia Savas

Chris Savas

Chris Savas

Features & Amenities

Interior

  • total bedrooms4
  • Total bathrooms3
  • full bathrooms3
  • Laundry room Inside, Laundry Room
  • Flooring Carpet, Tile
  • APPLIANCES Cooktop, Dishwasher, Disposal, Dryer, Exhaust Fan, Microwave, Range, Range Hood, Refrigerator, Washer
  • other interior Features Built-in Features, Ceiling Fans(s), Eat-in Kitchen, High Ceilings, Kitchen/Family Room Combo, Living Room/Dining Room Combo, Open Floorplan, Pest Guard System, Primary Bedroom Main Floor, Solid Surface Counters, Solid Wood Cabinets, Split Bedroom, Stone Counters, Thermostat, Vaulted Ceiling(s), Walk-In Closet(s), Window Treatments

Area & Lot

  • Status Coming Soon
  • Living Area2,475 Sq.Ft.
  • Total Area3,467 Sq.Ft.
  • Lot Area6,780 Sq.Ft.
  • MLS® IDTB8532897
  • TypeResidential
  • YEAR BUILT2017
  • NeighborhoodHillsborough County
  • View DescriptionTrees/Woods, Water
  • Elementary SchoolSummerfield Crossing Elementary

Exterior

  • STORIES1
  • Garage Space3.0
  • water SourcePublic
  • utilitiesCable Available, Electricity Available, Electricity Connected, Fire Hydrant, Public, Sewer Available, Sewer Connected, Sprinkler Meter, Water Available, Water Connected
  • roofTile
  • lot featuresCity Limits, Landscaped, Near Golf Course, Near Public Transit, Sidewalk, Paved
  • parkingDriveway
  • HEAT TYPECentral
  • AIR CONDITIONINGCentral Air
  • sewerPublic Sewer
  • SubstructureSlab
  • HOA AmenitiesBasketball Court, Clubhouse, Fence Restrictions, Fitness Center, Lobby Key Required, Park, Playground, Pool
  • security FeaturesSmoke Detector(s)
  • other exterior FeaturesSidewalk, Sliding Doors

Financial

  • Sales Price$490,000
  • Real Estate Tax $8,672/yr
  • HOA $91/mo
  • Zoning PD

Mortgage Calculator

Estimate your monthly mortgage payment, including the principal and interest, property taxes, and HOA. Adjust the values to generate a more accurate rate.
All estimates are provided for informational purposes only. Actual amounts may vary.
$0,000 Your Payment 20 15 65
$0,000 Your Payment

Hillsborough County

Known for its unique history, diverse culture, and championship sports teams.

Explore

Work With Us

Follow Us on Instagram