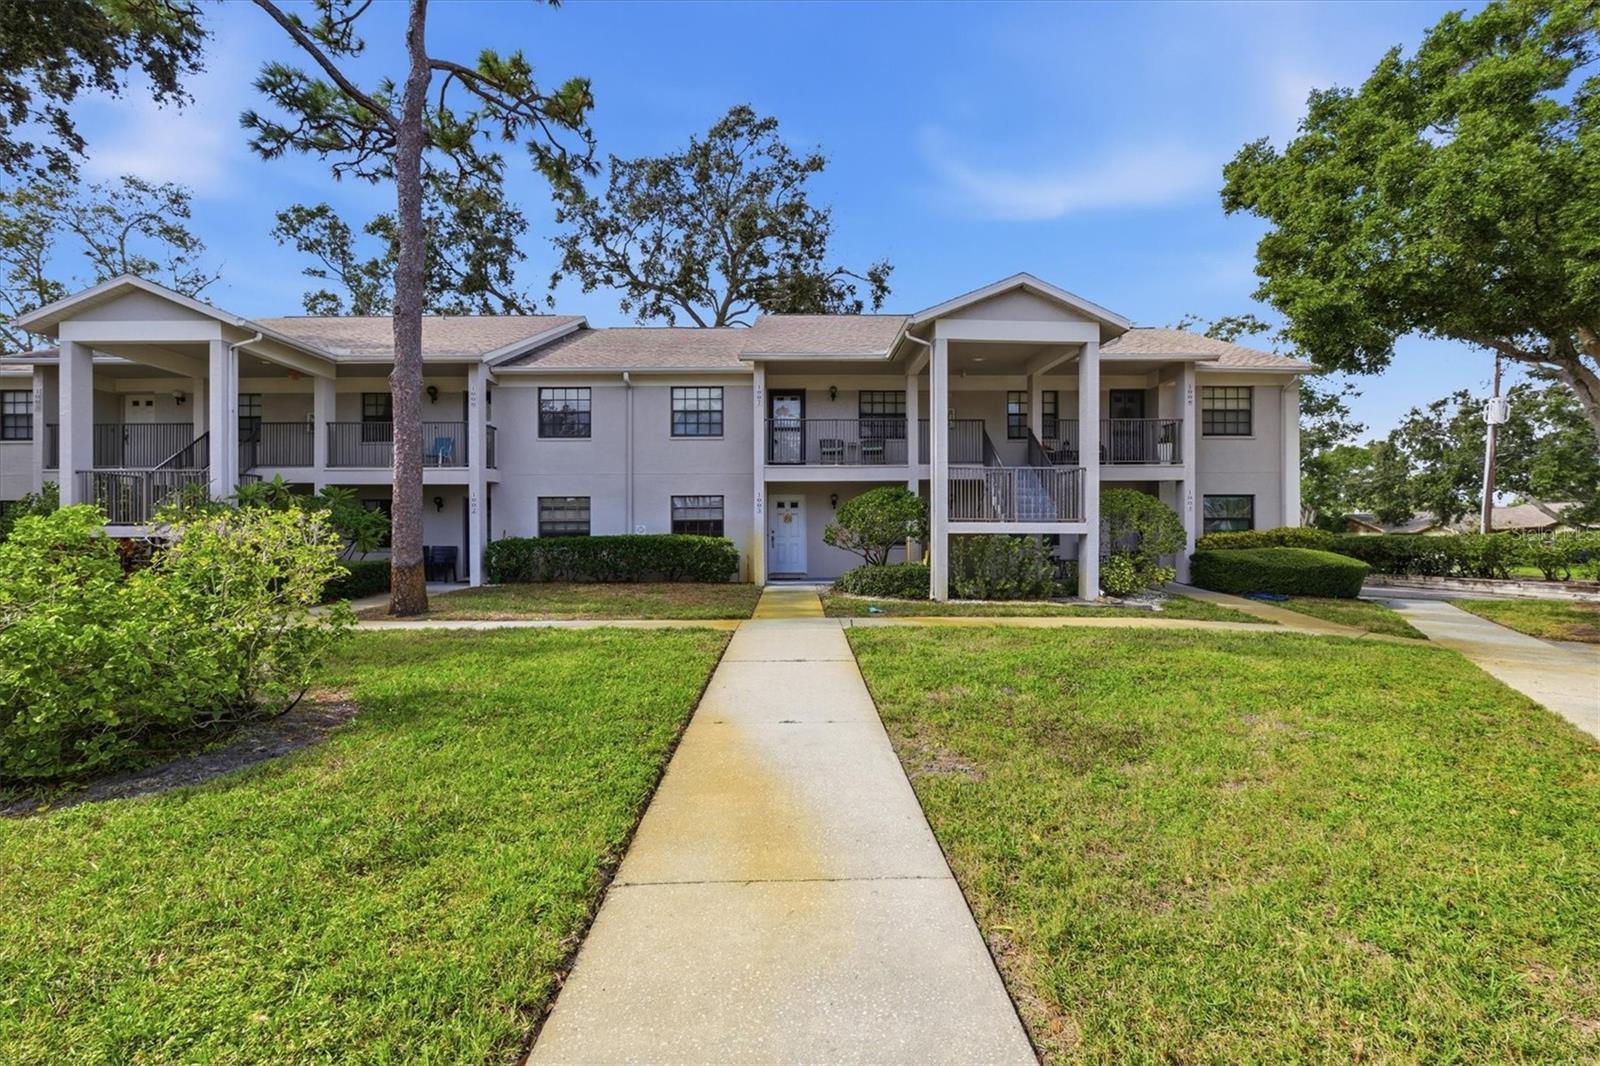
Property photo 1
2 Beds
2 Baths
1,080 sqft

$240,000

2178 ELM ST #1007, DUNEDIN FL, 34698

Price per sqft$222.22
Built in1990
Property size1,080 sqft
Property typeCondominium
Courtesy of COLDWELL BANKER REALTY, Renee Gialousis  Listing Contact: 727-781-3700

Overview

Sold

Listed Nov 14, 2025

Updated Aug 27

Discover the coastal charm of Dunedin in this beautifully updated top-floor 2-bedroom, 2-bathroom condo in the desirable Forest Park community. This light-filled unit offers vaulted ceilings, no upstairs neighbors, and an inviting open floor plan enhanced by the removal of walls between the entry, kitchen, and living areas. The remodeled kitchen features quartz countertops, stainless steel appliances, a breakfast bar, two-tone cabinetry, a true lazy Susan, and abundant cabinet and counter space. The home includes luxury vinyl plank flooring throughout, as well as a full-size washer and dryer. The primary suite offers two built-in closets, an ensuite vanity, and a private water closet with a walk-in shower. The remodeled guest bathroom features neutral finishes and stylish lighting, with the guest bedroom conveniently located nearby along with a hall linen closet. Sliding glass doors lead to the enclosed Florida room, complete with HVAC, ample natural light, and an additional storage closet. Additional updates include a new electrical panel (2023) and a newer AC system. A covered, assigned parking space is located directly in front of the unit. Forest Park is a pet-friendly, non–age-restricted community located in a non-evacuation zone and offers a heated pool and a recently remodeled clubhouse with a pool table. The community is minutes from downtown Dunedin’s shops, restaurants, breweries, the Pinellas Trail, Honeymoon Island, Caladesi State Park, Westfield Mall, medical facilities, the Dunedin Art Center, and the Dunedin Community Center. Enjoy comfortable, low-maintenance living in one of Dunedin’s most convenient and charming locations. Schedule your showing today.

Additional information

MLS® ID
TB8447404

Interior Features

Bedrooms
2
Bathrooms
2
Cooling
Yes
Heating
Yes
Basement
No

Other Property Details

Taxes
$473
Tax Frequency
Annually
Association Fee Frequency
Monthly
Pets Allowed
Yes
55+/Senior Community
No

Also listed on CB

Listings courtesy of Stellar MLS as distributed by MLS GRID

All information deemed reliable but not guaranteed and should be independently verified. All properties are subject to prior sale, change or withdrawal. Neither listing broker(s) nor Savas Group shall be responsible for any typographical errors, misinformation, misprints and shall be held totally harmless. Properties displayed may be listed or sold by various participants in the MLS. 

Based on information submitted to the MLS GRID as of 6:31 PM UTC on 10/20/2026. All data is obtained from various sources and may not have been verified by broker or MLS GRID. Supplied Open House Information is subject to change without notice. All information should be independently reviewed and verified for accuracy. Properties may or may not be listed by the office/agent presenting the information.

©2026 Stellar MLS . All rights reserved.

DMCA Notice

Powered by Luxury Presence