Property photo 1
Property photo 2
Property photo 3
Property photo 4
Property photo 5
2 Beds
2 Baths
1,827 sqft

$599,620

9166 PACIFIC PALMS AVENUE, MELBOURNE FL, 32940

Price per sqft$328.20
Built in2026
Property size1,827 sqft
Property typeResidential
Courtesy of PULTE REALTY OF NORTH FLORIDA LLC, Adrienne Escott  Listing Contact: 407-554-5034

Overview

Active

Listed Sep 4, 2026

Updated 7h ago

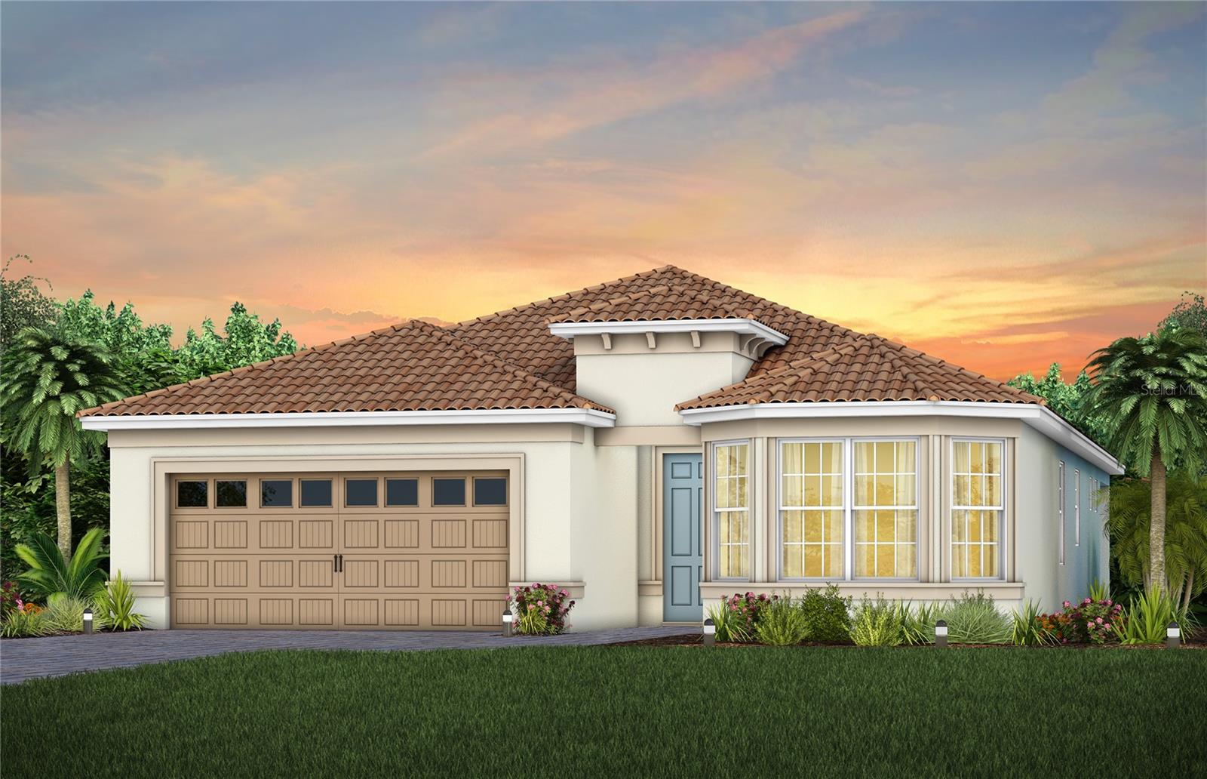
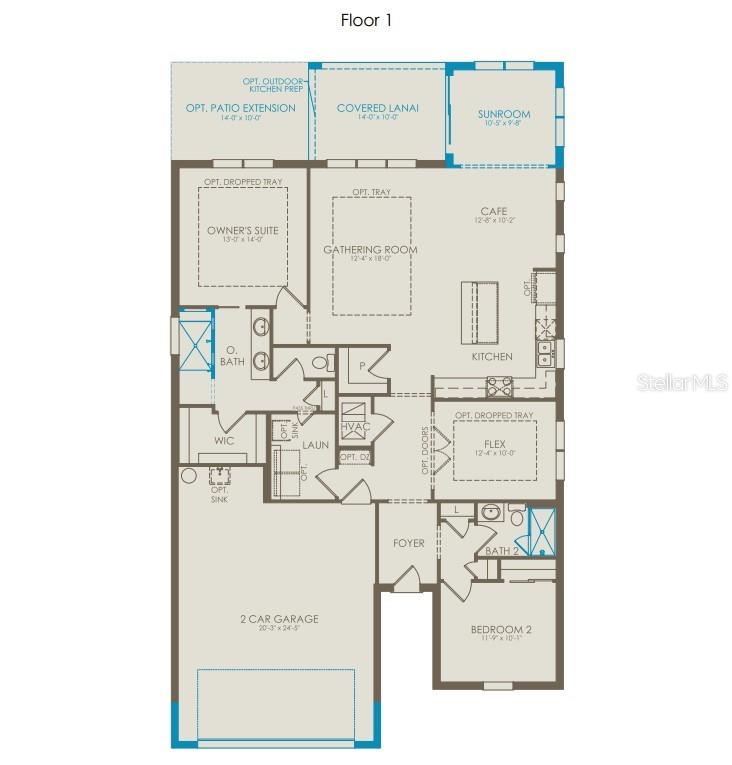
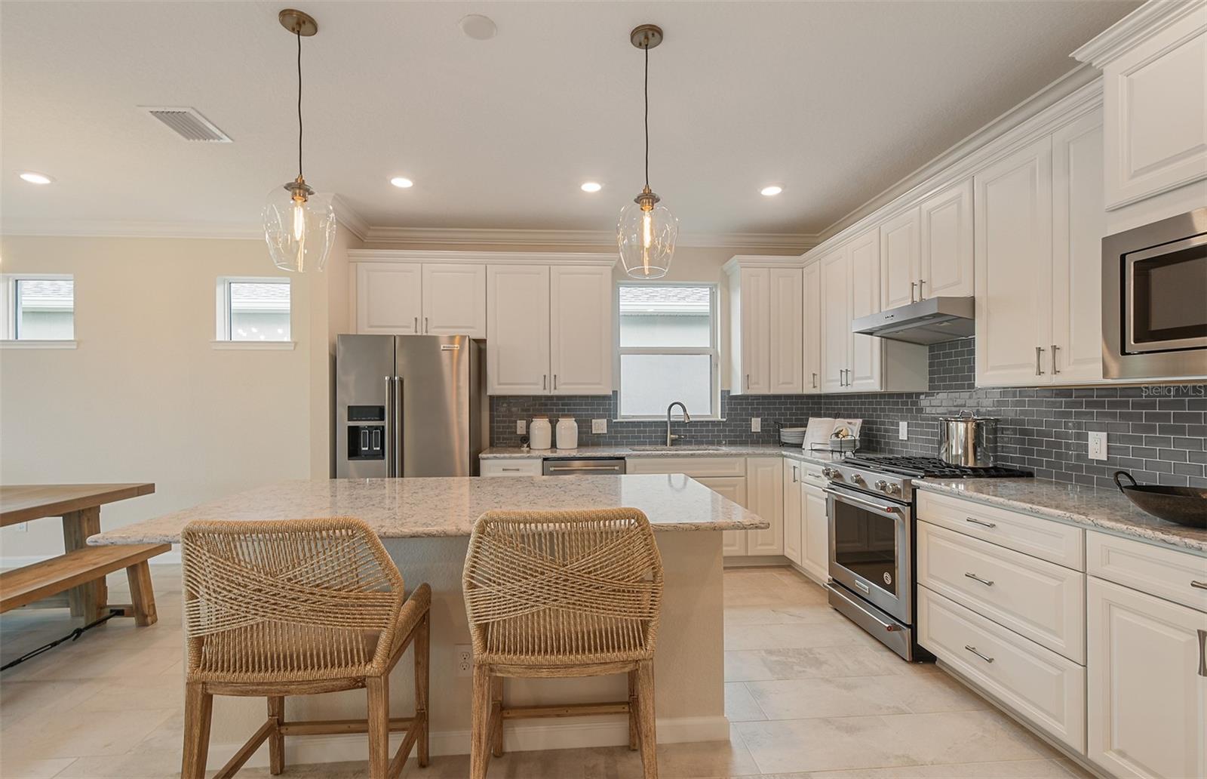
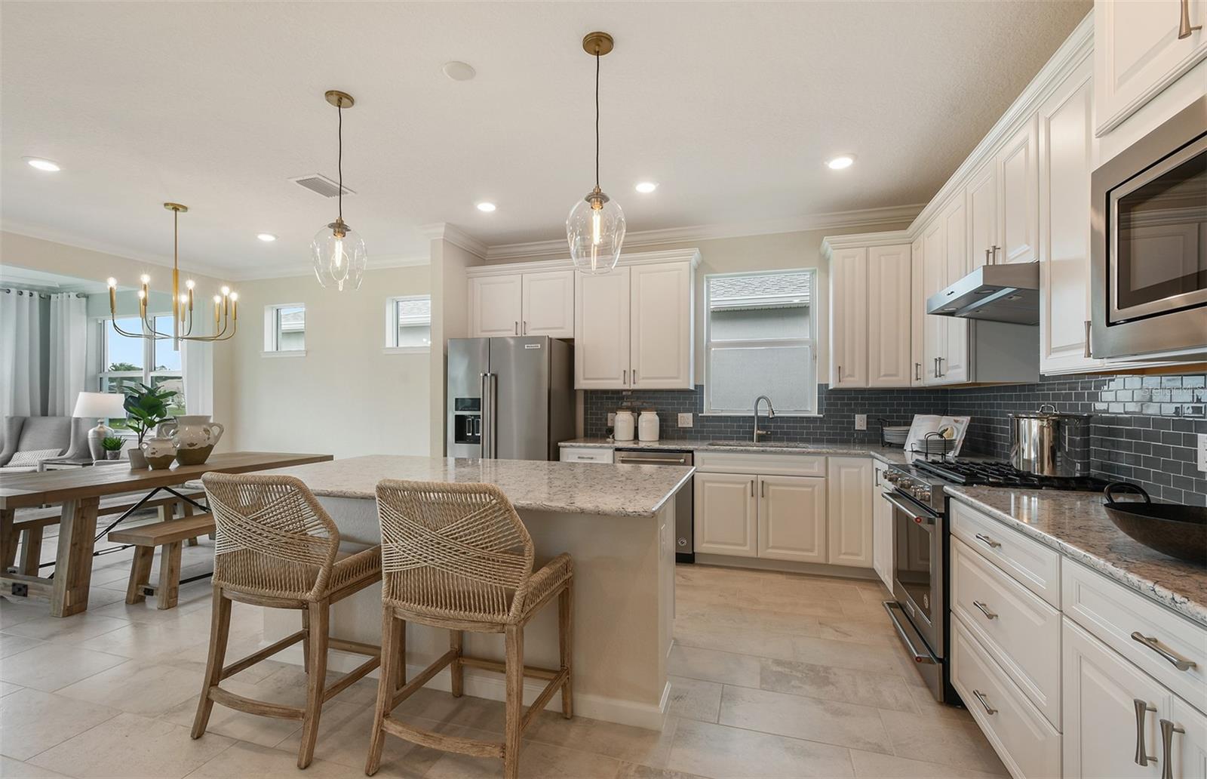
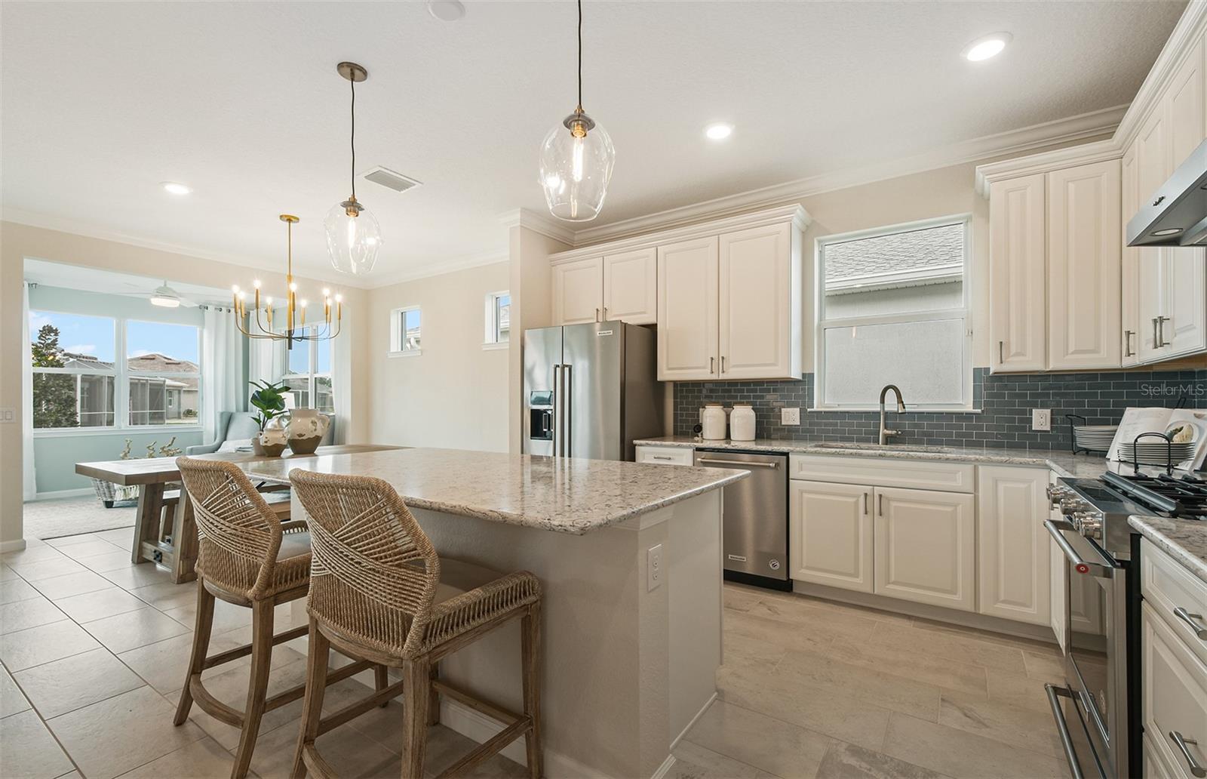
Welcome to the Prosperity home, where convenience and luxury meet in perfect harmony. This stunning single-story home situated on a water view homesite offers 2 spacious bedrooms, an open flex room, 2 beautifully appointed bathrooms, and a 2-car garage. The heart of the home is the brand-new kitchen, showcasing elegant White cabinetry paired with Quartz countertops. Enjoy the functionality and beauty of upgraded Whirlpool stainless steel appliances, including a natural gas range. The open-concept design seamlessly flows into the gathering room, making this space perfect for both cooking and socializing, while the sunroom and covered lanai just outside invites effortless indoor-outdoor living. The private owner's suite, located at the rear of the home for ultimate privacy, offers a serene escape with an en suite bathroom featuring quartz-topped dual vanity sinks and a walk-in shower with a built-in bench and rain shower head. At the front of the home, the spare bedroom, bathroom, and versatile flex room ensure that everyone has their own space. Wood-look luxury vinyl plank flooring spans the home, providing both style and durability, while tile flooring enhances the bathrooms and laundry room. Comfort height toilets, Sherwin Williams Creamy interior paint, 2" faux wood blinds, and brushed nickel finished lighting and hardware add both style and ease to daily living. With its exceptional design, sophisticated finishes, and smart features, this Prosperity home is the epitome of both comfort and luxury—perfectly tailored to fit your lifestyle.

$3,989/mo

Est. mortgage payment based on a $599,620 home price.

All estimates are provided by Luxury Presence for informational purposes only. Actual amounts may vary.

Additional information

MLS® ID
O6439547

Interior Features

Bedrooms
2
Bathrooms
2
Cooling
Yes
Heating
Yes
Basement
No

Exterior Features

Lot Size
0.15 Acres

Other Property Details

Association Fee Frequency
Monthly
Secondary Association Fee
$260
Secondary Association Fee Frequency
Yearly
Garage
Yes
View
Yes
Pets Allowed
Yes
New Construction
Yes
55+/Senior Community
Yes

Listings courtesy of Stellar MLS as distributed by MLS GRID

All information deemed reliable but not guaranteed and should be independently verified. All properties are subject to prior sale, change or withdrawal. Neither listing broker(s) nor Savas Group shall be responsible for any typographical errors, misinformation, misprints and shall be held totally harmless. Properties displayed may be listed or sold by various participants in the MLS. 

Based on information submitted to the MLS GRID as of 9:56 AM UTC on 10/18/2026. All data is obtained from various sources and may not have been verified by broker or MLS GRID. Supplied Open House Information is subject to change without notice. All information should be independently reviewed and verified for accuracy. Properties may or may not be listed by the office/agent presenting the information.

©2026 Stellar MLS . All rights reserved.

DMCA Notice

Powered by Luxury Presence