Property photo 1
Property photo 2
Property photo 3
Property photo 4
Property photo 5
3 Beds
2 Baths
3,212 sqft

$599,900

4787 Britton Farms Drive, Hilliard OH, 43026

Price per sqft$186.77
Built in1991
Property size3,212 sqft
Property typeResidential

Overview

Active

Listed Sep 16, 2026

Updated 2 days ago

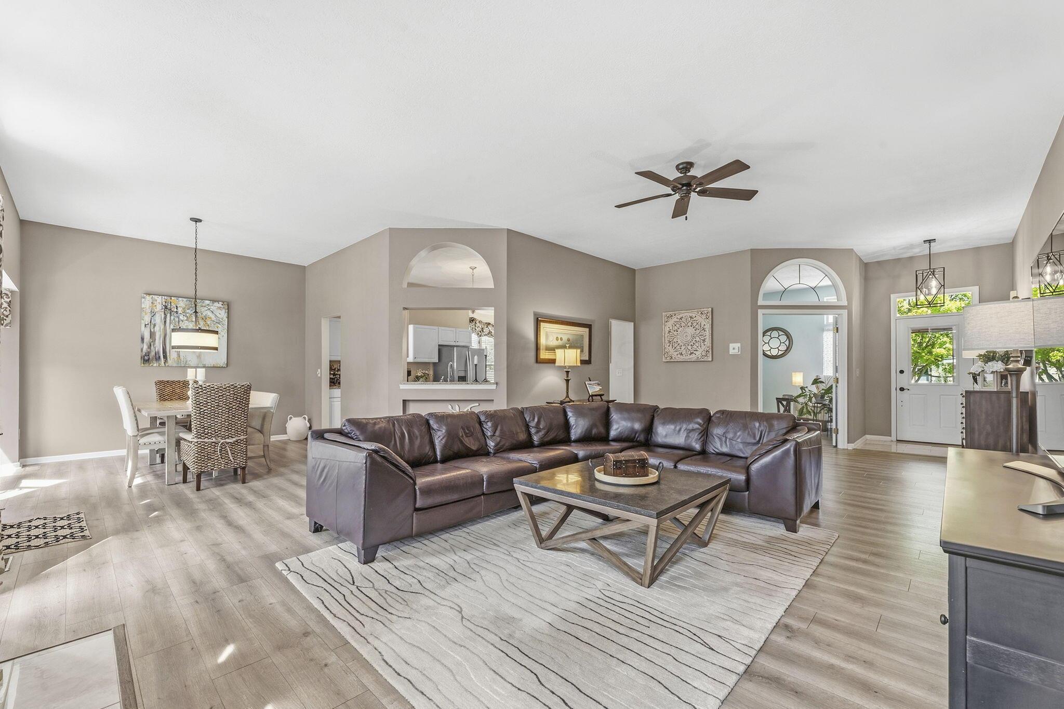
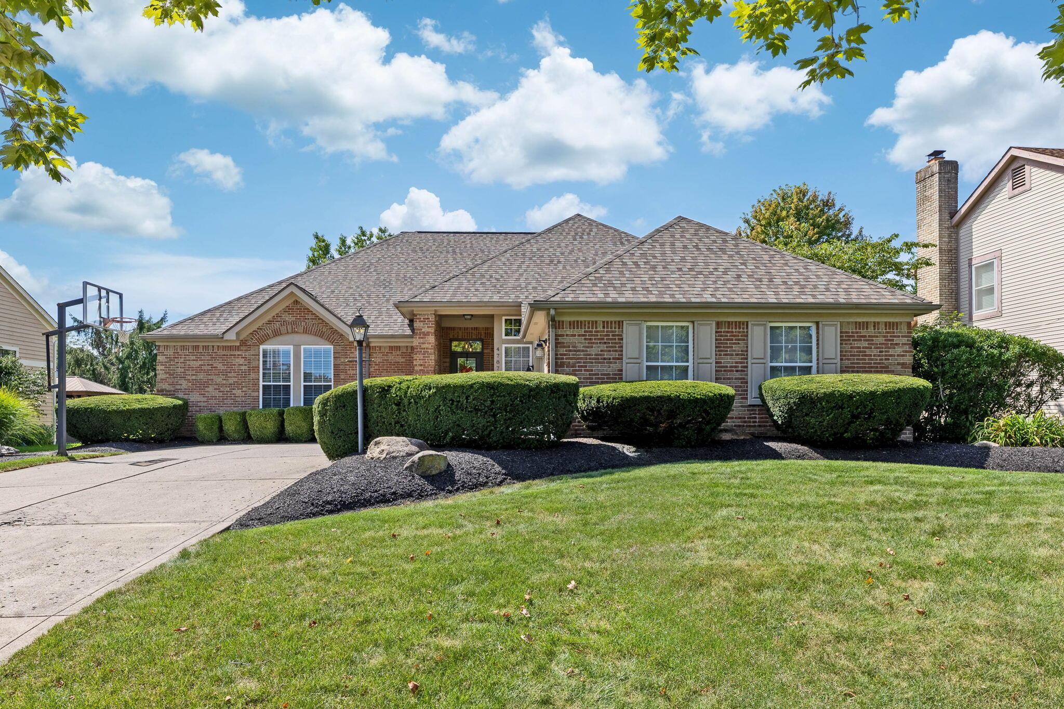
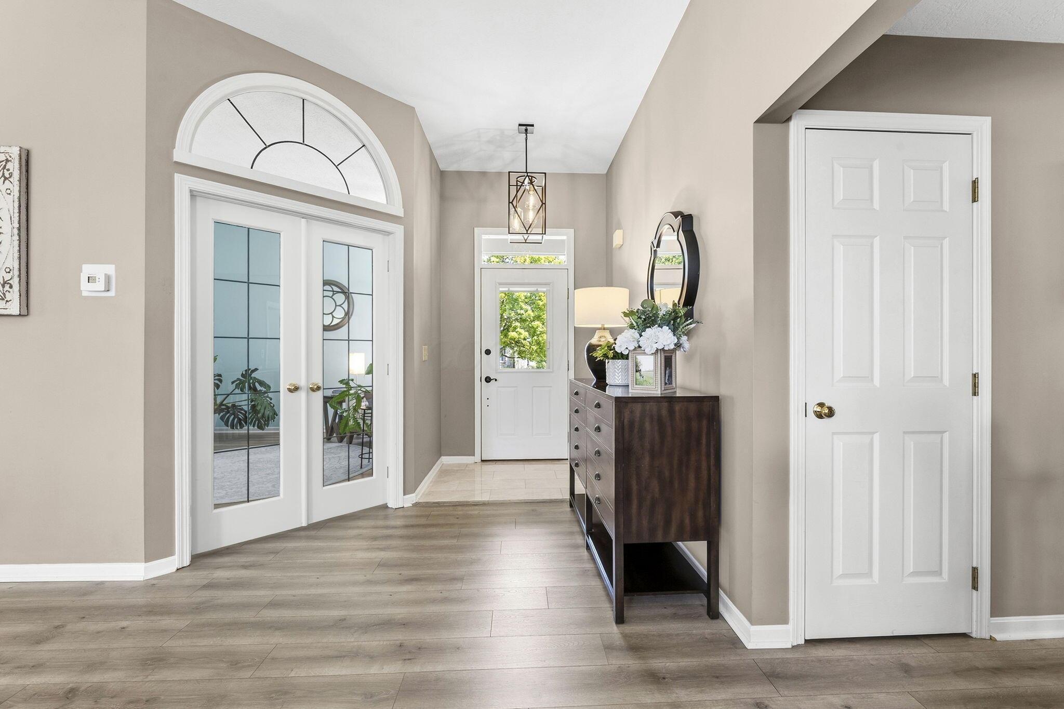
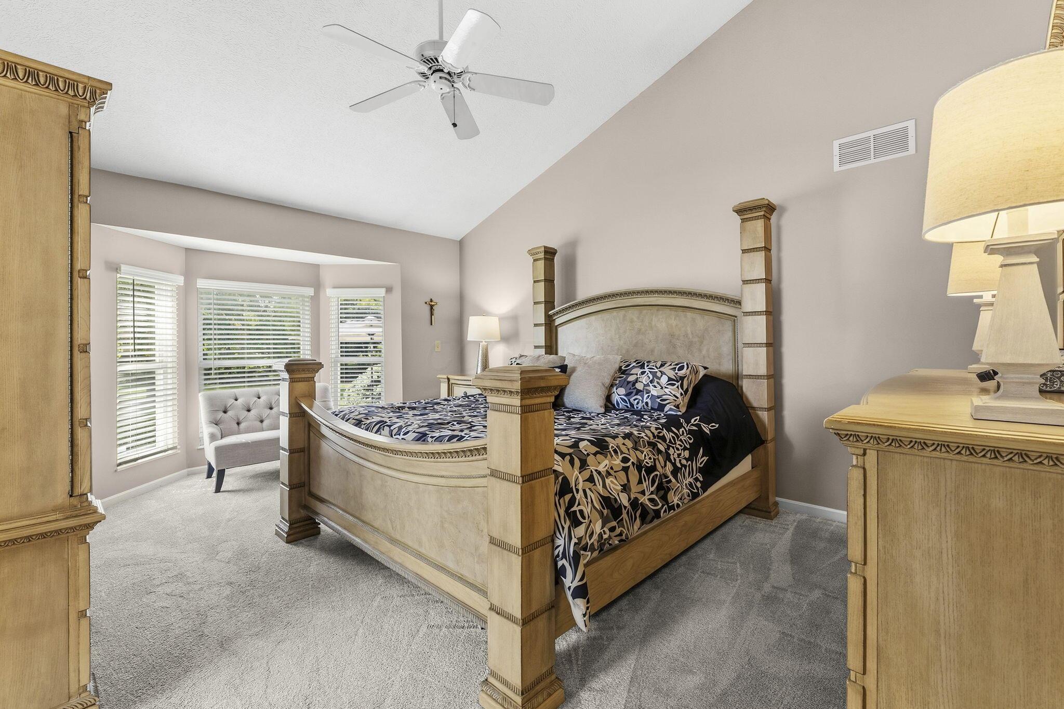
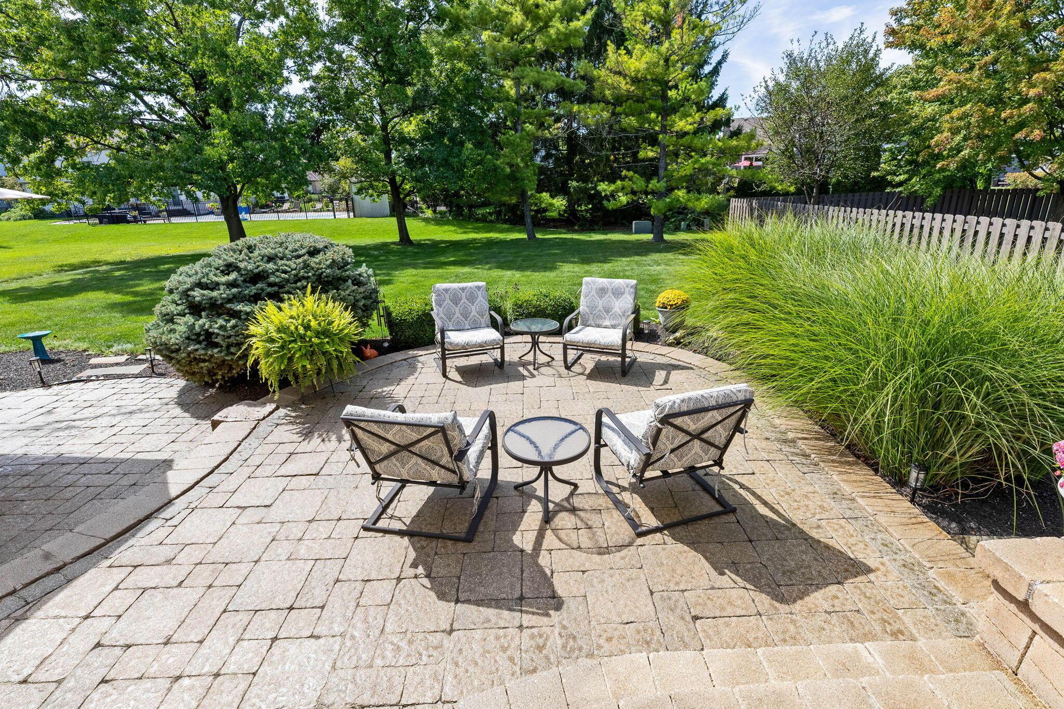
Step inside and discover a beautifully refreshed ranch-style home offering comfort, style, and exceptional entertaining space in Hilliard's desirable Britton Farms neighborhood. Proudly cared for by its original owner, this inviting home offers a fresh, updated feel with new LVP wood flooring throughout the main level, fresh paint throughout, and updated lighting fixtures. Bathed in natural light, the spacious living area features soaring ceilings and a cozy fireplace, creating a warm and welcoming setting for relaxing or gathering with guests. The well-appointed kitchen offers granite countertops, a gas range, stainless steel appliances, and a generous eat-in area. A spacious dining room with a charming bay window provides plenty of room for entertaining, while the versatile office/den offers a comfortable space for working from home, reading, or quiet retreat. The owner's suite is a relaxing retreat with vaulted ceilings, a large walk-in closet, and a spa-inspired ensuite featuring a soaking tub. Two additional bedrooms, a completely updated full bath, and a convenient mudroom off the garage with first-floor laundry complete the main level. The finished lower level provides an inviting extension of the home, offering generous flexible space for entertaining, movie nights, game days, hobbies, or a comfortable guest retreat. With plenty of room to gather and unwind, it adds valuable living space for a variety of lifestyles. Step outside to enjoy a wonderful backyard designed for easy outdoor entertaining, featuring a spacious paver patio surrounded by established landscaping. Perfectly located near shopping, dining, parks, and schools, this exceptional home offers the ideal blend of comfort, updates, entertaining space, and everyday convenience. Updates: HVAC 10/2019, Roof 10/2023, Carpet 1/2024, LVP 2021.

$3,991/mo

Est. mortgage payment based on a $599,900 home price.

All estimates are provided by Luxury Presence for informational purposes only. Actual amounts may vary.

Additional information

MLS® ID
226035241
Available since
September 16, 2026

Interior Features

Bedrooms
3
Bathrooms
2
Cooling
Yes
Heating
Yes
Basement
No

Exterior Features

Lot Size
0.28 Acres

Other Property Details

Taxes
$11,465
Tax Frequency
Annually
Garage
Yes


Courtesy of Todd Berrien

Based on information from DASH - Coldwell Banker (CB) as of 10/16/2026. This information is for your personal, non-commercial use and may not be used for any purpose other than to identify prospective properties you may be interested in purchasing. The display of MLS data is usually deemed reliable but is NOT guaranteed accurate by the MLS. Buyers are responsible for verifying the accuracy of all information should investigate the data themselves or retain appropriate professionals. Information from sources other than the Listing Agent may have been included in the MLS data. Unless otherwise specified in writing, Broker/Agent has not and will not verify any information obtained from other sources. The Broker/Agent providing the information contained herein may or may not have been the Listing and/or Selling Agent. 

©2026 DASH - Coldwell Banker (CB). All rights reserved. 

Data last updated 2:20 PM UTC, 10/16/2026

Powered by Luxury Presence