Property photo 1
Property photo 2
Property photo 3
Property photo 4
Property photo 5
4 Beds
3 Baths

$824,900

1862 Odyssey , Brighton MI, 48114

Built in2001
Property typeResidential

Overview

Active

Listed Sep 22, 2026

Updated 3 days ago

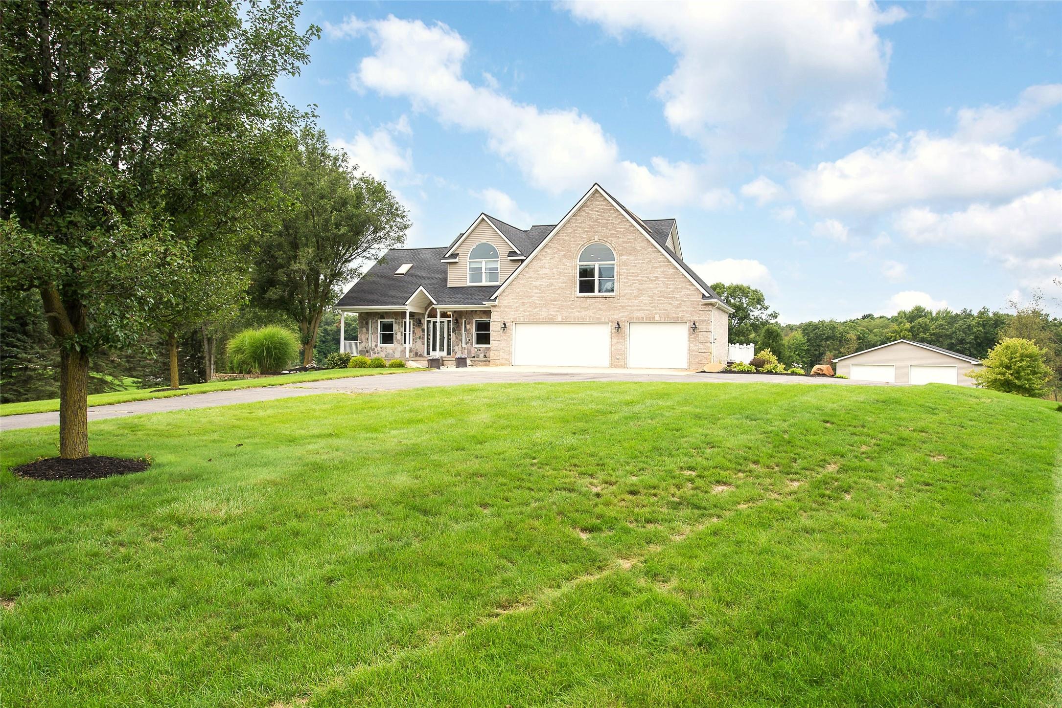
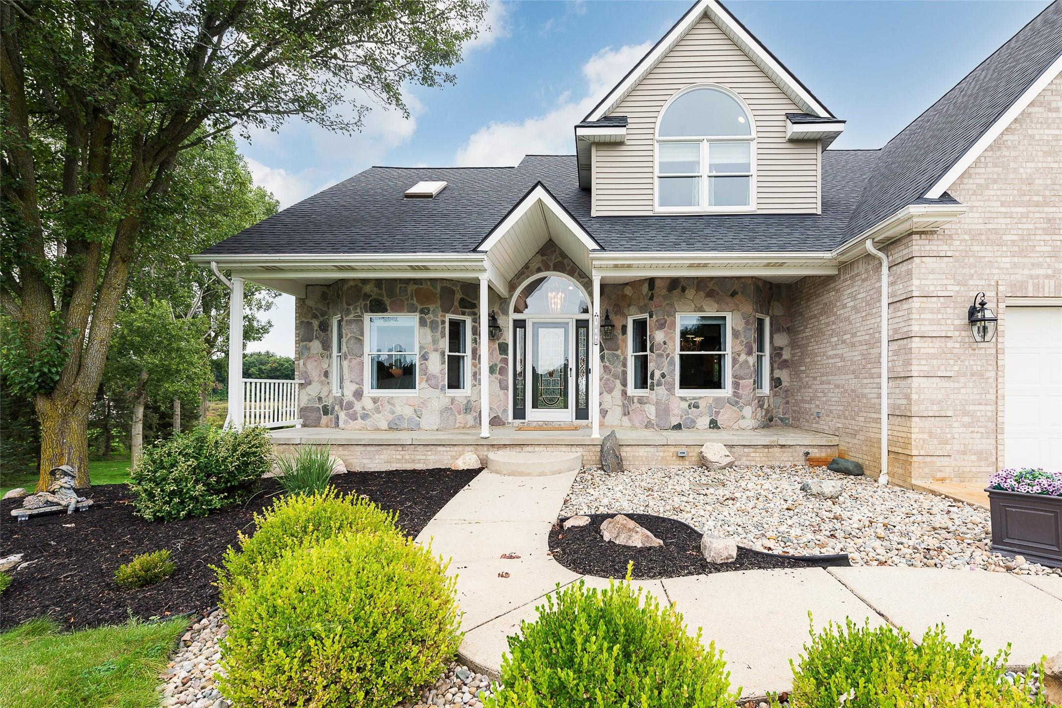
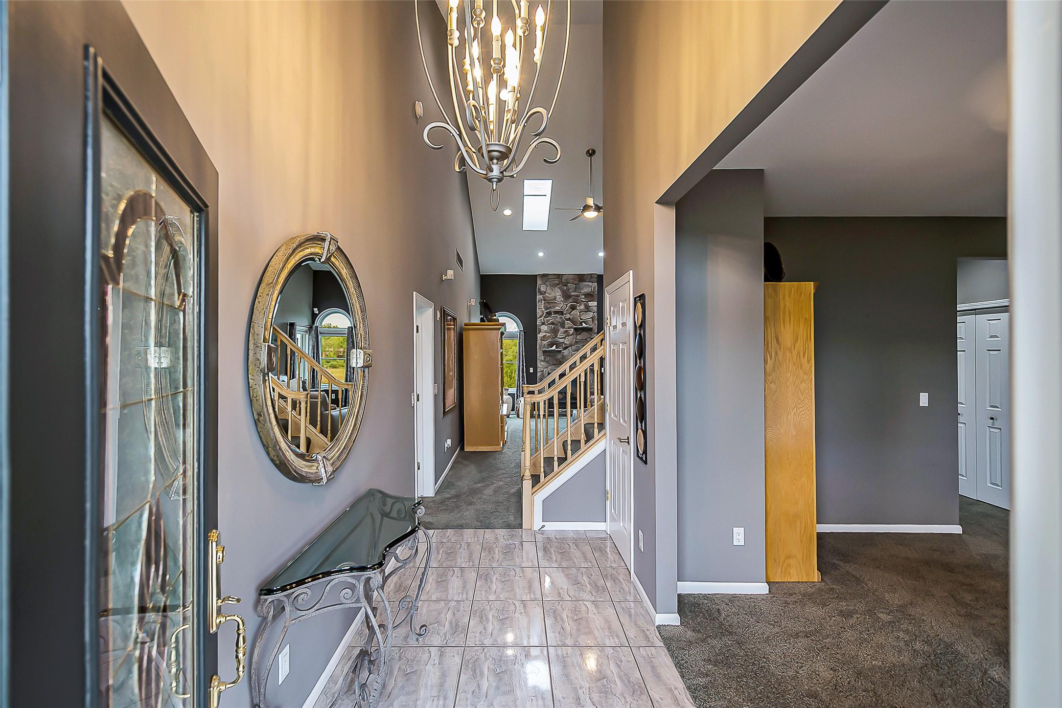
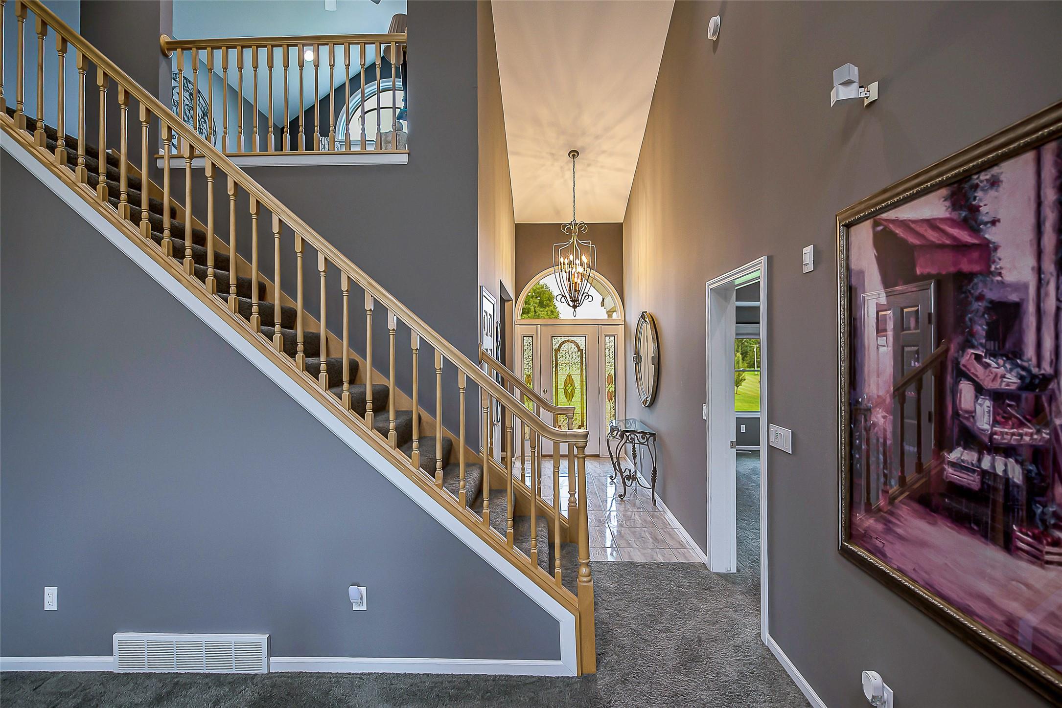
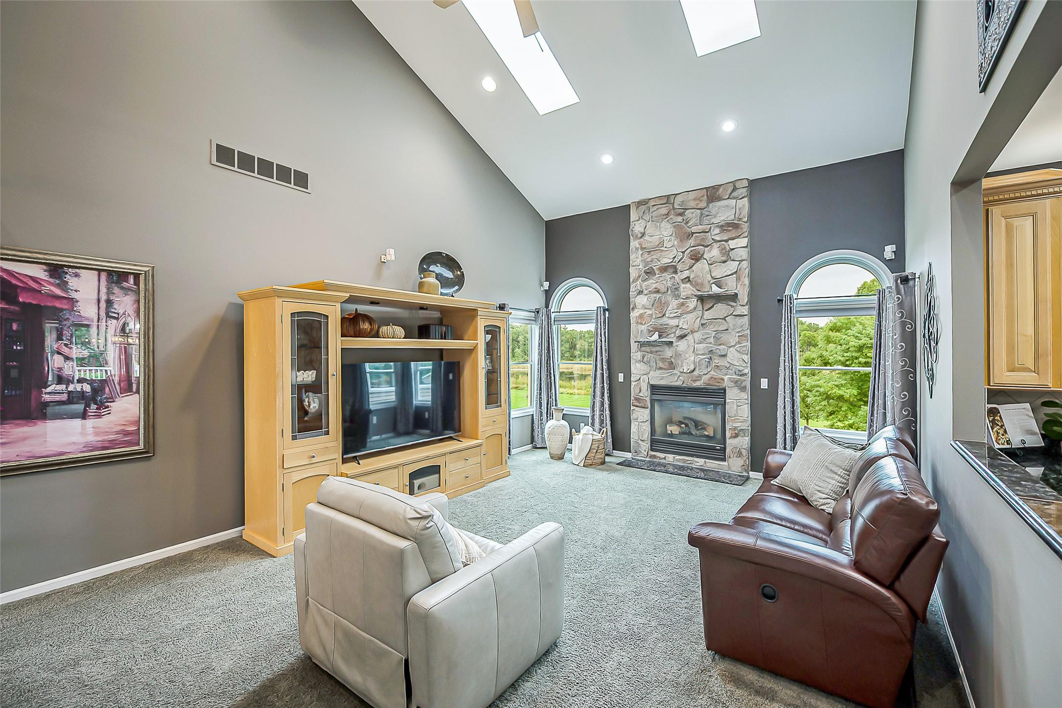
Welcome to an exceptional private estate where refined living meets the beauty of nature. Tucked away on a quiet, private drive, this extraordinary property offers over 5 beautifully manicured acres, incredible natural views, and a rare combination of luxury, privacy, and versatility. A stately, tree-lined drive leads to this impressive home, featuring a generously sized attached 3-car garage and a welcoming entrance. Inside, an expansive open-concept main level is filled with natural light and complemented by 9' ceilings. The dramatic great room showcases 2-story ceilings and a striking stone gas fireplace, creating an elegant yet inviting gathering space. The gourmet kitchen flows seamlessly into a four-seasons room, offering panoramic views of the surrounding landscape and direct access to the deck—an ideal setting for morning coffee, entertaining, or enjoying the changing seasons. The main-floor primary suite provides a private retreat with a 4-piece bath. Upstairs, three spacious bedrooms share a beautifully appointed full bath with a tiled shower, while a versatile loft offers endless possibilities for an office, sitting area, playroom, or potential fifth bedroom. The unfinished lower level is anything but ordinary, with abundant natural light, a second gas fireplace, plumbing prepped for a bathroom, a second finished sunroom, and direct access to a lower-level 3-car garage—a rare and highly desirable feature offering exceptional storage and utility. Adding even more value is the impressive 36' x 48' pole barn, complete with concrete floors, electrical, and oversized 14' garage doors. Whether for vehicles, equipment, hobbies, or a workshop, this space is a true standout. A remarkable property offering sophisticated living, breathtaking surroundings, and unmatched flexibility—this is a private estate designed to be enjoyed for years to come.

$5,488/mo

Est. mortgage payment based on a $824,900 home price.

All estimates are provided by Luxury Presence for informational purposes only. Actual amounts may vary.

Additional information

MLS® ID
20261075973
Available since
September 22, 2026

Interior Features

Bedrooms
4
Bathrooms
3
Fireplace
Yes
Cooling
Yes
Heating
Yes
Basement
Yes

Other Property Details

Garage
Yes


Courtesy of Alexis Clock

Based on information from DASH - Coldwell Banker (CB) as of 10/14/2026. This information is for your personal, non-commercial use and may not be used for any purpose other than to identify prospective properties you may be interested in purchasing. The display of MLS data is usually deemed reliable but is NOT guaranteed accurate by the MLS. Buyers are responsible for verifying the accuracy of all information should investigate the data themselves or retain appropriate professionals. Information from sources other than the Listing Agent may have been included in the MLS data. Unless otherwise specified in writing, Broker/Agent has not and will not verify any information obtained from other sources. The Broker/Agent providing the information contained herein may or may not have been the Listing and/or Selling Agent. 

©2026 DASH - Coldwell Banker (CB). All rights reserved. 

Data last updated 2:35 PM UTC, 10/14/2026

Powered by Luxury Presence