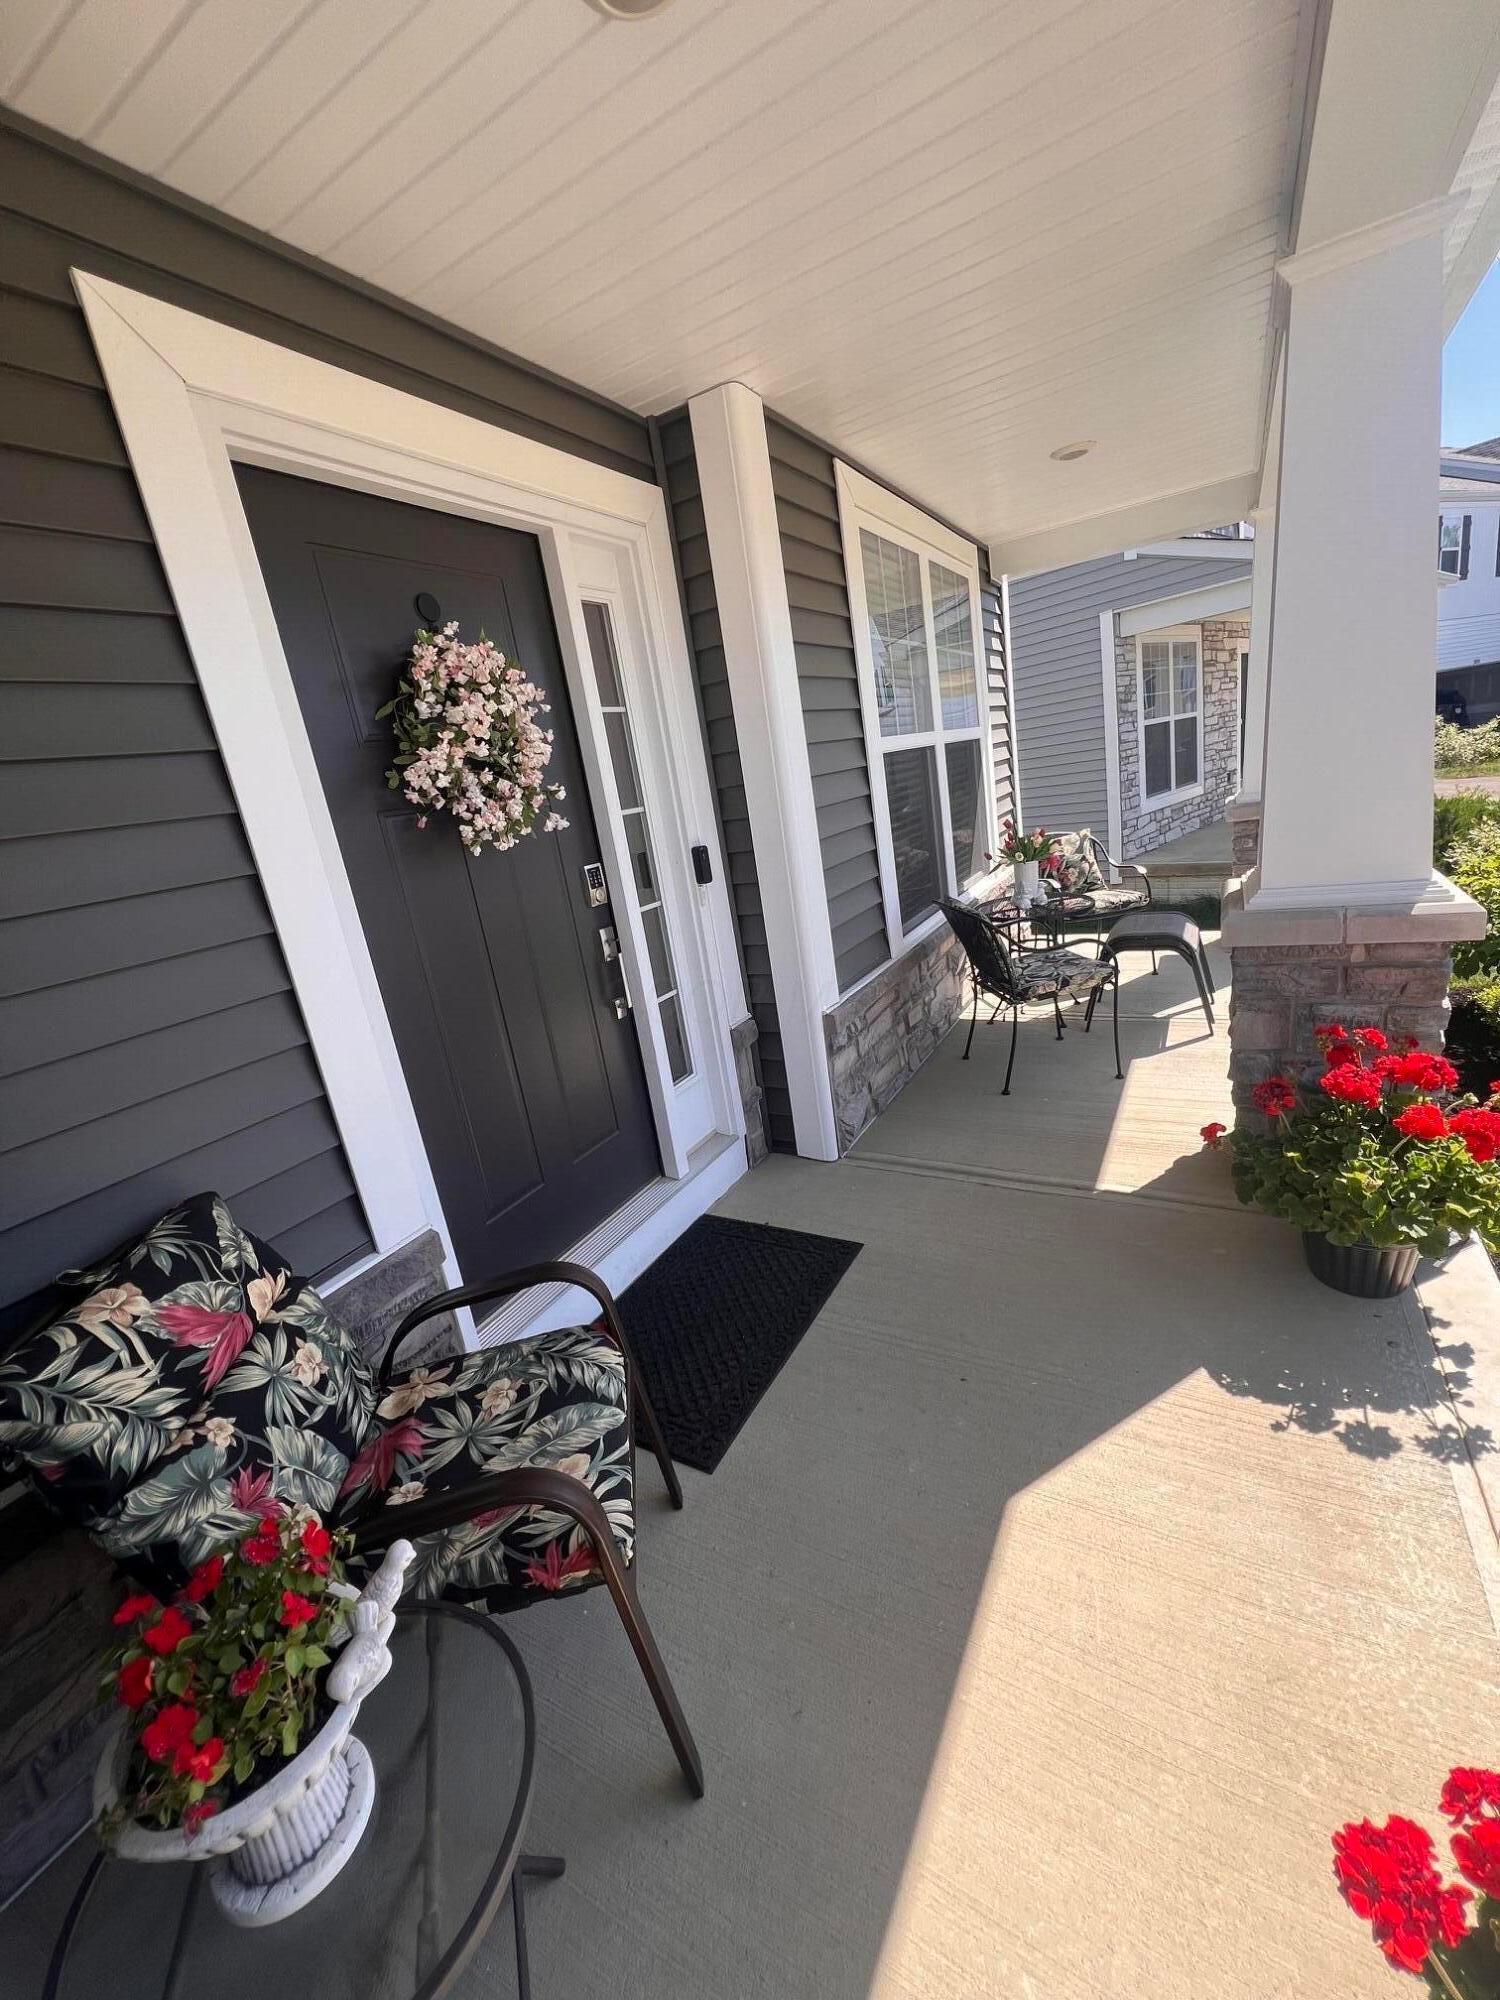
Property photo 1
Property photo 2
Property photo 3
Property photo 4
Property photo 5
4 Beds
3 Baths
2,444 sqft

$579,900

5703 Vance Way, Westerville OH, 43081

Price per sqft$237.27
Built in2024
Property size2,444 sqft
Property typeResidential

Overview

Active

Listed Jun 5, 2026

Updated Sep 11

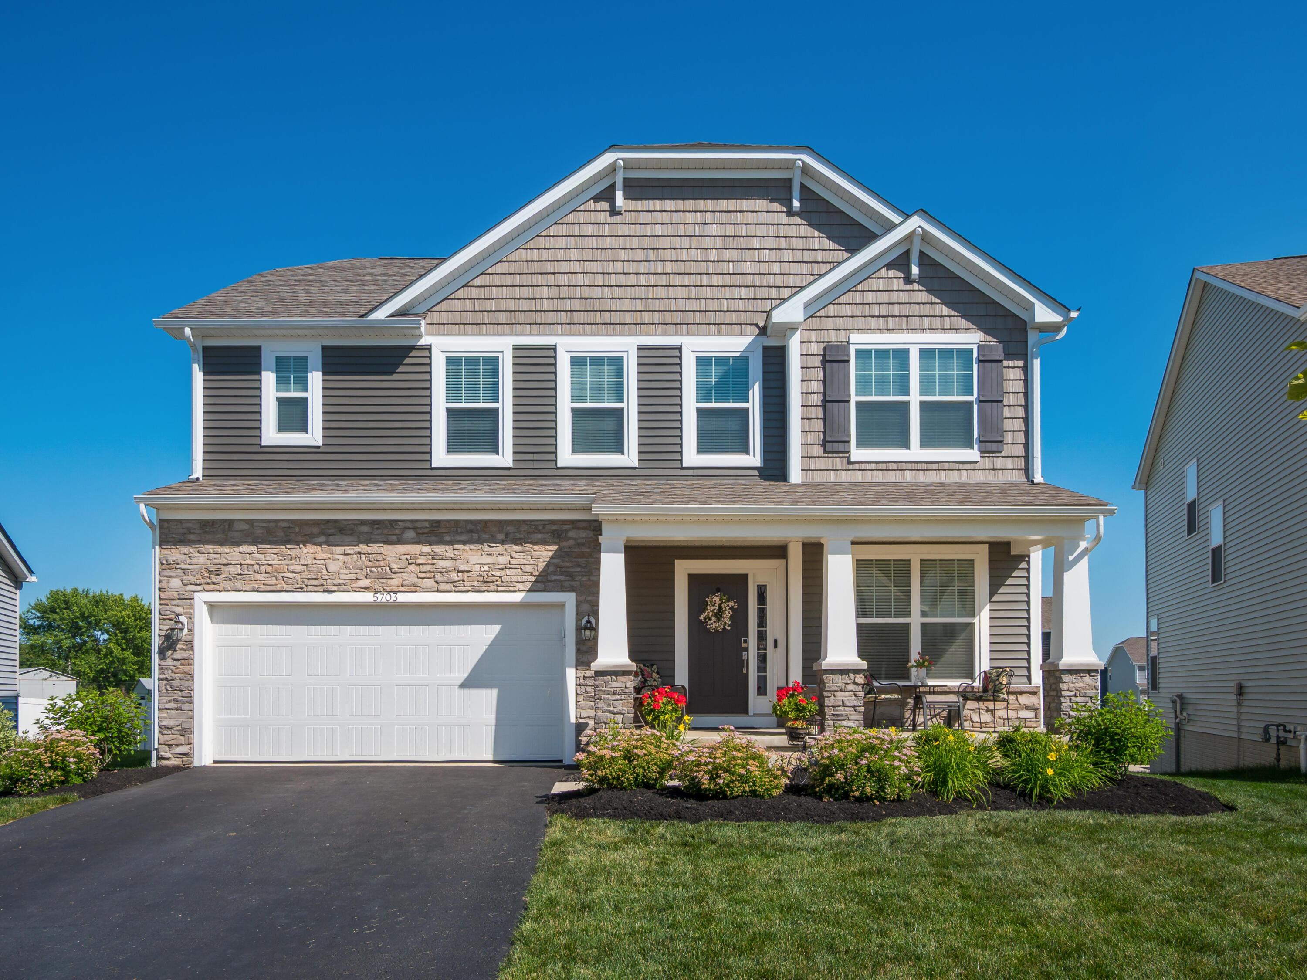
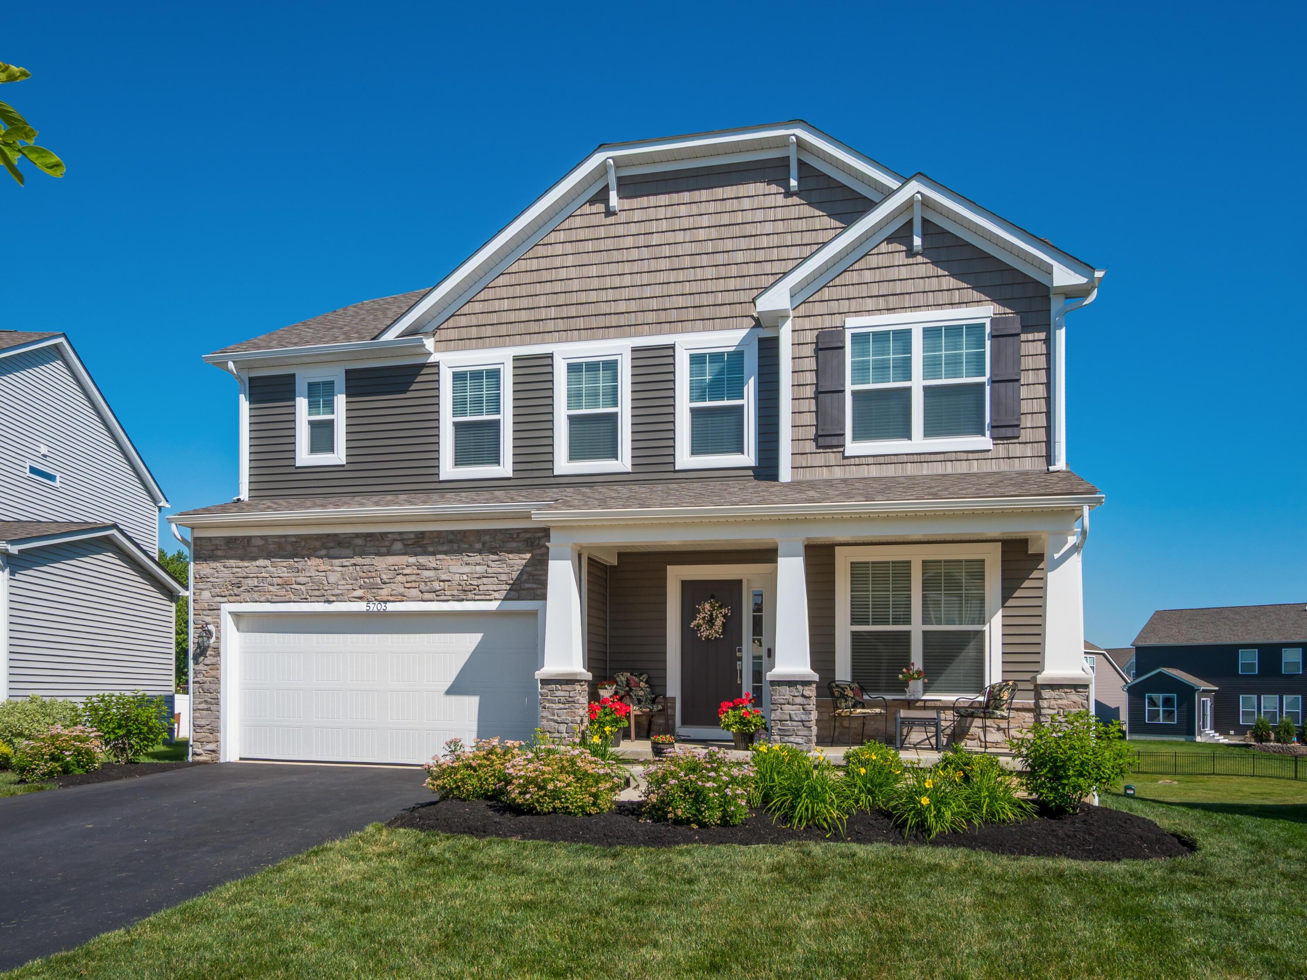
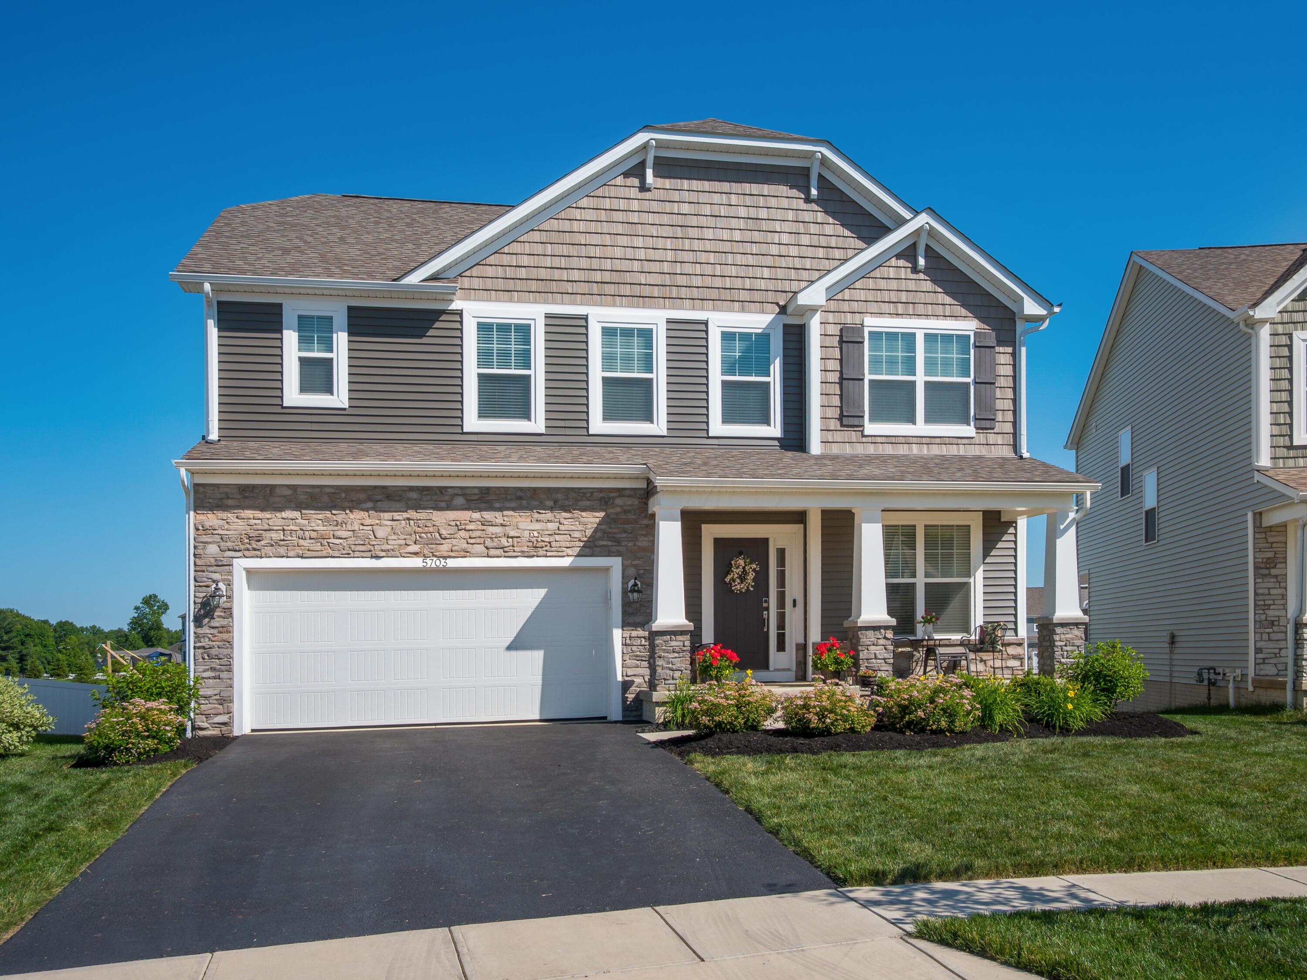
PRICE IMPROVEMENT! Nestled away on a cul-de-sac in one of Westerville's most desirable communities, this beautifully like new, well-maintained home offers the rare advantage of established upgrades, scenic surroundings, and true move-in-ready comfort. This 4-bedroom, 2.5-bath home blends modern design with everyday functionality. A welcoming front porch invites you in, while inside, natural light fills the open-concept layout, creating a warm and inviting space for both relaxing and entertaining. The spacious family room flows seamlessly into the kitchen and dining area, perfect for gatherings. The kitchen is a standout, featuring quartz countertops, a designer backsplash, upgraded appliances, and stylish finishes that combine beauty and practicality. Since construction, the home has been enhanced with many upgrades including high end carpet, padding, custom blinds, fresh paint, modern lighting, and ceiling fans. A versatile first-floor flex room provides space for a home office, playroom, or retreat. Upstairs, the owner's suite offers a peaceful escape with a vaulted ceiling, generous walk-in closet, and plenty of room to unwind. Three additional bedrooms add flexibility for guests, hobbies, or growing needs. Located in the sought-after Westerville School District with the benefit of Columbus taxes, this home delivers outstanding value. The community features walking trails, a playground, and neighborhood events like food truck nights that foster a true sense of connection. Just minutes from Uptown Westerville, Hoover Reservoir, New Albany, Easton, Airport, and major highways, you'll enjoy convenient access to shopping, dining, and recreation while coming home to a peaceful neighborhood setting. Schedule your showing today. Agent Owned.

$3,858/mo

Est. mortgage payment based on a $579,900 home price.

All estimates are provided by Luxury Presence for informational purposes only. Actual amounts may vary.

Additional information

MLS® ID
226020325
Available since
June 5, 2026

Interior Features

Bedrooms
4
Bathrooms
3
Cooling
Yes
Heating
Yes
Basement
No

Exterior Features

Lot Size
0.18 Acres

Other Property Details

Taxes
$6,902
Tax Frequency
Annually
Garage
Yes


Courtesy of Carmalea Rice

Based on information from DASH - Coldwell Banker (CB) as of 9/11/2026. This information is for your personal, non-commercial use and may not be used for any purpose other than to identify prospective properties you may be interested in purchasing. The display of MLS data is usually deemed reliable but is NOT guaranteed accurate by the MLS. Buyers are responsible for verifying the accuracy of all information should investigate the data themselves or retain appropriate professionals. Information from sources other than the Listing Agent may have been included in the MLS data. Unless otherwise specified in writing, Broker/Agent has not and will not verify any information obtained from other sources. The Broker/Agent providing the information contained herein may or may not have been the Listing and/or Selling Agent. 

©2026 DASH - Coldwell Banker (CB). All rights reserved. 

Data last updated 4:06 AM UTC, 9/11/2026

Powered by Luxury Presence