Property photo 1
Property photo 2
Property photo 3
Property photo 4
Property photo 5
5 Beds
5 Baths
4,041 sqft

$1,339,000

2291 Keystone Drive, El Dorado Hills CA, 95762

Price per sqft$331.35
Built in2017
Property size4,041 sqft
Property typeResidential

Overview

Active

Listed Sep 25, 2026

Updated 2 days ago

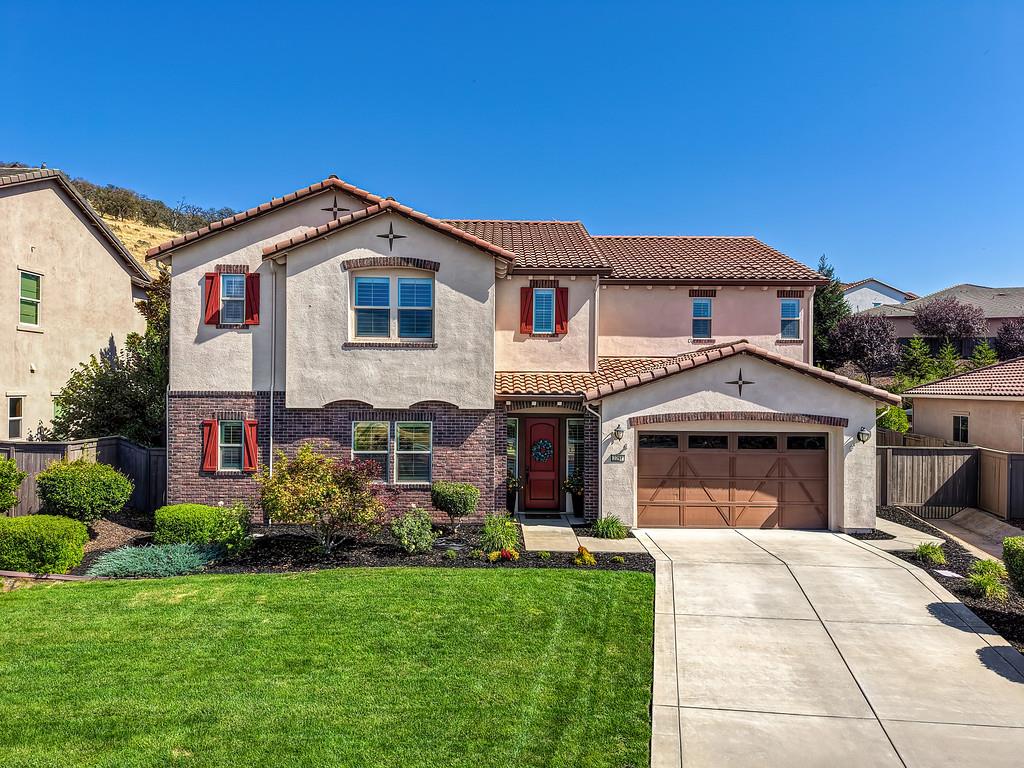
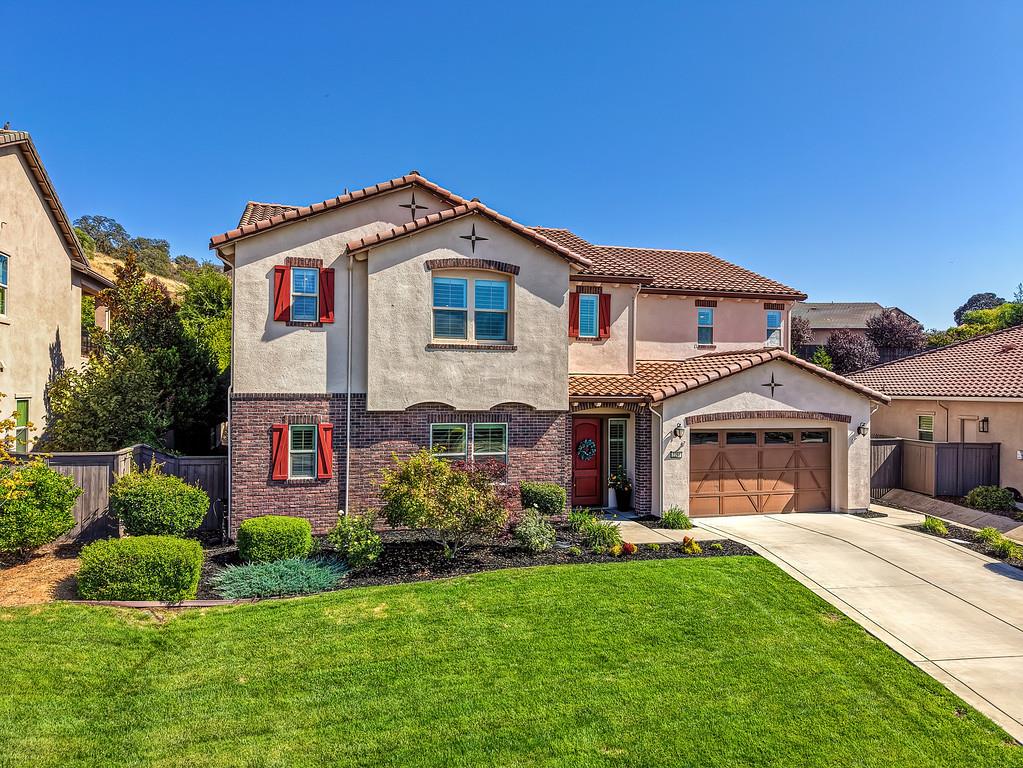
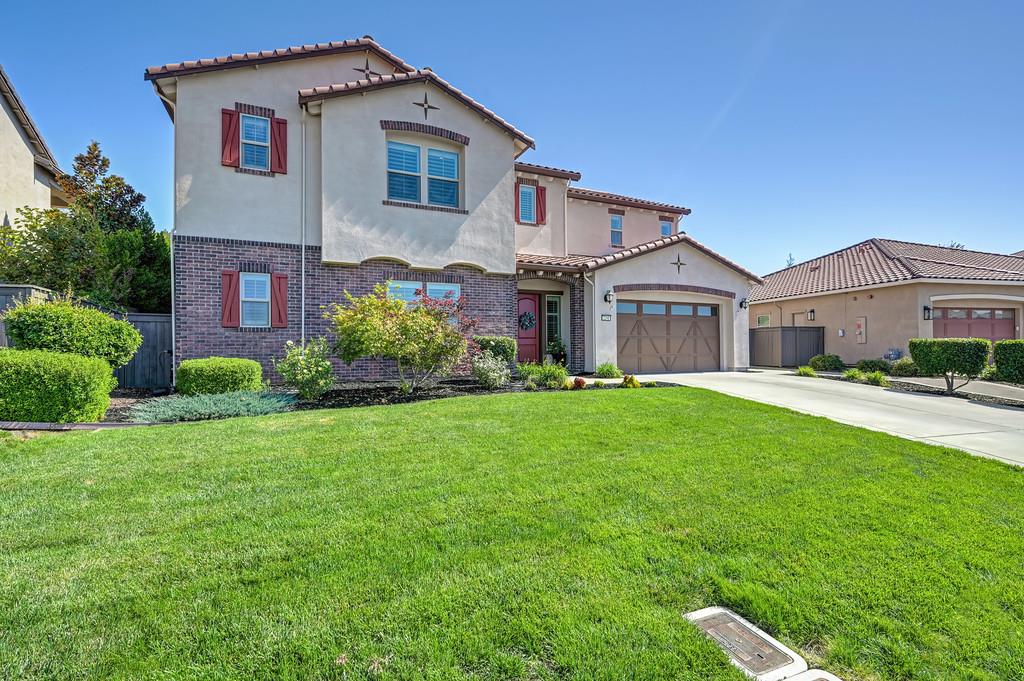
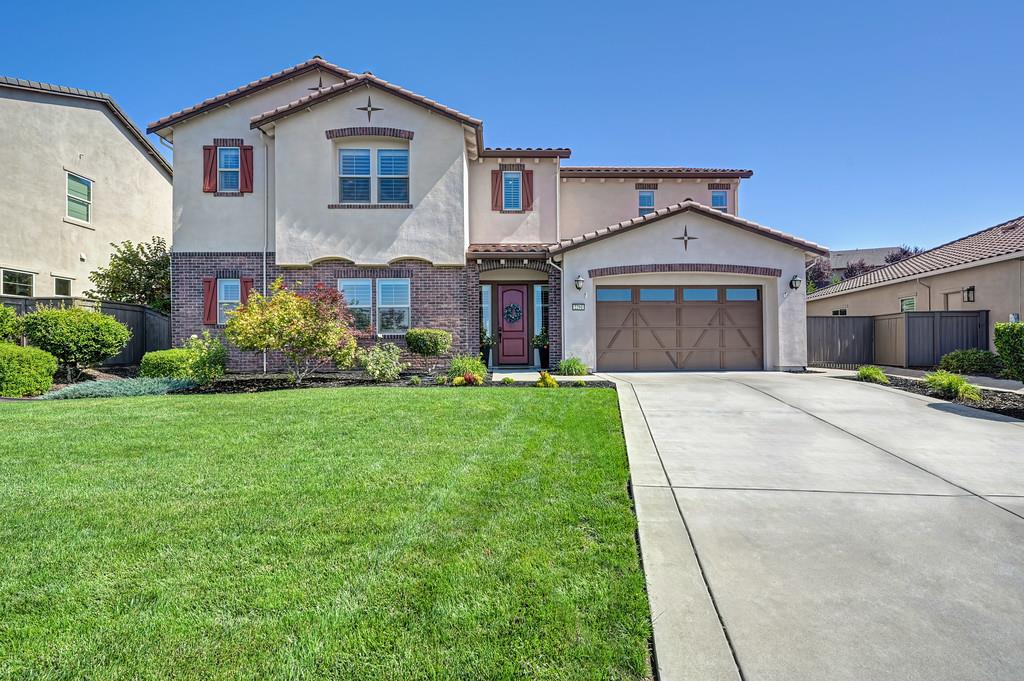
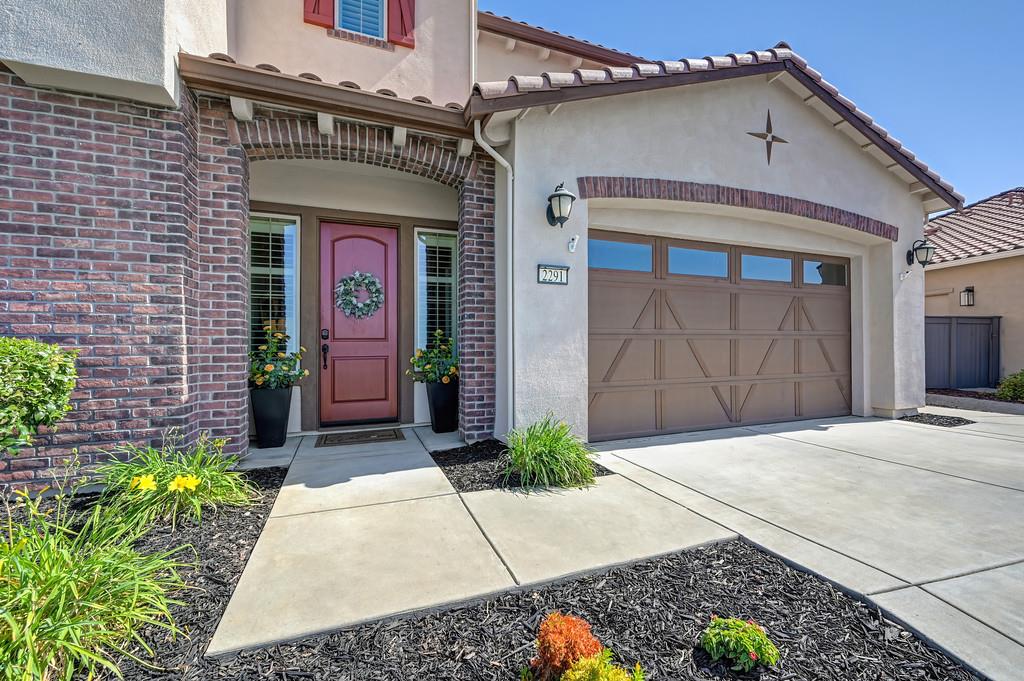
The striking Spanish-style clubhouse welcomes you to Blackstone. Follow the meandering streets past stately residences to 2291 Keystone Drive, a spectacular home with more than 4,000 square feet of space to gather, relax and unwind. The grand entry immediately draws your attention across the open living areas to the backyard beyond. The great room, informal dining area and kitchen bring everyone together, while the separate dining room, currently used as a children's play area, can accommodate anything from casual meals to formal celebrations. The main level also offers a bedroom with a full bathroom, an office (5th bedroom) and a guest half bathroom. Upstairs, a generous bonus room invites movie nights, games or a quiet afternoon. The spacious primary suite features a sitting area and a private balcony overlooking the backyard and surrounding hills. Two additional bedrooms share a Jack-and-Jill bathroom. An upstairs laundry room with abundant shelving and storage adds convenience. The private backyard offers a peaceful place to relax or entertain, with a waterfall, fire pit and multiple seating areas. Highlights include soaring ceilings, rich cabinetry, built-ins, top-of-the-line appliances, a pantry, designer light fixtures, LED lighting, a tankless water heater, owned solar, gigabit fiber service and a three-car tandem garage. At The Club at Blackstone, residents can enjoy pools, a spa, fitness facilities and gathering spaces. Come see how beautifully this home brings together space, comfort, and the Blackstone lifestyle.

$8,908/mo

Est. mortgage payment based on a $1,339,000 home price.

All estimates are provided by Luxury Presence for informational purposes only. Actual amounts may vary.

Additional information

MLS® ID
226120714
Available since
September 25, 2026

Interior Features

Bedrooms
5
Bathrooms
5
Basement
No

Exterior Features

Lot Size
0.37 Acres

Other Property Details

Association Fee Frequency
Monthly
Garage
Yes


Courtesy of Monica Truettner

Based on information from DASH - Coldwell Banker (CB) as of 10/14/2026. This information is for your personal, non-commercial use and may not be used for any purpose other than to identify prospective properties you may be interested in purchasing. The display of MLS data is usually deemed reliable but is NOT guaranteed accurate by the MLS. Buyers are responsible for verifying the accuracy of all information should investigate the data themselves or retain appropriate professionals. Information from sources other than the Listing Agent may have been included in the MLS data. Unless otherwise specified in writing, Broker/Agent has not and will not verify any information obtained from other sources. The Broker/Agent providing the information contained herein may or may not have been the Listing and/or Selling Agent. 

©2026 DASH - Coldwell Banker (CB). All rights reserved. 

Data last updated 2:43 PM UTC, 10/14/2026

Powered by Luxury Presence