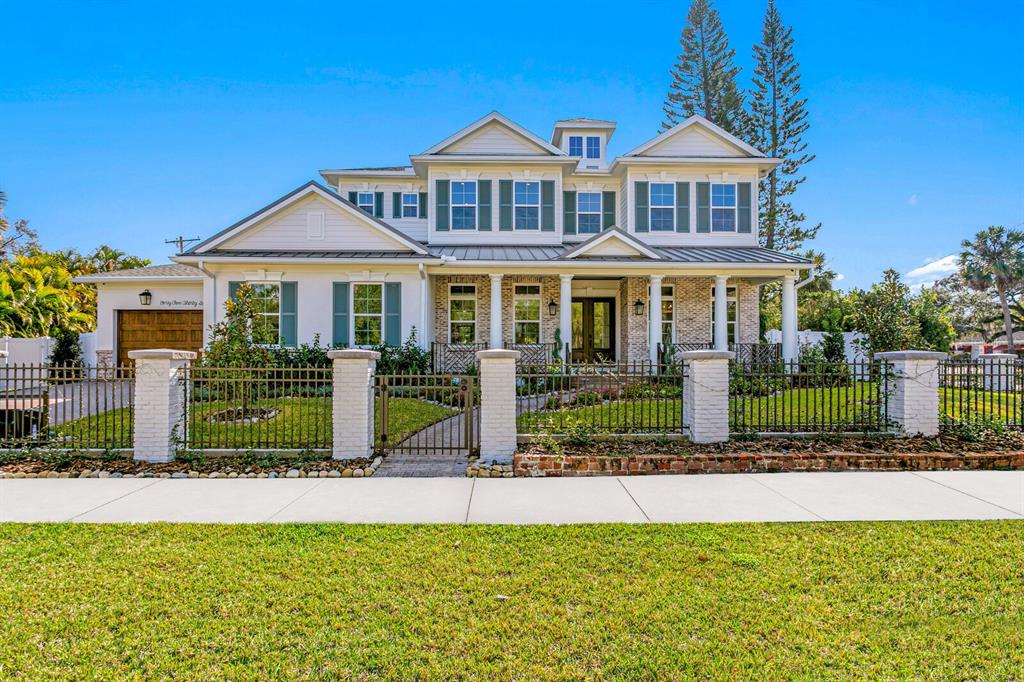
Property photo 1
5 Beds
7 Baths
5,804 sqft

$3,825,000

4536 W Swann Avenue, TAMPA FL, 33609

Price per sqft$659.03
Built in2025
Property size5,804 sqft
Property typeResidential

Overview

Sold

Listed Feb 3, 2026

Updated Aug 27

A gated entry framed by a black iron fence, brick columns, stone wall, and curated exterior lighting introduces this exceptional new construction by New Legacy Homes, establishing a sense of privacy, timeless elegance, and refined architectural presence. Situated in the desirable Beach Park / Swann Estates neighborhood, the residence reflects a thoughtful balance of luxury, functionality, and intentional design. A dramatic two-story foyer welcomes you inside, flanked by a formal dining room featuring a custom wine display and an elegant study. The great room commands attention with a sophisticated fireplace and an accordion-style NanaWall glass system that opens effortlessly to the outdoor living areas, creating a seamless indoor-outdoor experience. Designed for both luxurious daily living and grand entertaining, the gourmet chef's kitchen features Sub-Zero and Wolf appliances, an oversized island with seating and storage, custom cabinetry, pot filler, breakfast area, expansive walk-in pantry, and a fully equipped prep kitchen. The main living spaces overlook the pool and spa, outdoor kitchen, covered lanai, and private backyard, further enhancing the home's connection to its surroundings. The first floor offers a thoughtfully designed split-bedroom layout, providing coveted privacy with a guest suite and a grand owner's retreat. The primary suite serves as a serene escape, highlighted by tray ceilings, a spa-inspired bath with soaking tub and standalone shower, and a custom walk-in closet. Upstairs, three additional bedrooms each feature ensuite baths and walk-in closets, accompanied by a spacious bonus and game room with wet bar and a dedicated media room designed for memorable movie nights. Outdoor living is elevated by a resort-style pool cabana complete with lounge area, entertaining wet bar, kitchenette with breakfast bar, full bath with shower, and stackable washer and dryer hookups. The Energy Star Certified residence incorporates energy-efficient features including Icynene spray foam insulation, high-efficiency HVAC systems, impact-resistant windows, Hardie siding, and a whole-home generator. Additional highlights include statement lighting and custom appointments throughout, a generous laundry room, and a three-car front and side-load garage. Convenient to shopping and dining, this exceptional property offers quality construction, an oversized lot, architectural integrity, and meticulous attention to detail in one of South Tampa's most sought-after communities.

Additional information

MLS® ID
TB8464853
Available since
February 3, 2026

Interior Features

Bedrooms
5
Bathrooms
7
Cooling
Yes
Basement
No

Exterior Features

Lot Size
0.34 Acres

Other Property Details

Taxes
$13,736
Tax Frequency
Annually
Garage
Yes
New Construction
Yes

Also listed on MFRMLS


Courtesy of Jennifer Zales

Based on information from DASH - Coldwell Banker (CB) as of 8/27/2026. This information is for your personal, non-commercial use and may not be used for any purpose other than to identify prospective properties you may be interested in purchasing. The display of MLS data is usually deemed reliable but is NOT guaranteed accurate by the MLS. Buyers are responsible for verifying the accuracy of all information should investigate the data themselves or retain appropriate professionals. Information from sources other than the Listing Agent may have been included in the MLS data. Unless otherwise specified in writing, Broker/Agent has not and will not verify any information obtained from other sources. The Broker/Agent providing the information contained herein may or may not have been the Listing and/or Selling Agent. 

©2026 DASH - Coldwell Banker (CB). All rights reserved. 

Data last updated 10:06 PM UTC, 8/27/2026

Powered by Luxury Presence