Property photo 1
Property photo 2
Property photo 3
Property photo 4
Property photo 5
2 Beds
2 Baths
2,321 sqft

$225,000

1126 Laurel Street, Cadillac MI, 49601

Price per sqft$96.94
Built in1880
Property size2,321 sqft
Property typeResidential

Overview

Active

Listed Aug 20, 2026

Updated 44h ago

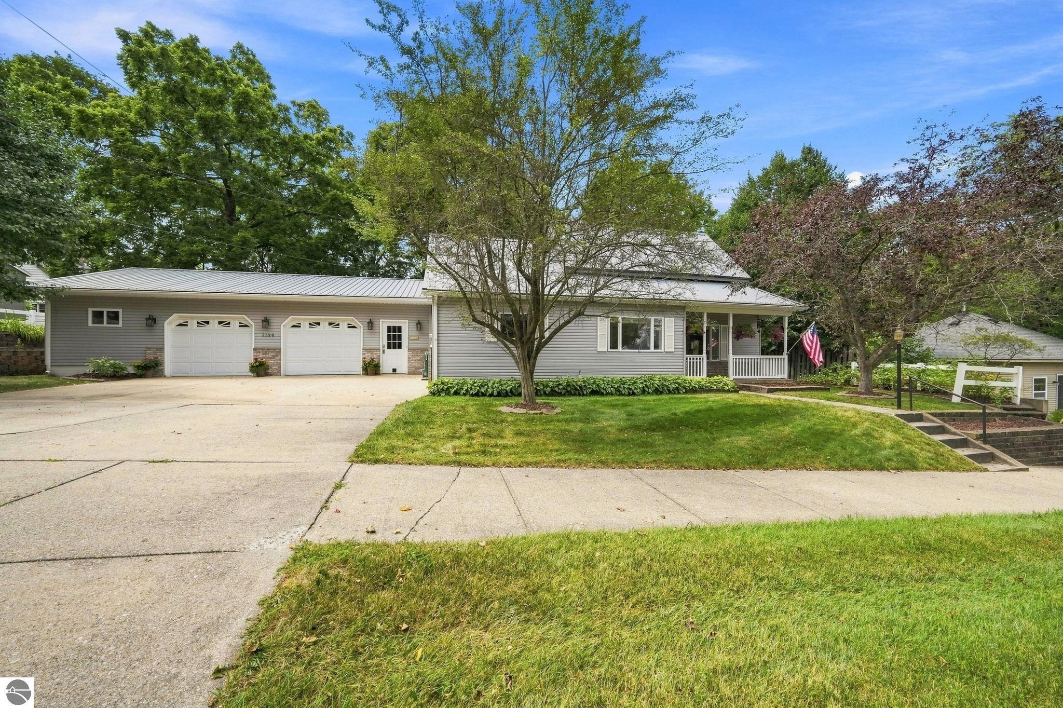
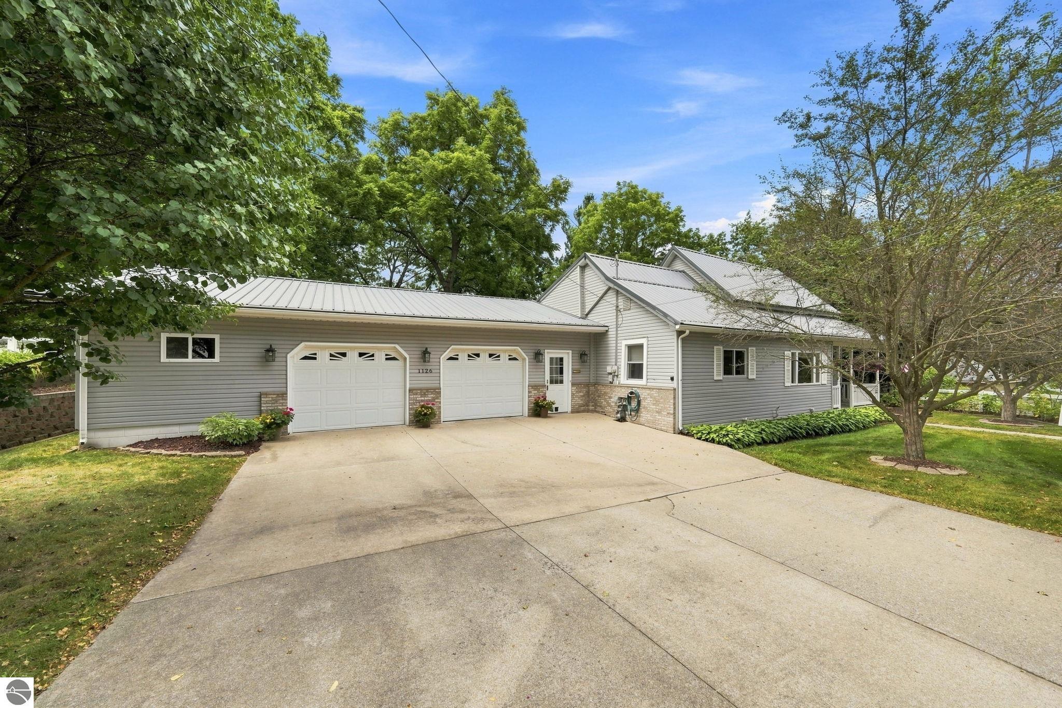
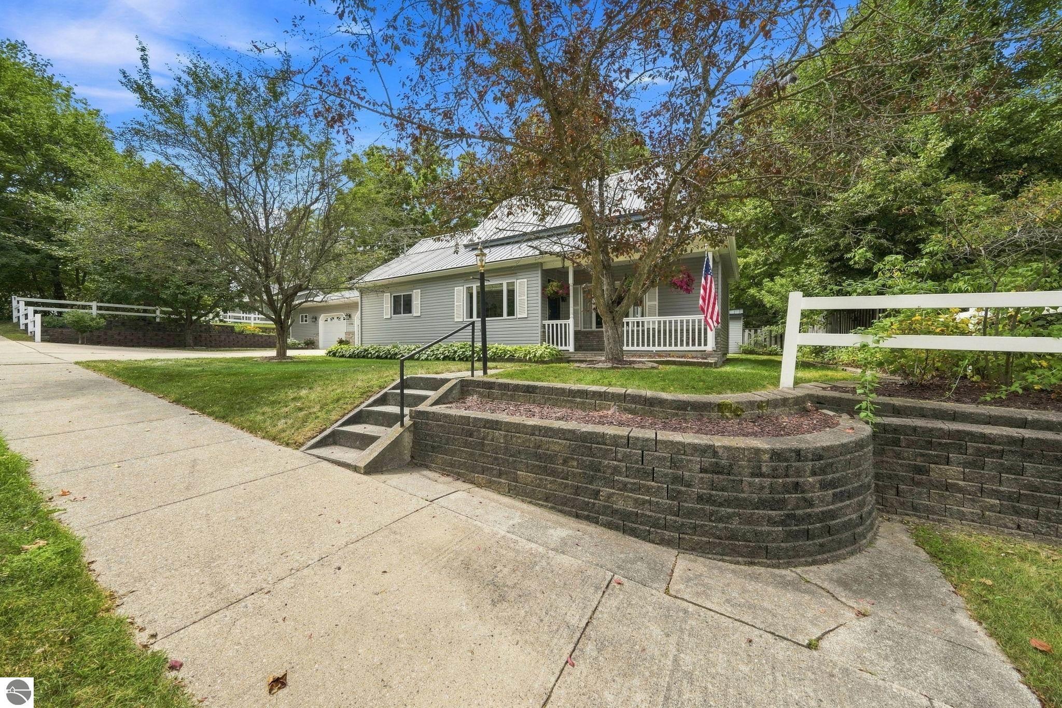
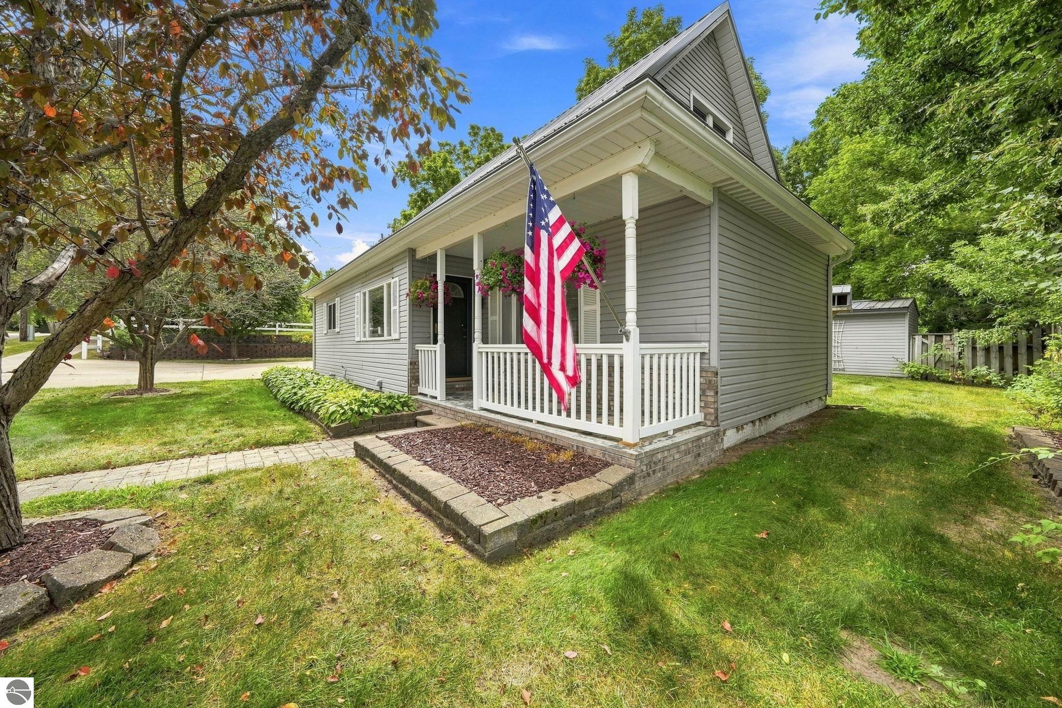
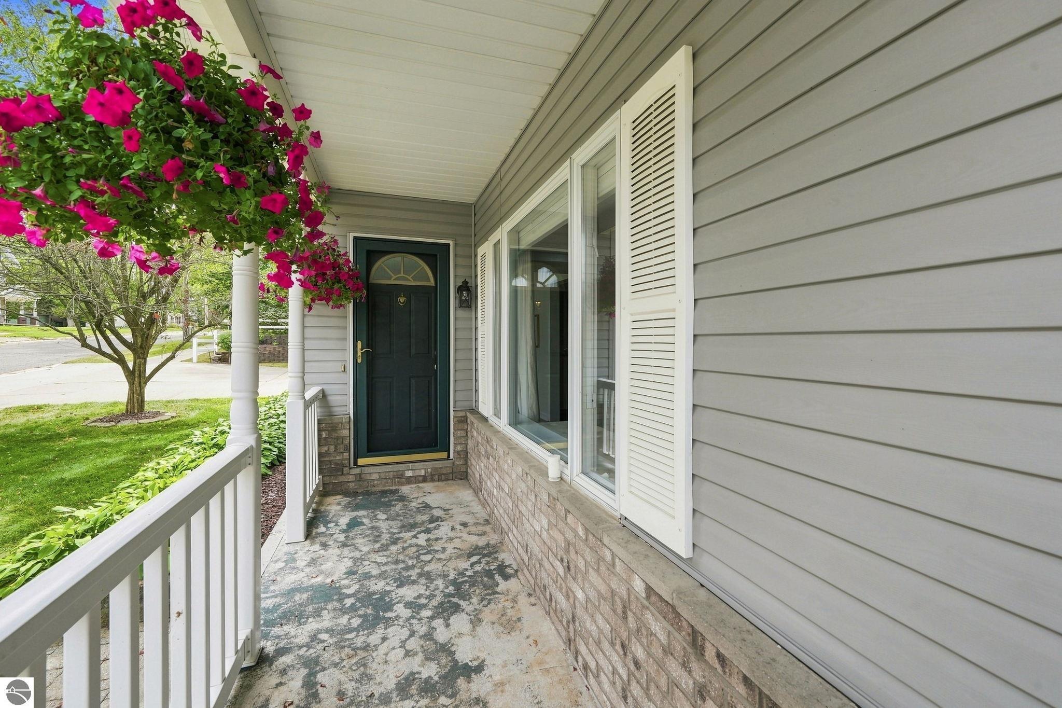
Beautifully updated and thoughtfully maintained, this Cadillac home offers comfortable living, flexible spaces and an incredibly convenient in-town location. Just minutes from downtown, Lake Cadillac and the White Pine Trail, you'll enjoy easy access to shopping, dining, recreation and everyday conveniences. The main floor is designed for easy living with a primary bedroom, kitchen, living areas, bathroom and laundry all conveniently located on one level. Upstairs, a second bedroom is joined by an open landing offering excellent multi-use space for a home office, reading area, hobby space or additional sitting area. The almost fully finished basement adds even more room to enjoy, featuring both a family room and recreation room‹”ideal for entertaining, movie nights, hobbies or simply spreading out. Outside, the attractive exterior features a metal roof, welcoming covered porch, mature trees and established landscaping. The private backyard patio creates a comfortable outdoor retreat for relaxing, grilling or gathering with friends. An oversized, finished two-car garage and generous concrete driveway provide exceptional parking, storage and workspace‹”an especially valuable feature for an in-town property. The location brings it all together. Downtown Cadillac, Lake Cadillac and the White Pine Trail are all nearby, making it easy to enjoy restaurants, community events, walking, biking and time along the lake. With extensive updates, abundant living space, a finished oversized garage and a location that puts so much of Cadillac within easy reach, this home offers a wonderful combination of comfort, convenience and versatility.

$1,497/mo

Est. mortgage payment based on a $225,000 home price.

All estimates are provided by Luxury Presence for informational purposes only. Actual amounts may vary.

Additional information

MLS® ID
1949534
Available since
August 20, 2026

Interior Features

Bedrooms
2
Bathrooms
2
Cooling
Yes
Heating
Yes
Basement
Yes

Other Property Details

Garage
Yes


Courtesy of Daniella Bell

Based on information from DASH - Coldwell Banker (CB) as of 10/15/2026. This information is for your personal, non-commercial use and may not be used for any purpose other than to identify prospective properties you may be interested in purchasing. The display of MLS data is usually deemed reliable but is NOT guaranteed accurate by the MLS. Buyers are responsible for verifying the accuracy of all information should investigate the data themselves or retain appropriate professionals. Information from sources other than the Listing Agent may have been included in the MLS data. Unless otherwise specified in writing, Broker/Agent has not and will not verify any information obtained from other sources. The Broker/Agent providing the information contained herein may or may not have been the Listing and/or Selling Agent. 

©2026 DASH - Coldwell Banker (CB). All rights reserved. 

Data last updated 2:56 PM UTC, 10/15/2026

Powered by Luxury Presence