Property photo 1
Property photo 2
Property photo 3
Property photo 4
Property photo 5
3 Beds
3 Baths
3,086 sqft

$425,000

2116 Riding Spur Drive, Maryland Heights MO, 63146

Price per sqft$137.72
Built in1988
Property size3,086 sqft
Property typeResidential

Overview

Active

Listed Oct 15, 2026

Updated 20h ago

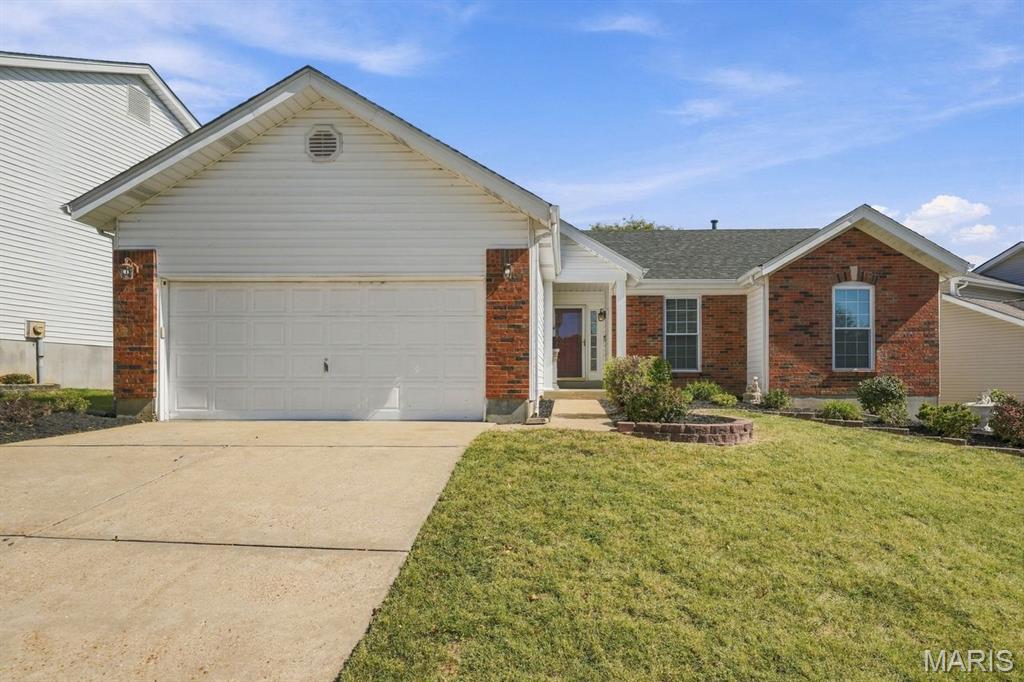
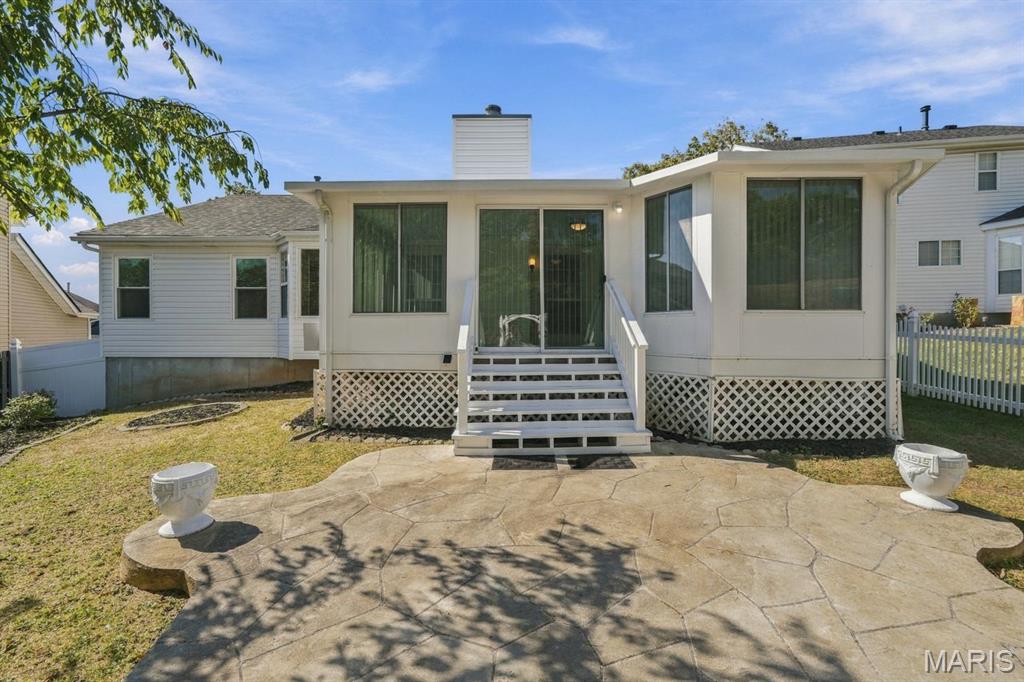
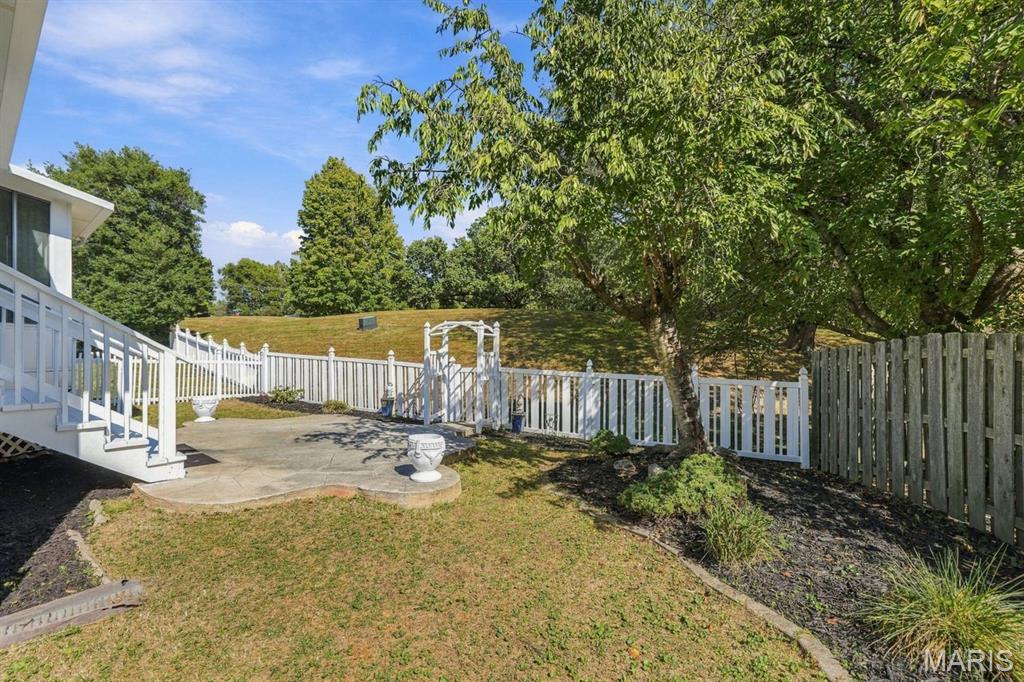
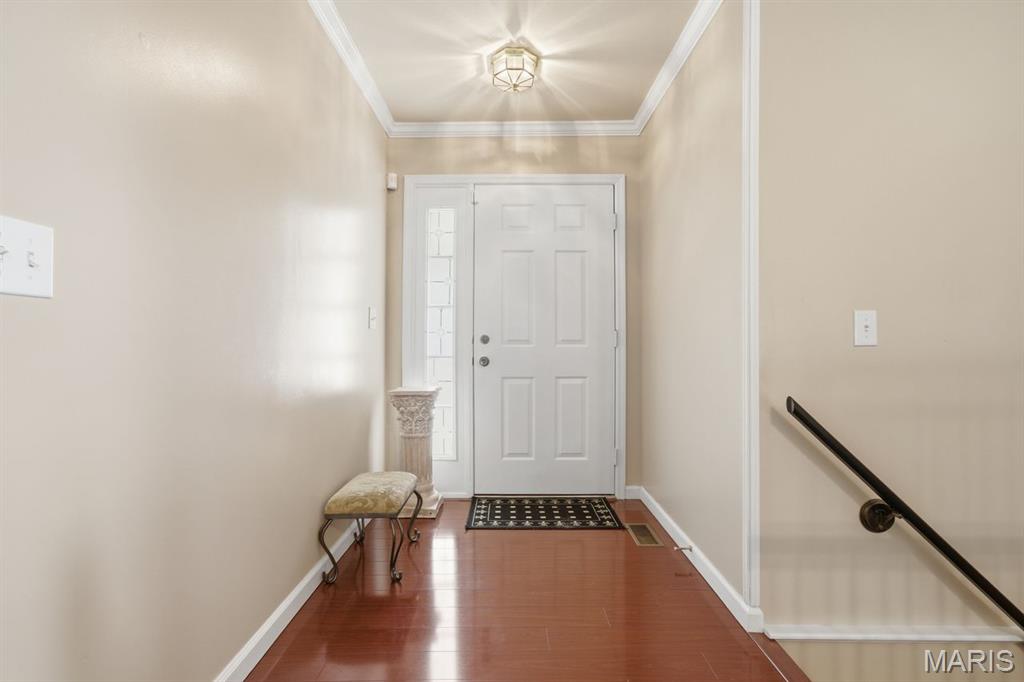
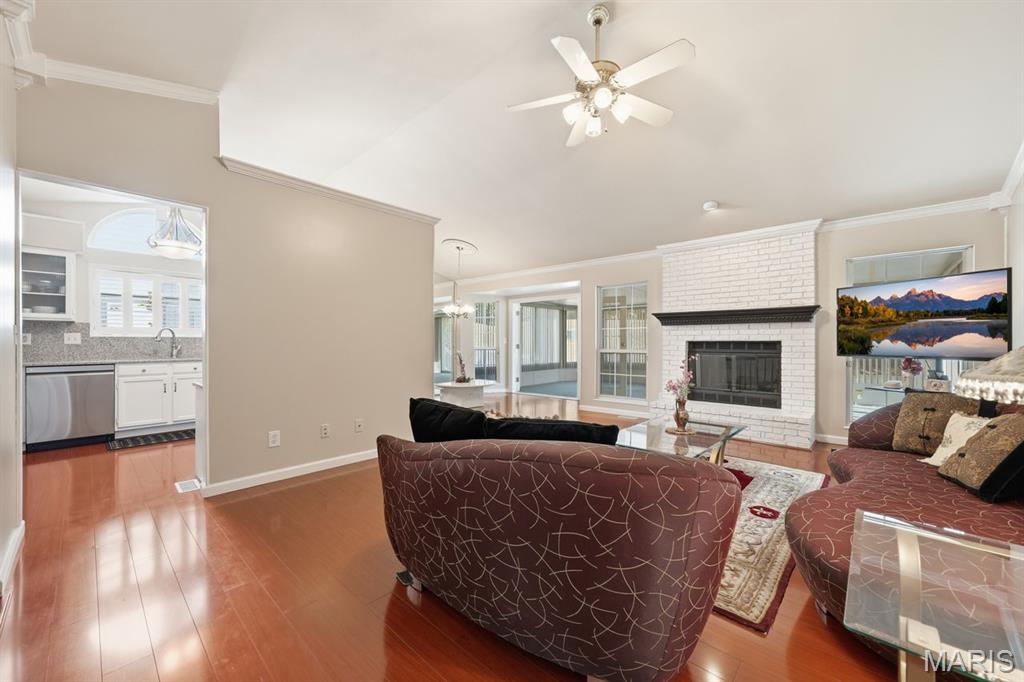
Open House Sat., 10/17, 1-3PM. Spectacular Space, Stunning Style & Exceptional Comfort! Welcome to this remarkable, freshly painted, move-in-ready home offering 3,086 sq. ft. of beautifully finished living space! The impressive vaulted, open floor plan showcases gorgeous main-level laminate flooring, a striking woodburning fireplace, open staircase railing and convenient main-floor laundry. The stunning kitchen features white cabinetry with opaque fluted-glass fronts, granite countertops/backsplash, stainless steel appliances, garden window with shutters, sunlit palladium window, deep undermount sink with gooseneck faucet, and built-in desk or espresso bar, plus a breakfast bar perfect for casual dining and entertaining. French doors lead to an incredible appx 300 sq. ft. sunroom addition-a light-filled, private retreat with separate HVAC unit overlooks the beautifully landscaped rear yard, patio, white vinyl fencing, and peaceful common ground beyond. The spacious primary suite offers a walk-in closet, bay window and luxury bath with garden tub and modern shower. The finished lower level expands your possibilities with a huge recreation room, adjoining den, third full bath, office, recessed lighting, and nice storage space. Additional highlights include updated electric panel, bathrooms and lighting, six-panel doors and HVAC (2025). Enjoy low-maintenance living with a brick front, vinyl siding, thermal windows, enclosed soffits, wrapped fascia, gutter screens, concrete driveway and upgraded architectural roof (2024). With privacy, versatility, abundant natural light, and exceptional indoor and outdoor living, this outstanding home delivers the space and features you've been dreaming of. Over $169,000 in upgrades during owernship. Come see this home and fall in love!

$2,828/mo

Est. mortgage payment based on a $425,000 home price.

All estimates are provided by Luxury Presence for informational purposes only. Actual amounts may vary.

Additional information

MLS® ID
26058332
Available since
October 15, 2026

Interior Features

Bedrooms
3
Bathrooms
3
Fireplace
Yes
Cooling
Yes
Basement
No

Exterior Features

Lot Size
0.16 Acres

Other Property Details

Taxes
$4,120
Tax Frequency
Annually
Garage
Yes


Courtesy of Kathleen Renaud

Based on information from DASH - Coldwell Banker (CB) as of 10/16/2026. This information is for your personal, non-commercial use and may not be used for any purpose other than to identify prospective properties you may be interested in purchasing. The display of MLS data is usually deemed reliable but is NOT guaranteed accurate by the MLS. Buyers are responsible for verifying the accuracy of all information should investigate the data themselves or retain appropriate professionals. Information from sources other than the Listing Agent may have been included in the MLS data. Unless otherwise specified in writing, Broker/Agent has not and will not verify any information obtained from other sources. The Broker/Agent providing the information contained herein may or may not have been the Listing and/or Selling Agent. 

©2026 DASH - Coldwell Banker (CB). All rights reserved. 

Data last updated 2:36 PM UTC, 10/16/2026

Powered by Luxury Presence