Property photo 1
Property photo 2
Property photo 3
Property photo 4
Property photo 5
2 Beds
2 Baths
1,200 sqft

$176,900

812 Poplar Street, Ottawa IL, 61350

Price per sqft$147.42
Built in1928
Property size1,200 sqft
Property typeResidential

Overview

Active

Listed Oct 14, 2026

Updated 20h ago

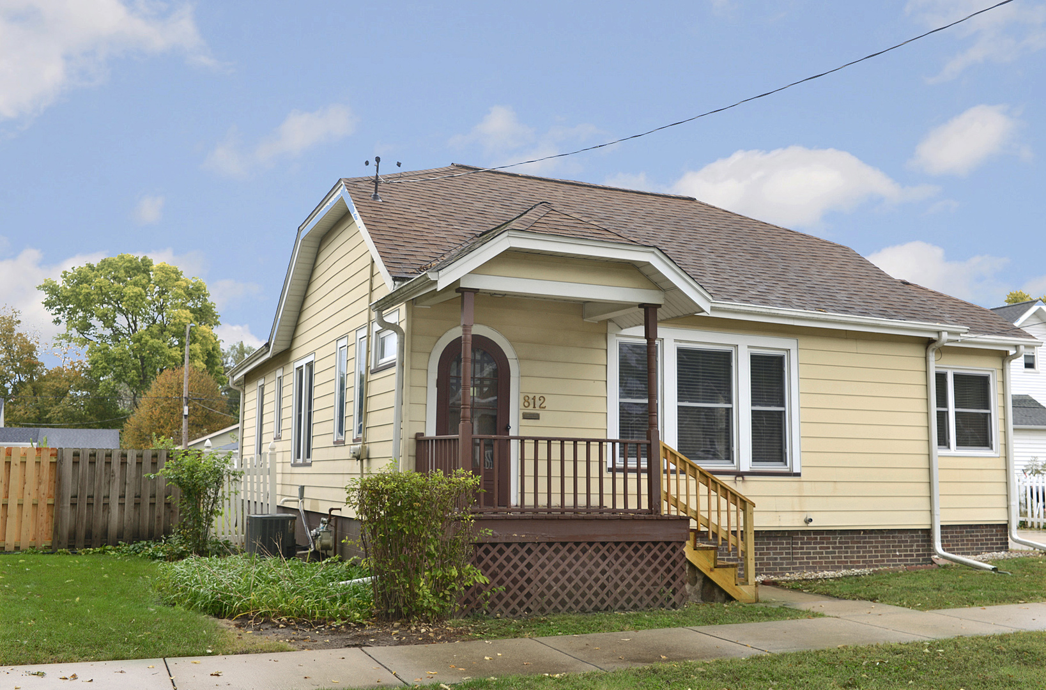
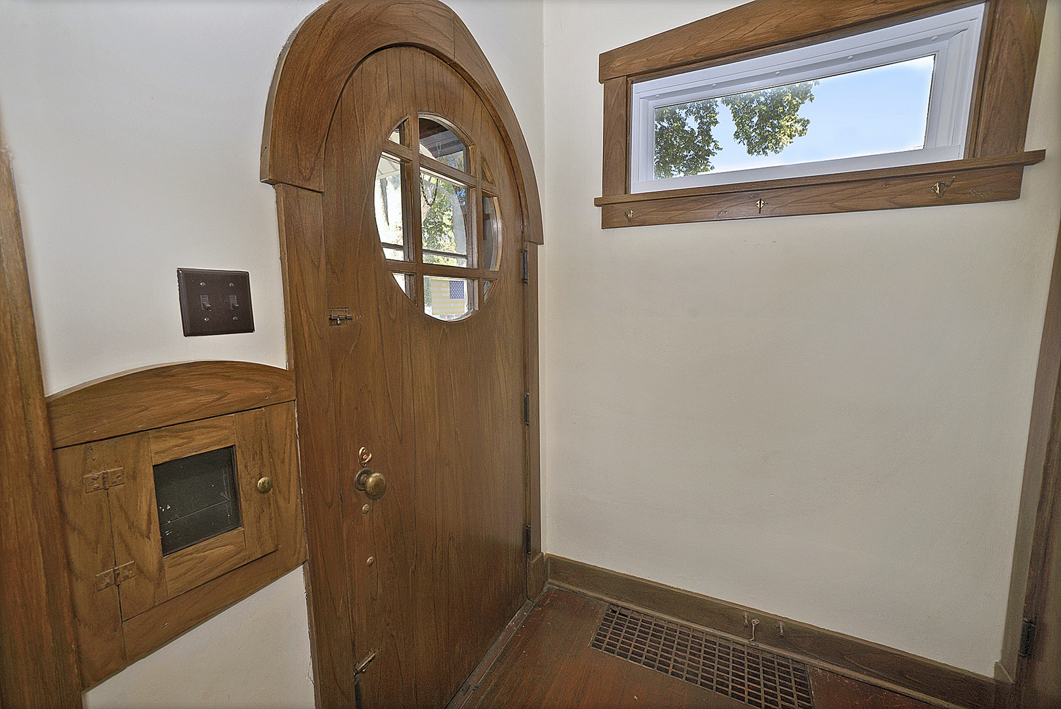
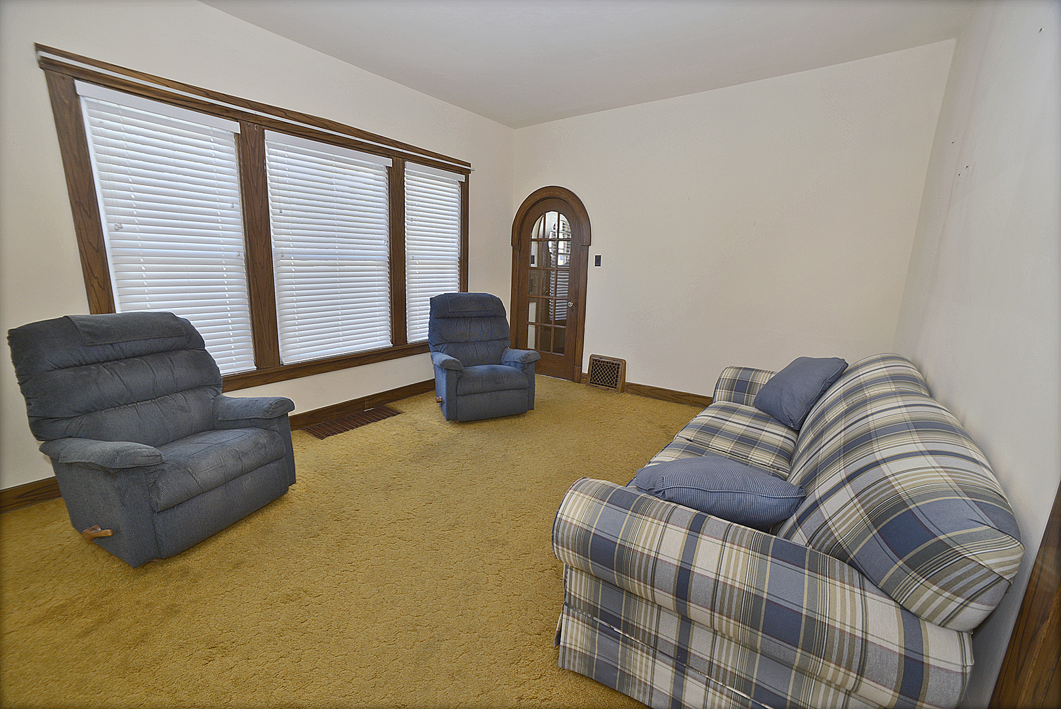
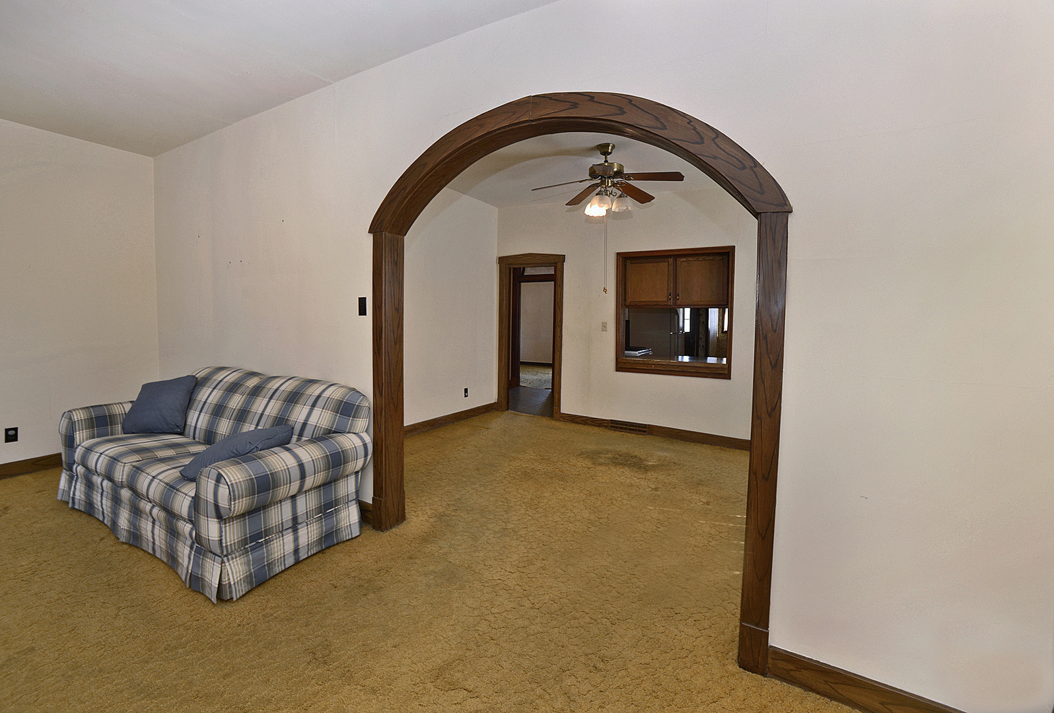
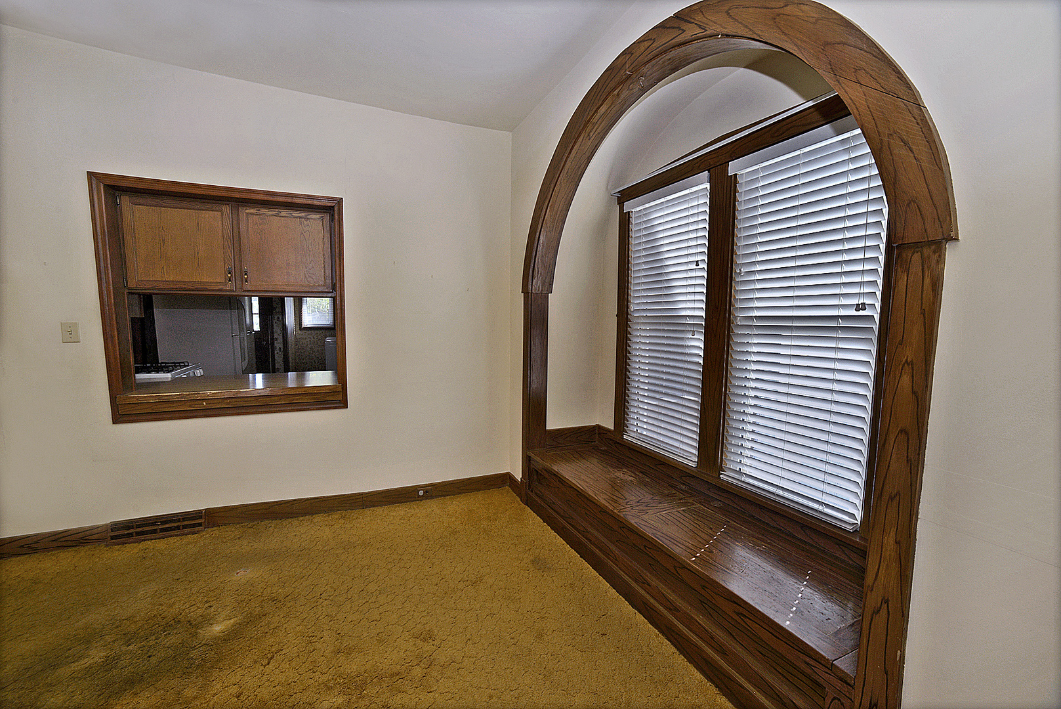
Welcome home to this charming, character-filled home featuring beautiful woodwork and architectural details you just don't see everywhere! The inviting foyer welcomes you through a gorgeous arched doorway, with hardwood floors, a distinctive wood mailbox, and a stunning coat closet. Another beautiful arched wood door with glass panes opens into the spacious living room, where timeless character continues throughout. Just off the living room, a third room offers a versatile bonus space filled with natural light from its many windows, ideal for a home office, hobby room, or potential third bedroom. The dining room is full of charm, featuring a curved, arched alcove with built-in bench seating and a lift-up seat for additional storage, along with a convenient pass-through to the kitchen. Two beautiful wood pantry cabinets add both character and storage to the hallway, which leads to two bedrooms and the main-floor full bathroom. The kitchen is conveniently located just off the hallway, with a main-floor laundry room nearby. A few steps down, you'll find a bright and spacious family room offering additional living space to enjoy. Outside, enjoy the attached one-car garage, fully fenced backyard, and concrete patio. The unfinished basement provides excellent storage and potential for future finishing, and includes a second full bathroom, offering an opportunity to create a more functional lower-level space to suit your needs. Full of charm, distinctive architectural details, and flexible living spaces, this home offers plenty of opportunity to make it your own!

$1,177/mo

Est. mortgage payment based on a $176,900 home price.

All estimates are provided by Luxury Presence for informational purposes only. Actual amounts may vary.

Additional information

MLS® ID
12784591
Available since
October 14, 2026

Interior Features

Bedrooms
2
Bathrooms
2
Basement
Yes

Exterior Features

Lot Size
0.13 Acres

Other Property Details

Garage
Yes


Courtesy of GEORGE SHANLEY

Based on information from DASH - Coldwell Banker (CB) as of 10/16/2026. This information is for your personal, non-commercial use and may not be used for any purpose other than to identify prospective properties you may be interested in purchasing. The display of MLS data is usually deemed reliable but is NOT guaranteed accurate by the MLS. Buyers are responsible for verifying the accuracy of all information should investigate the data themselves or retain appropriate professionals. Information from sources other than the Listing Agent may have been included in the MLS data. Unless otherwise specified in writing, Broker/Agent has not and will not verify any information obtained from other sources. The Broker/Agent providing the information contained herein may or may not have been the Listing and/or Selling Agent. 

©2026 DASH - Coldwell Banker (CB). All rights reserved. 

Data last updated 2:30 PM UTC, 10/16/2026

Powered by Luxury Presence