Property photo 1
Property photo 2
Property photo 3
Property photo 4
Property photo 5
4 Beds
3 Baths
2,390 sqft

$399,000

108 Hannah Trail, Georgetown TX, 78628

Price per sqft$166.95
Built in2022
Property size2,390 sqft
Property typeResidential

Overview

Active

Listed Mar 1, 2026

Updated 2 days ago

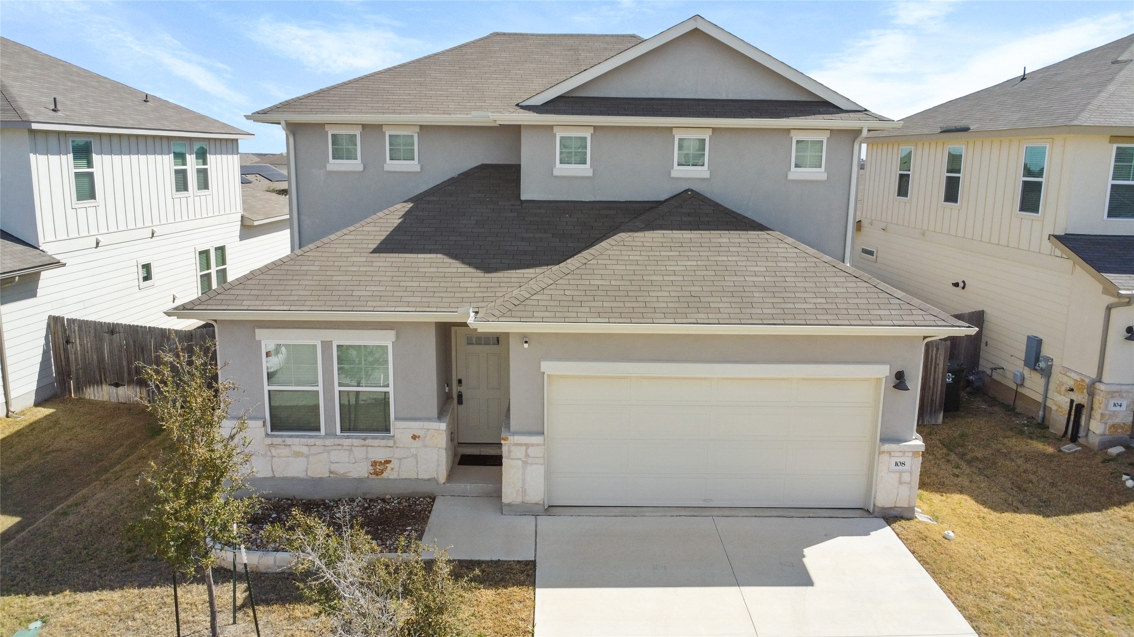
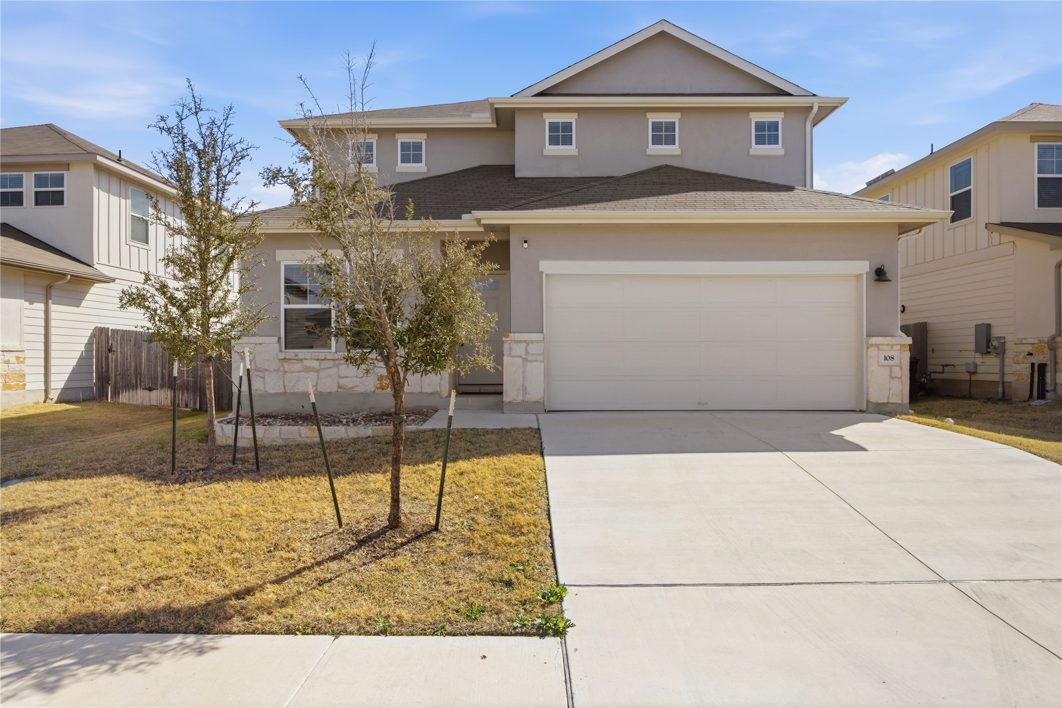
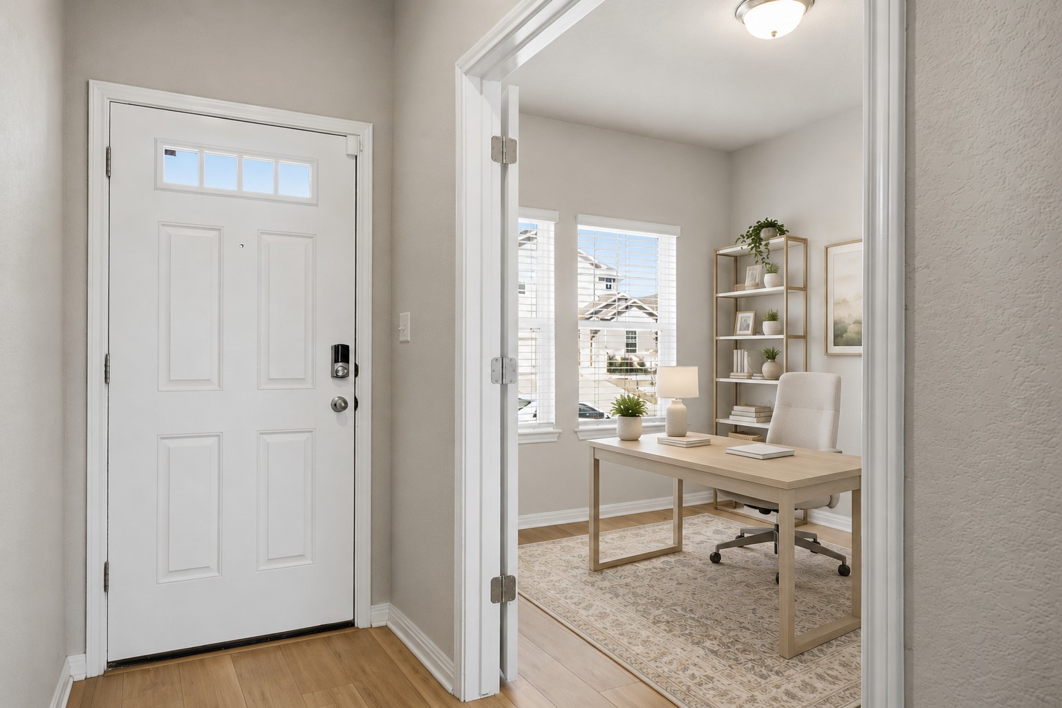
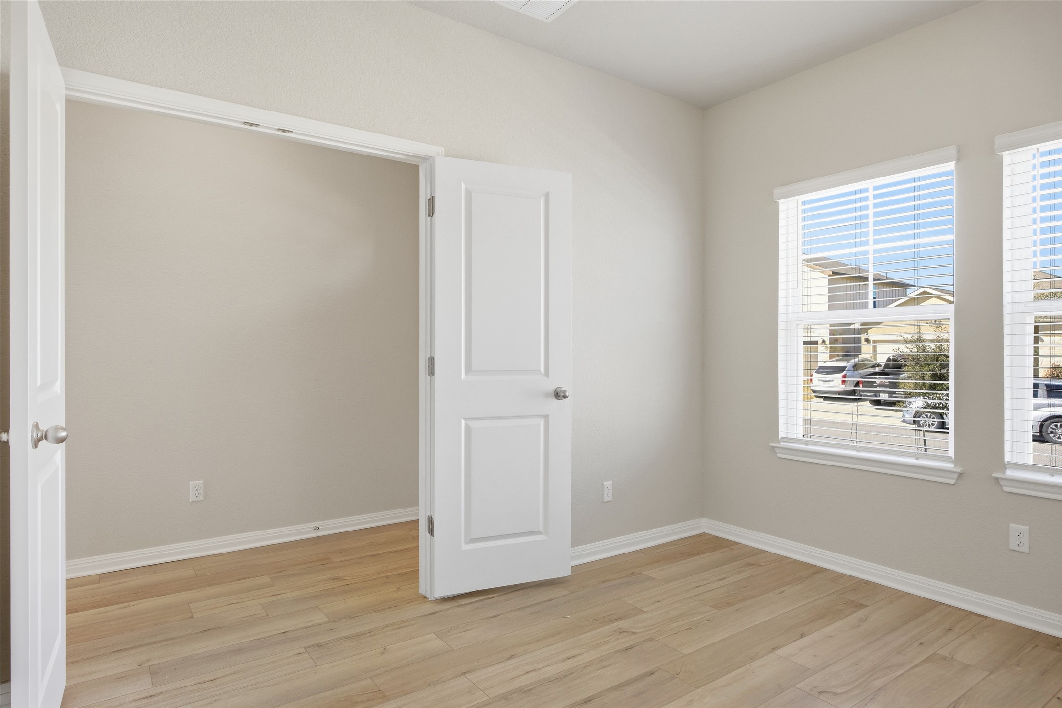
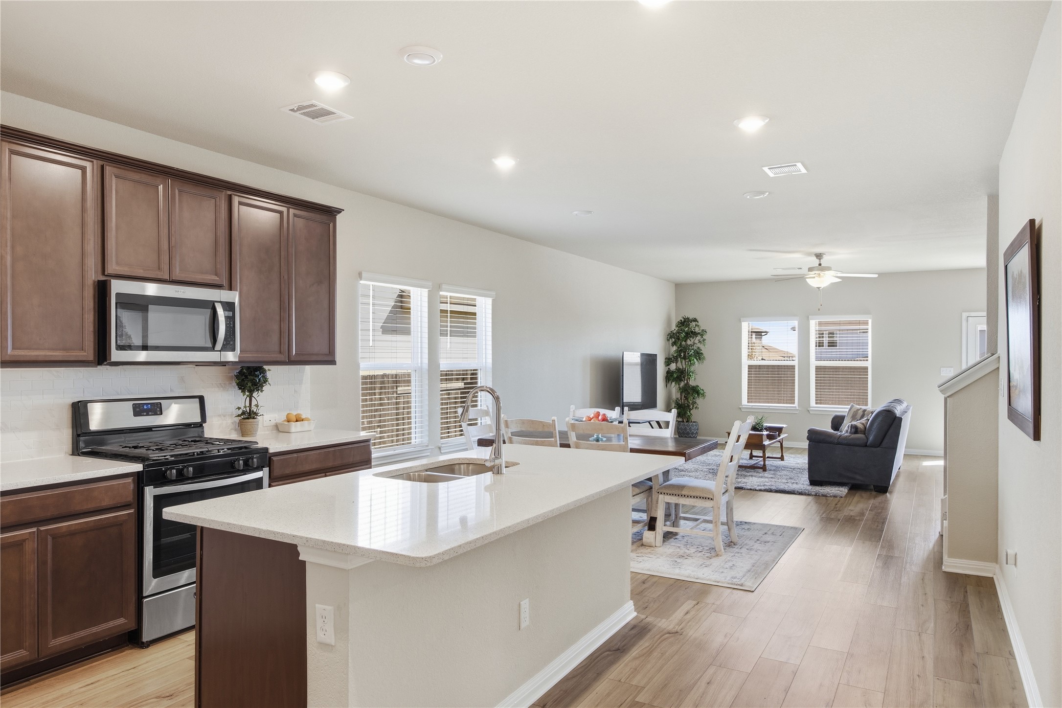
Move-in ready and lightly lived-in, this 2022-built Morningstar home offers approximately 2,372 square feet (per tax record) with a functional layout designed for everyday living. Backing to the neighborhood greenbelt trail, the two-story floor plan includes 4 bedrooms, 2.5 baths, a dedicated study with privacy doors, and an upstairs game/media room with an intimate reading nook. At the center of the home, the kitchen connects naturally to the main living area, creating an easy flow for daily activities and entertaining. Quartz countertops, a decorative subway-tile backsplash, stainless-steel Whirlpool appliances, including a gas range, a walk-in pantry, and a center island with breakfast-bar seating, provide both style and function. The living and dining areas extend to the covered patio and fenced backyard, offering added separation from rear neighbors thanks to the greenbelt trail behind the home. The main-floor primary suite features a bay window, an oversized walk-in shower with a tile surround, dual vanities, and a roomy walk-in closet. EVP flooring runs through the main living areas, with carpet in the bedrooms and upstairs spaces for comfort. Energy-efficient features include Low-E windows, spray foam insulation, and a Rinnai tankless water heater for added efficiency and long-term value. Located approximately .1 mile from the Omega Ranch pool and Morningstar amenities, including trails and open green space, and zoned to Liberty Hill ISD (buyer to verify). Located within minutes of shopping, restaurants, and more. Costco and Super Target will be less than 5 miles away when they open. Move in and start enjoying everything Morningstar has to offer sooner rather than later.

$2,655/mo

Est. mortgage payment based on a $399,000 home price.

All estimates are provided by Luxury Presence for informational purposes only. Actual amounts may vary.

Additional information

MLS® ID
5381173
Available since
March 1, 2026

Interior Features

Bedrooms
4
Bathrooms
3
Cooling
Yes
Basement
No

Exterior Features

Lot Size
0.15 Acres

Other Property Details

Taxes
$10,758
Tax Frequency
Annually
Association Fee Frequency
Monthly
Garage
Yes


Courtesy of Karin Chappell

Based on information from DASH - Coldwell Banker (CB) as of 10/14/2026. This information is for your personal, non-commercial use and may not be used for any purpose other than to identify prospective properties you may be interested in purchasing. The display of MLS data is usually deemed reliable but is NOT guaranteed accurate by the MLS. Buyers are responsible for verifying the accuracy of all information should investigate the data themselves or retain appropriate professionals. Information from sources other than the Listing Agent may have been included in the MLS data. Unless otherwise specified in writing, Broker/Agent has not and will not verify any information obtained from other sources. The Broker/Agent providing the information contained herein may or may not have been the Listing and/or Selling Agent. 

©2026 DASH - Coldwell Banker (CB). All rights reserved. 

Data last updated 9:52 PM UTC, 10/14/2026

Powered by Luxury Presence