Property photo 1
Property photo 2
Property photo 3
Property photo 4
Property photo 5
3 Beds
2 Baths
1,248 sqft

$505,000

5801 Thomas Drive Unit 1323, Panama City Beach FL, 32408

Price per sqft$404.65
Built in1975
Property size1,248 sqft
Property typeCondominium

Overview

Active

Listed Aug 20, 2026

Updated 6 days ago

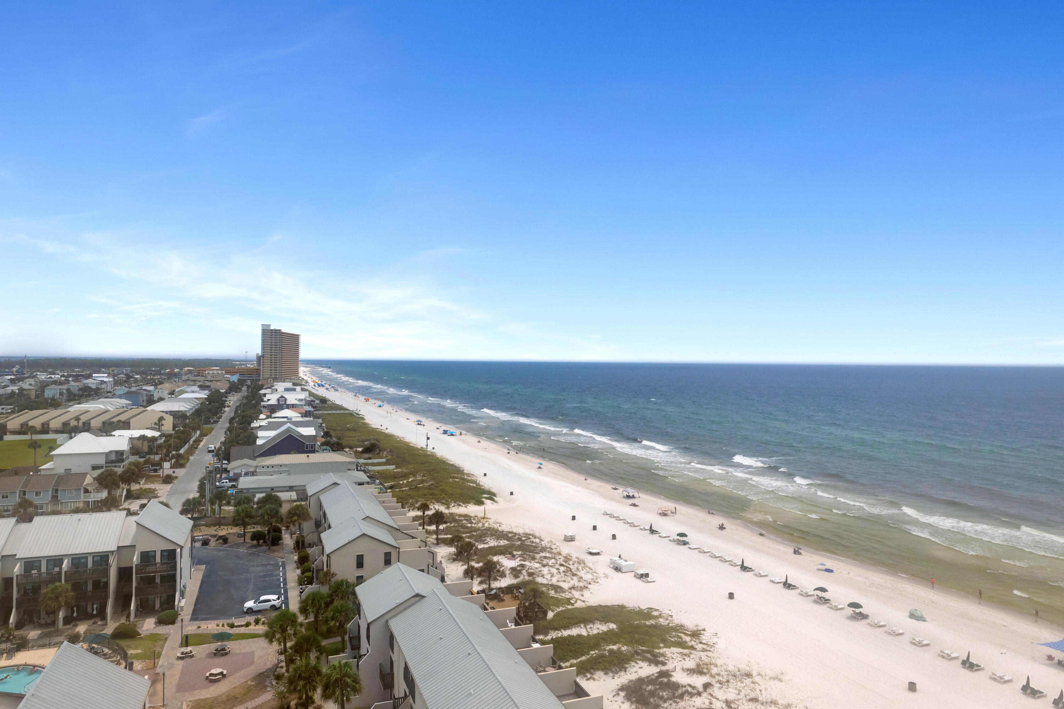
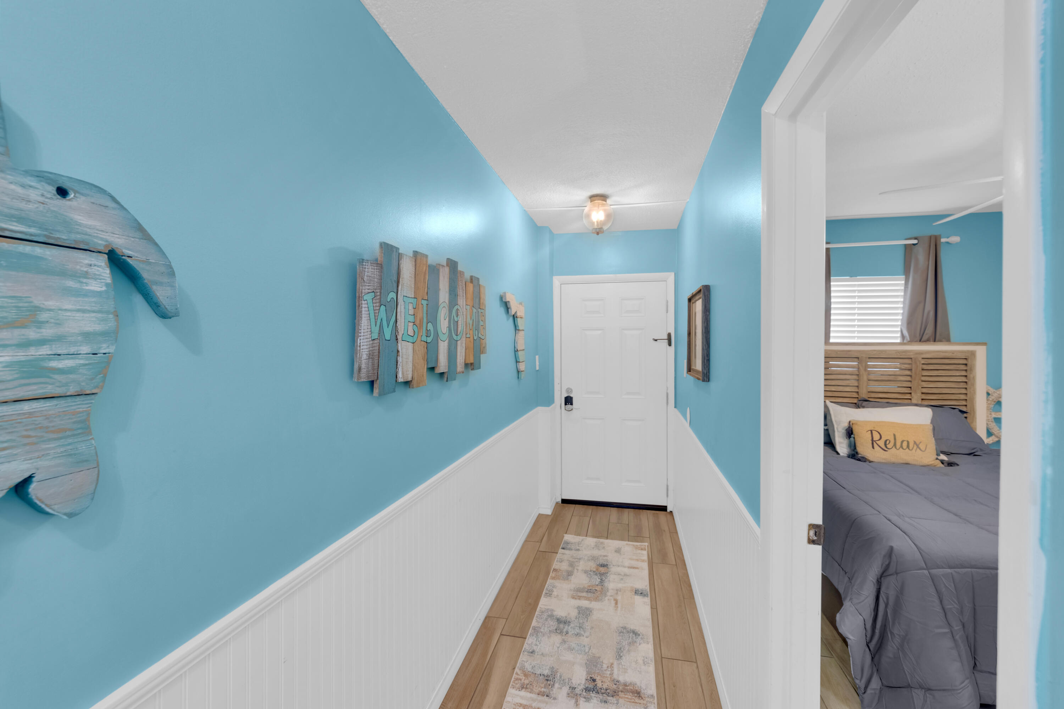
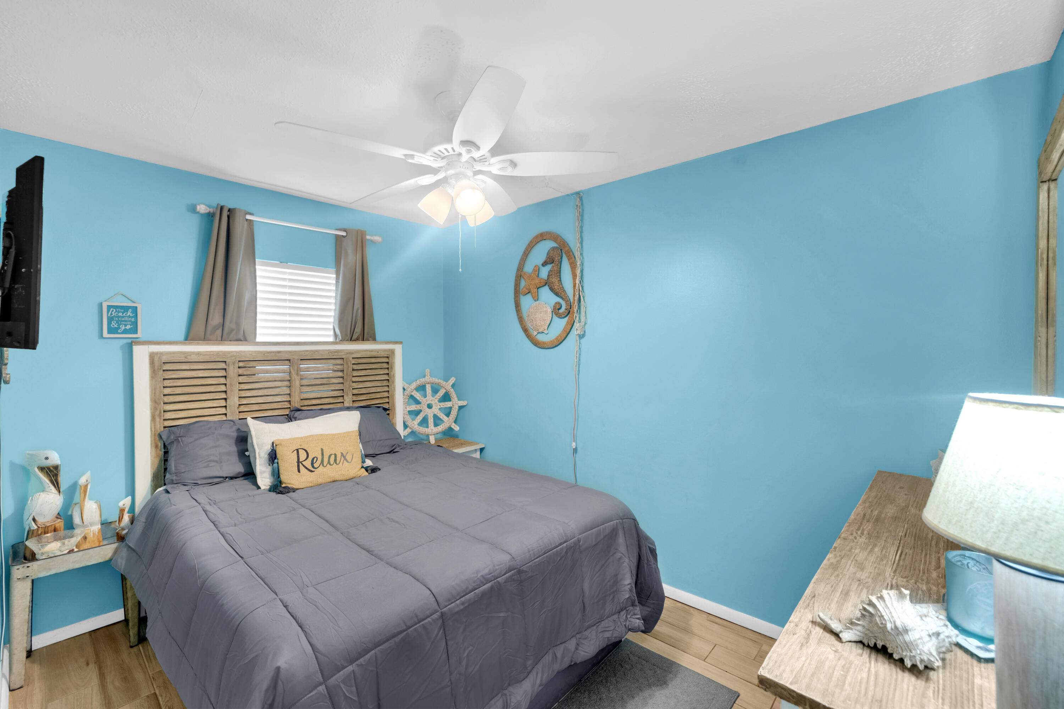
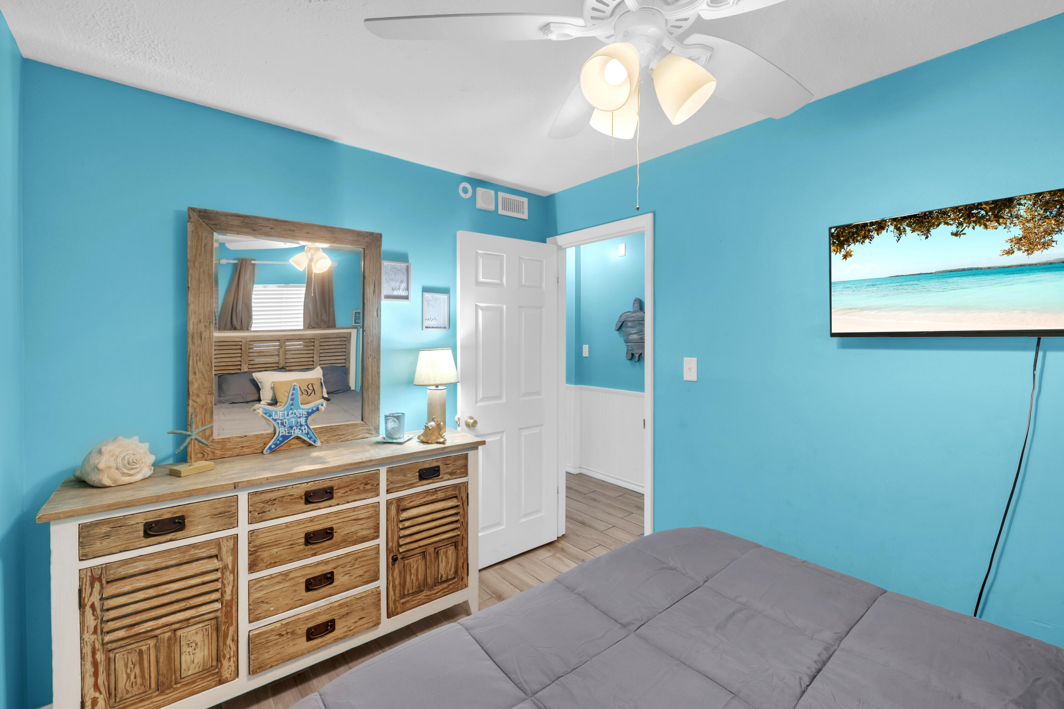
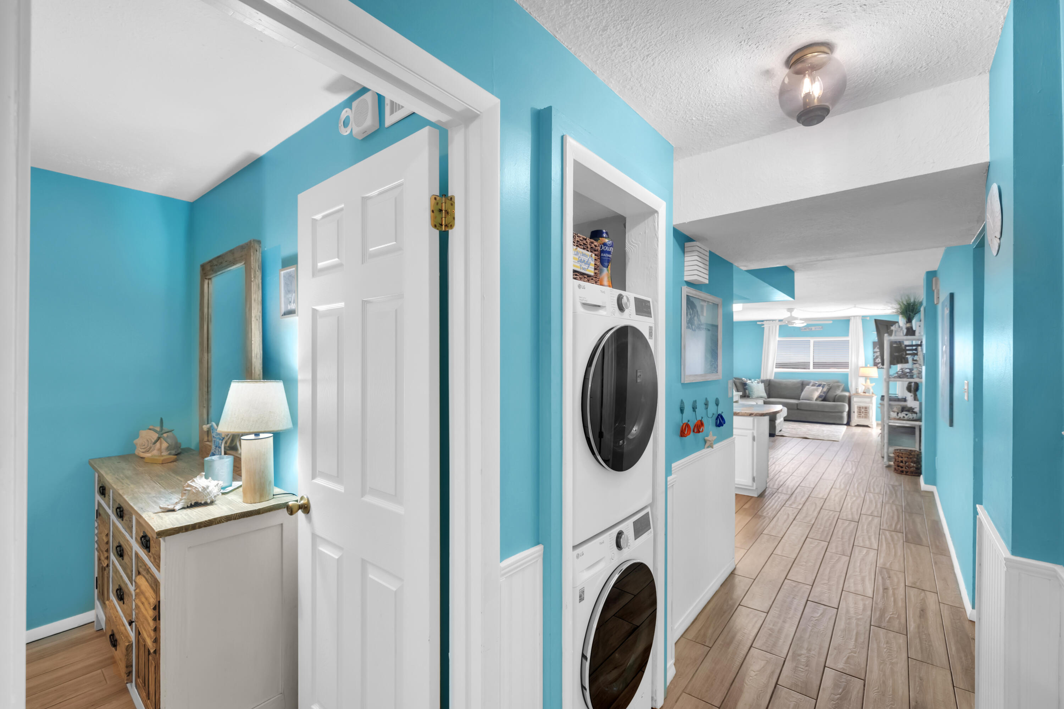
COOLER-SIDE LOCATION. SUNRISE COASTLINE VIEWS. CORNER-BALCONY LIVING. Regency Towers 1323 is a three-bedroom, two-bath beachfront condominium positioned on the east corner of the building in Panama City Beach, Florida. The corner balcony provides unobstructed east-facing views along the Panama City Beach coastline, additional lagoon and bay views, and a front-row perspective for sunrise. Tile flooring extends across the balcony, while wood-grain-look tile runs consistently throughout the interior. All-new sliding glass doors and windows frame the surrounding views. Interior details include updated light fixtures, wainscoting accents in the hallways and bathrooms, updated bathroom vanities, and comfort-height toilets. The primary bedroom suite is furnished with a king-size bed. The second bedroom includes full-over-queen bunk beds, and the third bedroom is furnished with a full-size bed. The kitchen features stainless steel appliances, and the unit includes a front-loading stackable washer and dryer. HVAC was replaced in 2017, and the water heater was replaced in 2021. Regency Towers is a gated beachfront condominium community in the South Lagoon area of Panama City Beach, near St. Andrews State Park, area attractions, and dining options including Schooners, Patches Pub, and Captain Jack's. Community amenities include 24-hour security, on-site parking, two beachfront pools with one seasonally heated, a wading pool, indoor hot tub, owners' lounge, fitness center, game room, picnic and grilling area, private beach access by boardwalk, and The Sandbar, a recently remodeled on-site dining option currently open daily from 11 AM to 6 PM. HOA dues are currently $2,546.30 per quarter and include water, sewer, trash service, pest control, and access to community amenities. Pets are not permitted under current association rules. Assistance animals are governed by applicable law and association procedures. All information is deemed reliable but not guaranteed; buyer to verify if important.

$3,360/mo

Est. mortgage payment based on a $505,000 home price.

All estimates are provided by Luxury Presence for informational purposes only. Actual amounts may vary.

Additional information

MLS® ID
1010271
Available since
August 20, 2026

Interior Features

Bedrooms
3
Bathrooms
2
Cooling
Yes
Basement
No

Other Property Details

Taxes
$3,656
Tax Frequency
Annually


Courtesy of Alice de La Penha

Based on information from DASH - Coldwell Banker (CB) as of 10/14/2026. This information is for your personal, non-commercial use and may not be used for any purpose other than to identify prospective properties you may be interested in purchasing. The display of MLS data is usually deemed reliable but is NOT guaranteed accurate by the MLS. Buyers are responsible for verifying the accuracy of all information should investigate the data themselves or retain appropriate professionals. Information from sources other than the Listing Agent may have been included in the MLS data. Unless otherwise specified in writing, Broker/Agent has not and will not verify any information obtained from other sources. The Broker/Agent providing the information contained herein may or may not have been the Listing and/or Selling Agent. 

©2026 DASH - Coldwell Banker (CB). All rights reserved. 

Data last updated 2:31 PM UTC, 10/14/2026

Powered by Luxury Presence