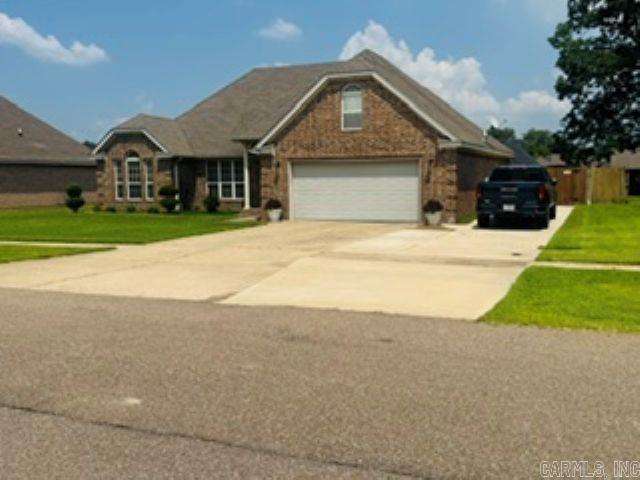
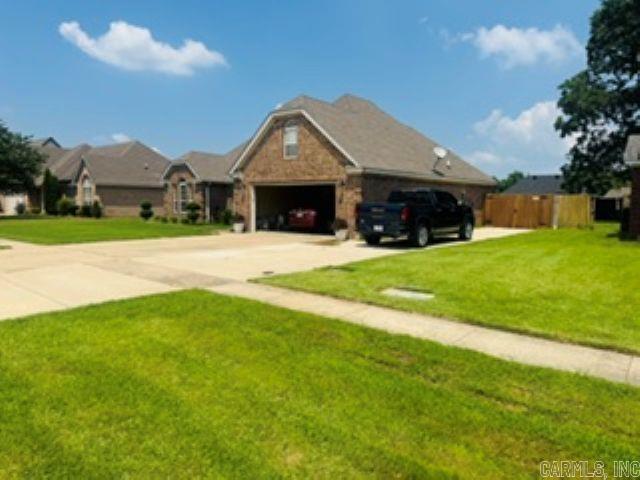
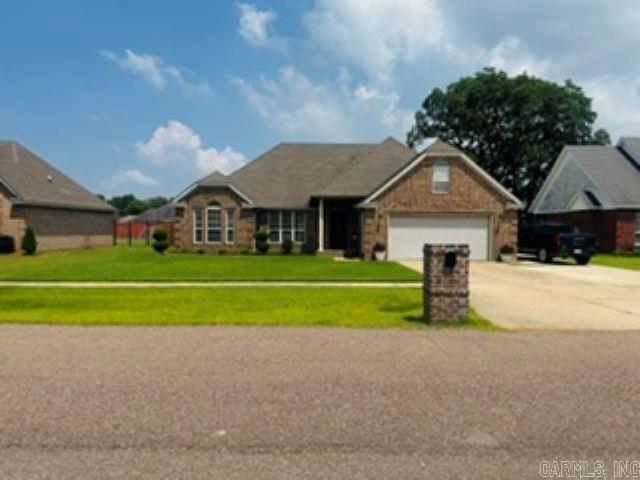
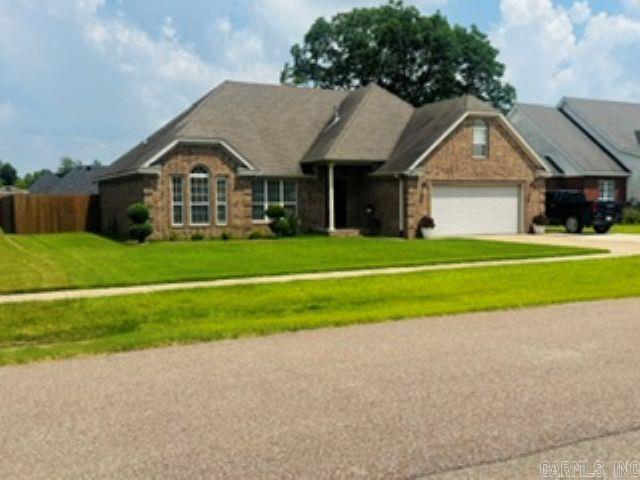
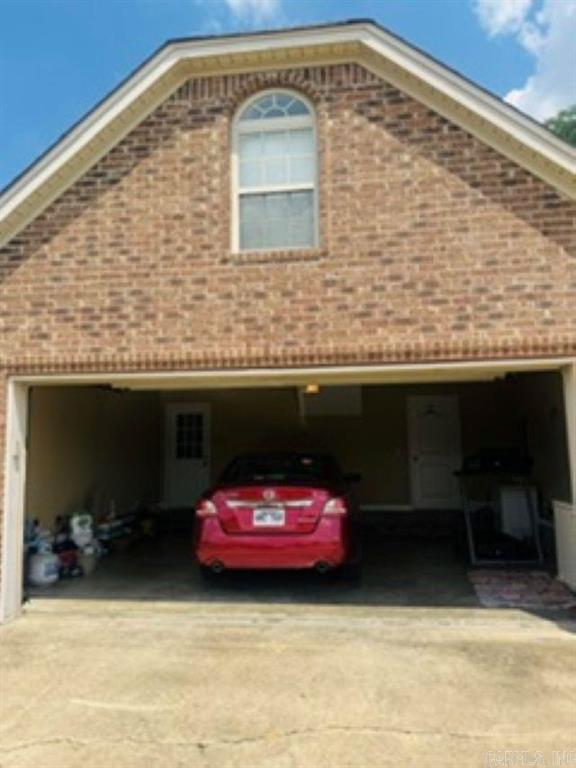
Property photo 1
Property photo 2
Property photo 3
Property photo 4
Property photo 5
3 Beds
2 Baths
1,518 sqft

$266,900

827 Blvd St Germaine, Marion AR, 72364

Price per sqft$175.82
Built in2008
Property size1,518 sqft
Property typeResidential

Overview

Active

Listed Jul 3, 2026

Updated Aug 27

Welcome home to this beautifully maintained 3-bedroom, 2-bath brick home nestled in the heart of Marion, Arkansas, just moments from Cypress View Golf Course and Recreation. From the moment you arrive, you'll appreciate the pride of ownership and thoughtful features that make this home as comfortable as it is inviting. Step inside to a warm and welcoming living area where lovely hardwood floors, vaulted ceilings and cozy gas fireplace creates the perfect gathering place for friends and family. The spacious, open floor plan offers three well-appointed bedrooms, while the versatile upstairs bonus room provides endless possibilities - whether you need a fourth bedroom, home office, playroom, or media space. The good size master bedroom is the perfect retreat after a long day at work, with two nice windows that provide the room with lots of natural light. The master bath features a full size jacuzzi tub as well as a step in shower. Dual vanity sinks, located near the ample linen closet and walk-in closet makes for much needed convenience. Enjoy peaceful mornings with a cup of coffee or relaxing evenings on the screened-in back porch, overlooking your private outdoor space. A third concrete driveway leads from the front drive, through a double door fence and into a 20' x 20' metal shop with an overhead door as well as a walk through door. This much desired space offers ample room for hobbies, storage, or workshop projects. Whether you're looking for a place to entertain, unwind, or simply enjoy everyday living, this exceptional Marion home offers the perfect blend of charm, functionality, and convenience in a location you'll love. Don't miss your opportunity to make this wonderful property your next chapter.

$1,776/mo

Est. mortgage payment based on a $266,900 home price.

All estimates are provided by Luxury Presence for informational purposes only. Actual amounts may vary.

Additional information

MLS® ID
10130823
Available since
July 3, 2026

Interior Features

Bedrooms
3
Bathrooms
2
Fireplace
Yes
Cooling
Yes
Heating
Yes
Basement
Yes

Other Property Details

Taxes
$1,872
Tax Frequency
Annually
Garage
Yes


Courtesy of Sheila Dobbs

Based on information from DASH - Coldwell Banker (CB) as of 8/27/2026. This information is for your personal, non-commercial use and may not be used for any purpose other than to identify prospective properties you may be interested in purchasing. The display of MLS data is usually deemed reliable but is NOT guaranteed accurate by the MLS. Buyers are responsible for verifying the accuracy of all information should investigate the data themselves or retain appropriate professionals. Information from sources other than the Listing Agent may have been included in the MLS data. Unless otherwise specified in writing, Broker/Agent has not and will not verify any information obtained from other sources. The Broker/Agent providing the information contained herein may or may not have been the Listing and/or Selling Agent. 

©2026 DASH - Coldwell Banker (CB). All rights reserved. 

Data last updated 11:34 PM UTC, 8/27/2026

Powered by Luxury Presence