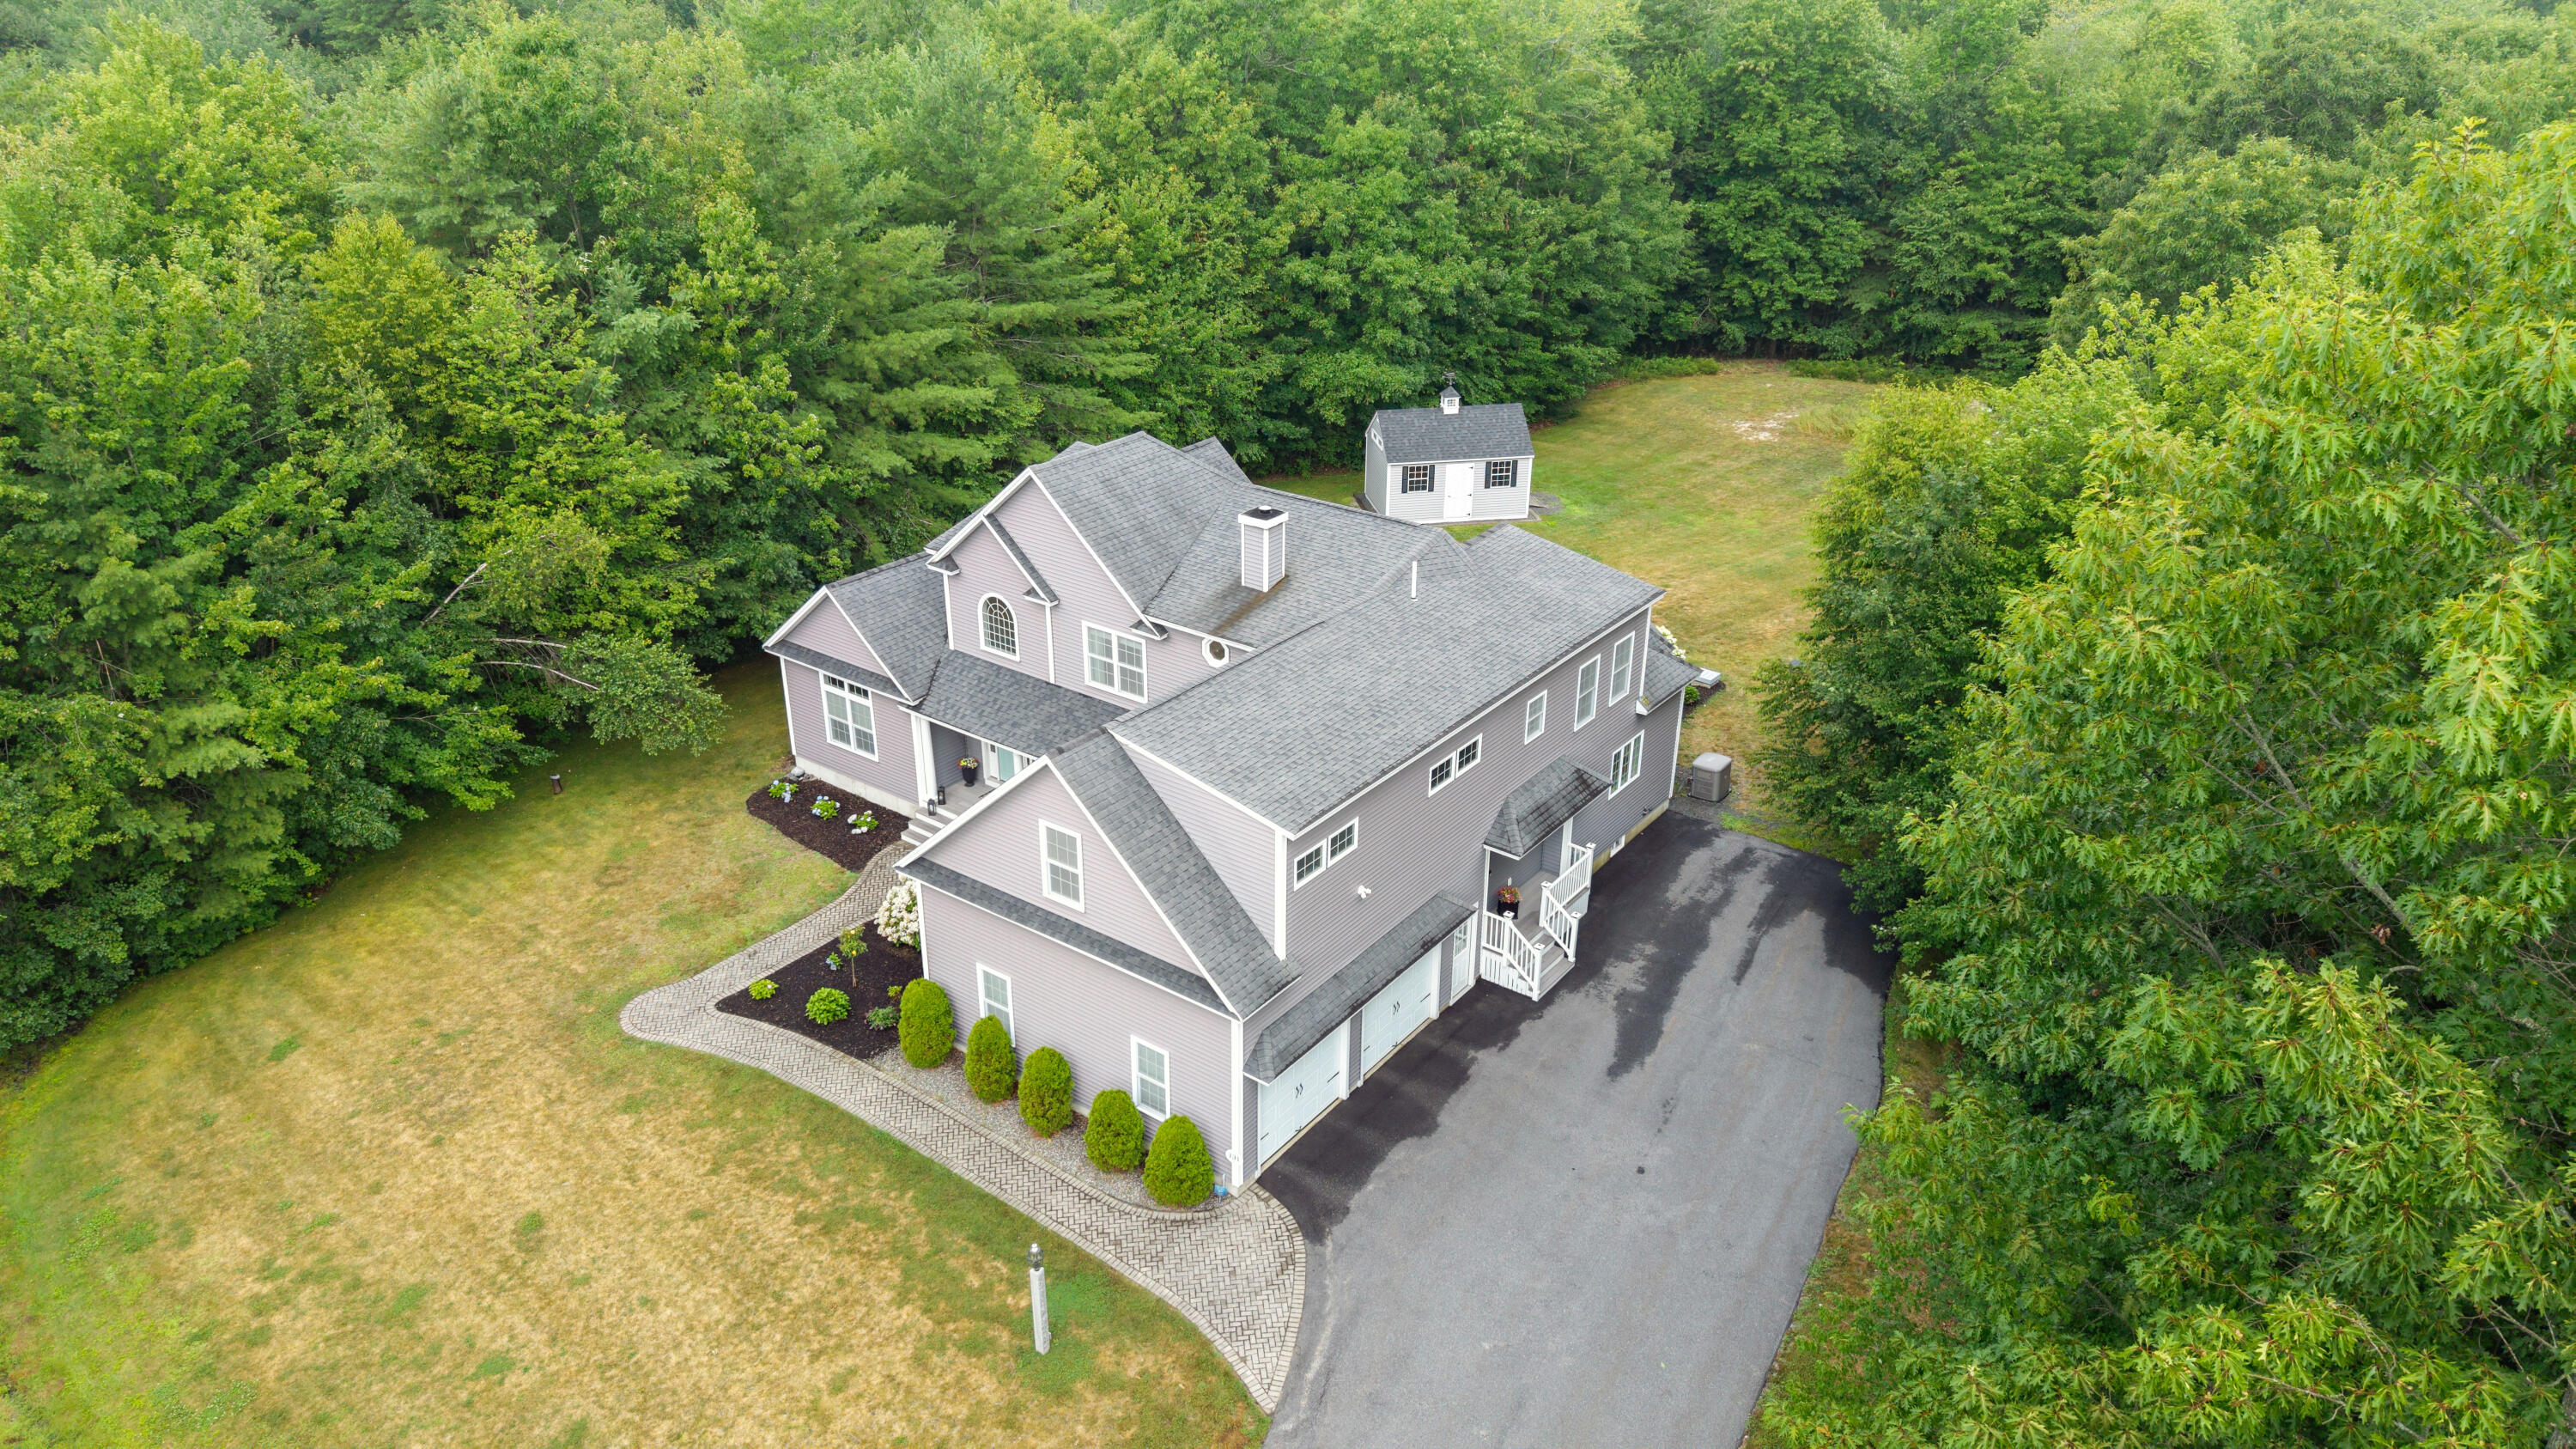
Property photo 1
Property photo 2
Property photo 3
Property photo 4
Property photo 5
4 Beds
4 Baths
3,404 sqft

$1,150,000

131 Higgins Drive, Wells ME, 04090

Price per sqft$337.84
Built in2011
Property size3,404 sqft
Property typeResidential

Overview

Active

Listed Aug 6, 2026

Updated 3 days ago

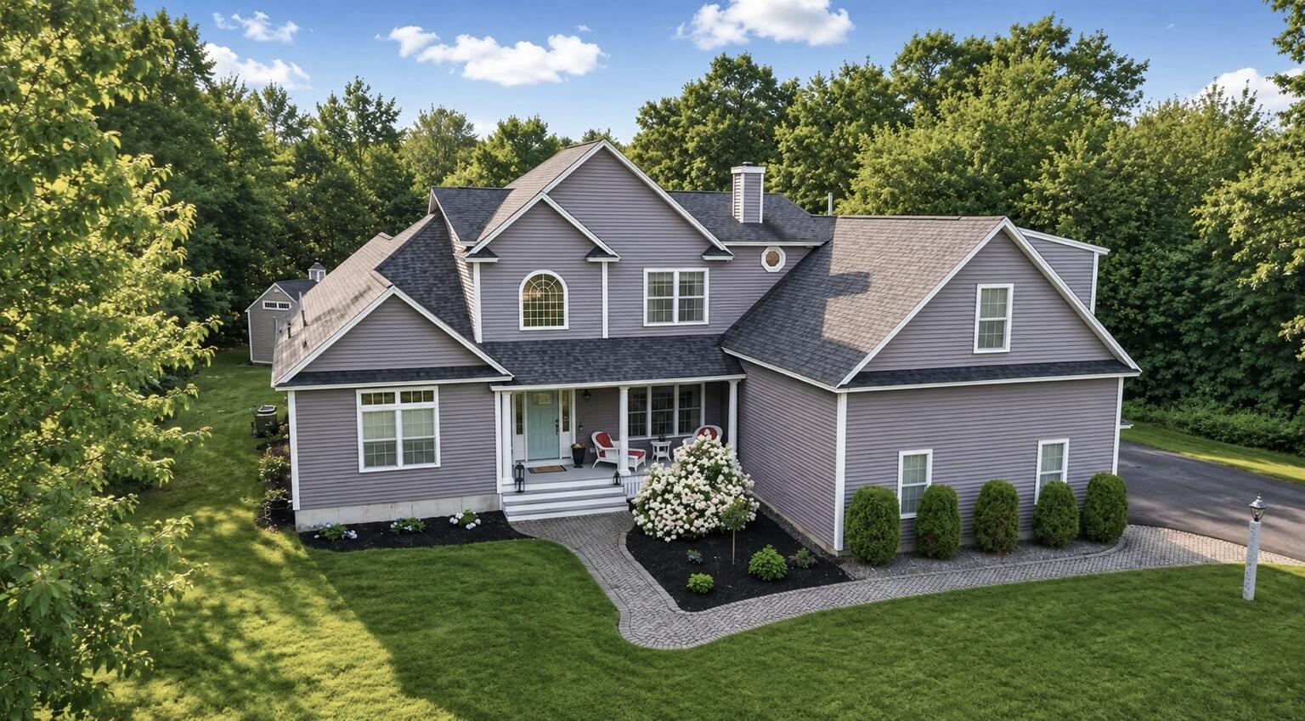
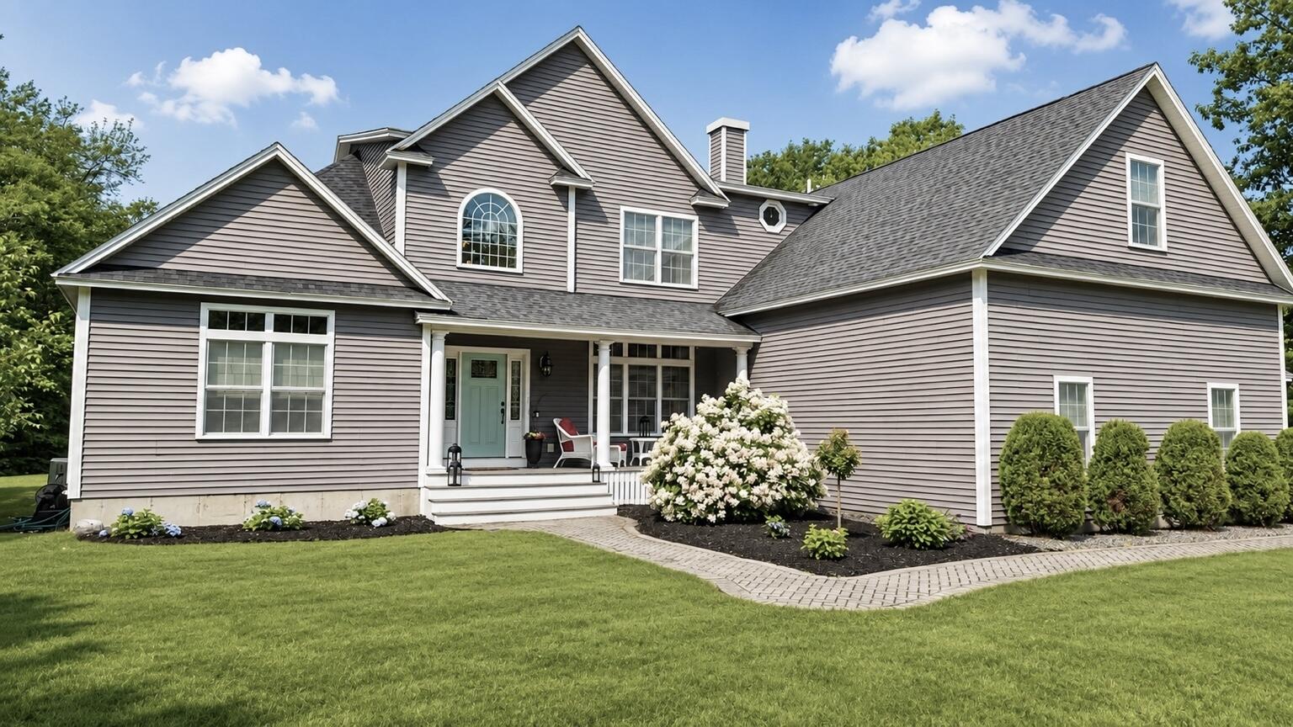
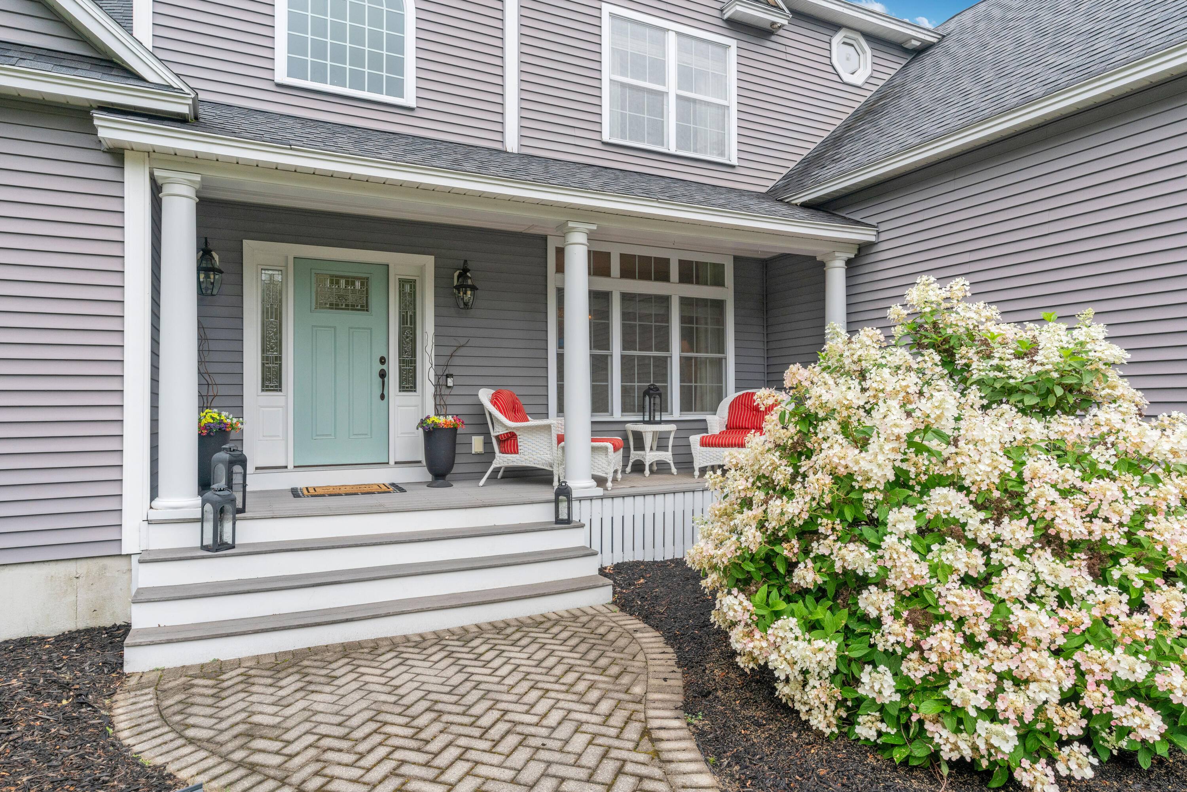
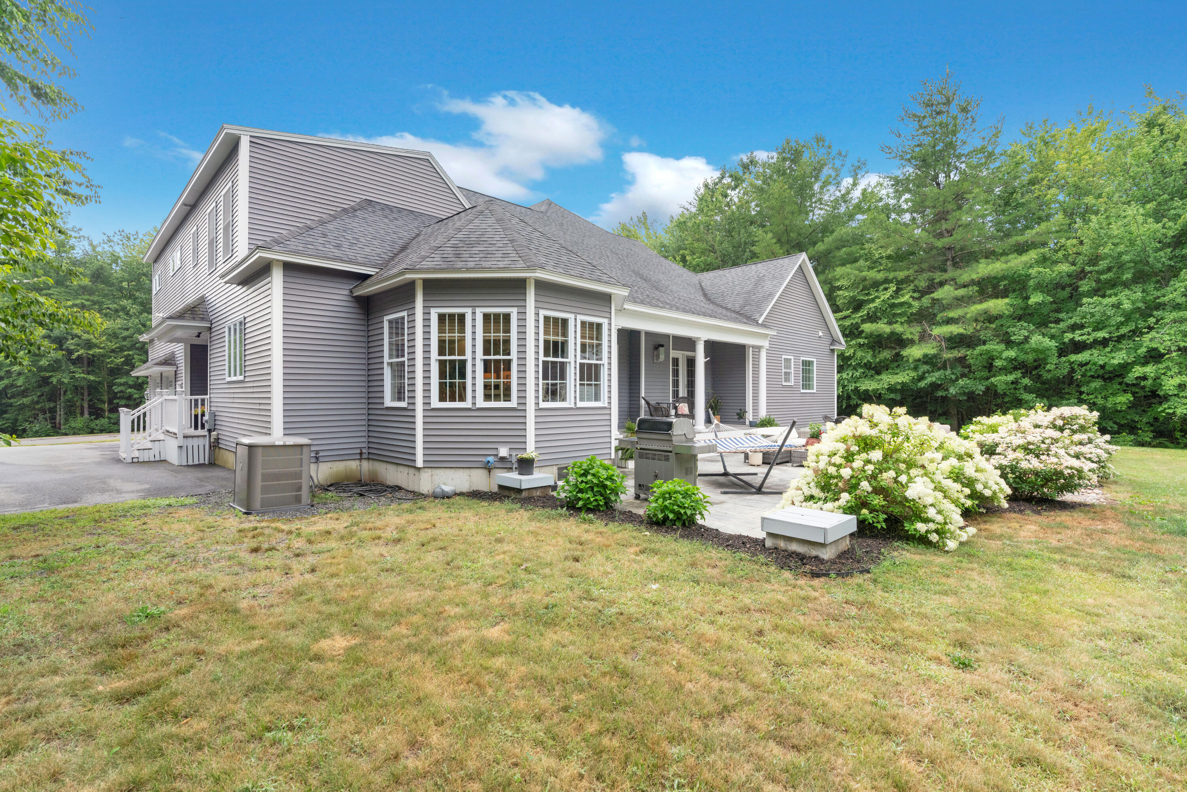
Welcome to 131 Higgins Drive, an exceptional residence nestled within one of Wells' most coveted neighborhoods, where timeless elegance meets everyday comfort. As you approach the home, beautifully manicured landscaping and a peaceful setting create an unforgettable first impression. Designed for both luxurious living and effortless entertaining, this stunning 4-bedroom, 3.5-bathroom home features soaring 18-foot cathedral ceilings and a bright, open-concept floor plan that seamlessly connects each living space. At the heart of the home is a true chef's kitchen, complete with an oversized center island, premium stainless-steel appliances, and a Wolf gas cooktop--perfect for preparing everything from intimate family dinners to memorable holiday gatherings. Adjacent to the kitchen, the charming octagonal breakfast nook is bathed in natural light. Every room has been thoughtfully designed to flow effortlessly into the next, creating a warm and inviting atmosphere for family and friends alike. The thoughtfully designed floor plan offers the convenience of three private en-suite bedrooms, including the luxurious primary suite on the main level. This private sanctuary features elegant French doors, a spa-inspired en-suite bath with a beautifully tiled walk-in shower, a deep soaking tub. Also on the first floor is an additional bedroom, perfectly suited as a guest room, or home office. Upstairs, you'll find two spacious en-suite bedrooms, each with its own private bath, providing exceptional comfort and privacy for family members or overnight guests. An unfinished bonus room offers endless possibilities for future expansion, whether you envision a media room, fitness studio, playroom, or a In-Law apartment. Step outside through the French doors to discover your own backyard retreat, where a gas fireplace creates the perfect setting for relaxing evenings or entertaining beneath the Maine sky. A whole-house generator provides added peace of mind.

$7,651/mo

Est. mortgage payment based on a $1,150,000 home price.

All estimates are provided by Luxury Presence for informational purposes only. Actual amounts may vary.

Additional information

MLS® ID
1675018
Available since
August 6, 2026

Interior Features

Bedrooms
4
Bathrooms
4
Fireplace
Yes
Cooling
Yes
Basement
No

Exterior Features

Lot Size
1.41 Acres

Other Property Details

Taxes
$6,129
Tax Frequency
Annually
Garage
Yes


Courtesy of Peggy Hill

Based on information from DASH - Coldwell Banker (CB) as of 10/14/2026. This information is for your personal, non-commercial use and may not be used for any purpose other than to identify prospective properties you may be interested in purchasing. The display of MLS data is usually deemed reliable but is NOT guaranteed accurate by the MLS. Buyers are responsible for verifying the accuracy of all information should investigate the data themselves or retain appropriate professionals. Information from sources other than the Listing Agent may have been included in the MLS data. Unless otherwise specified in writing, Broker/Agent has not and will not verify any information obtained from other sources. The Broker/Agent providing the information contained herein may or may not have been the Listing and/or Selling Agent. 

©2026 DASH - Coldwell Banker (CB). All rights reserved. 

Data last updated 2:39 PM UTC, 10/14/2026

Powered by Luxury Presence