Property photo 1
Property photo 2
Property photo 3
Property photo 4
Property photo 5
4 Beds
3 Baths
2,800 sqft

$999,500

201 Stoney Pointe Drive, Chapin SC, 29036

Price per sqft$356.96
Property size2,800 sqft
Property typeResidential

Overview

Active

Listed Aug 20, 2026

Updated 28h ago

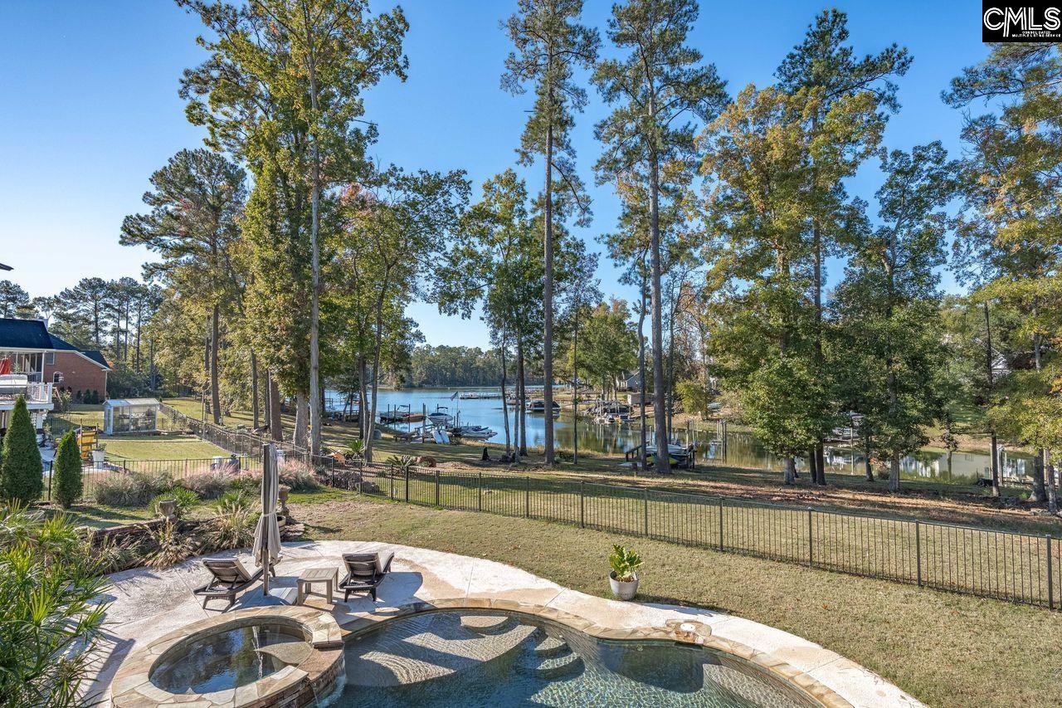
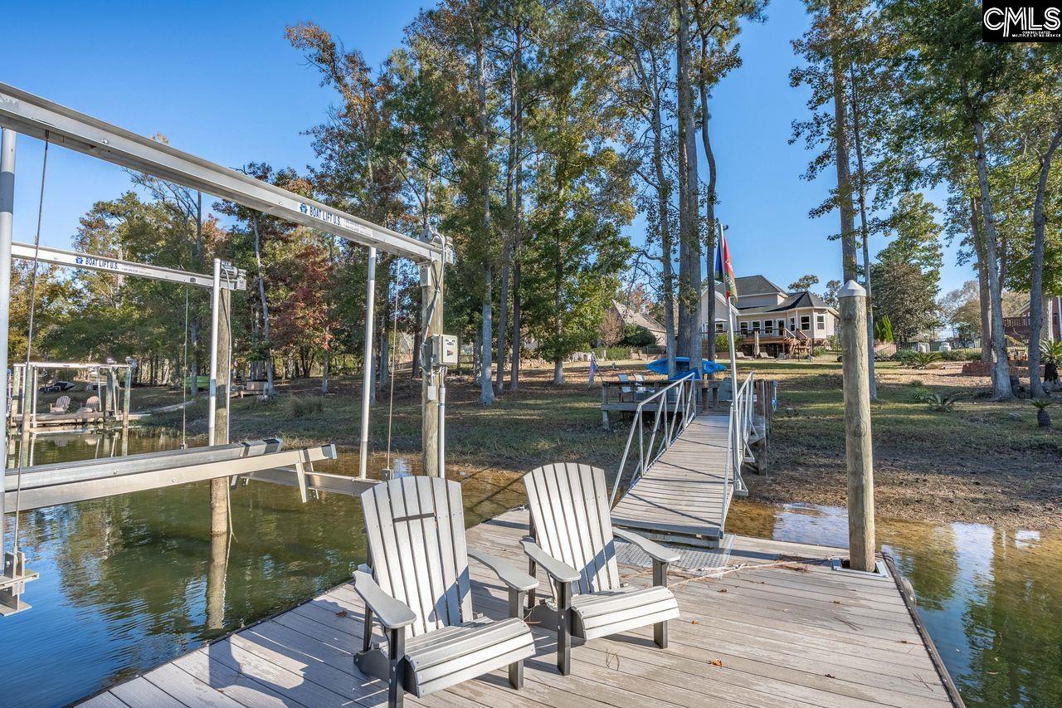
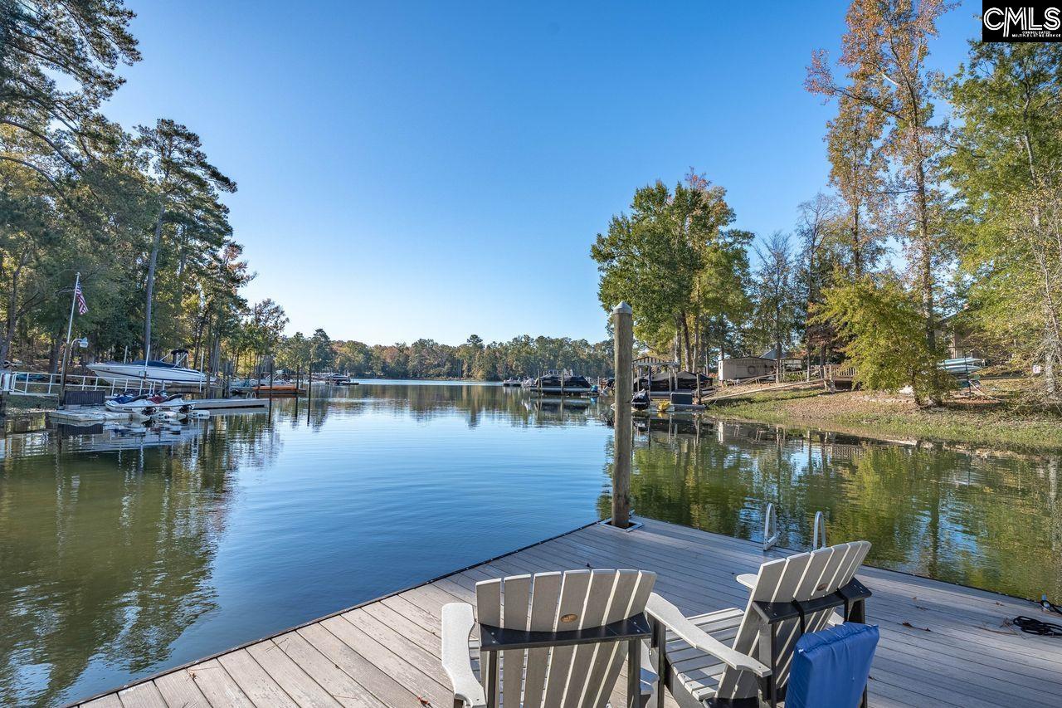
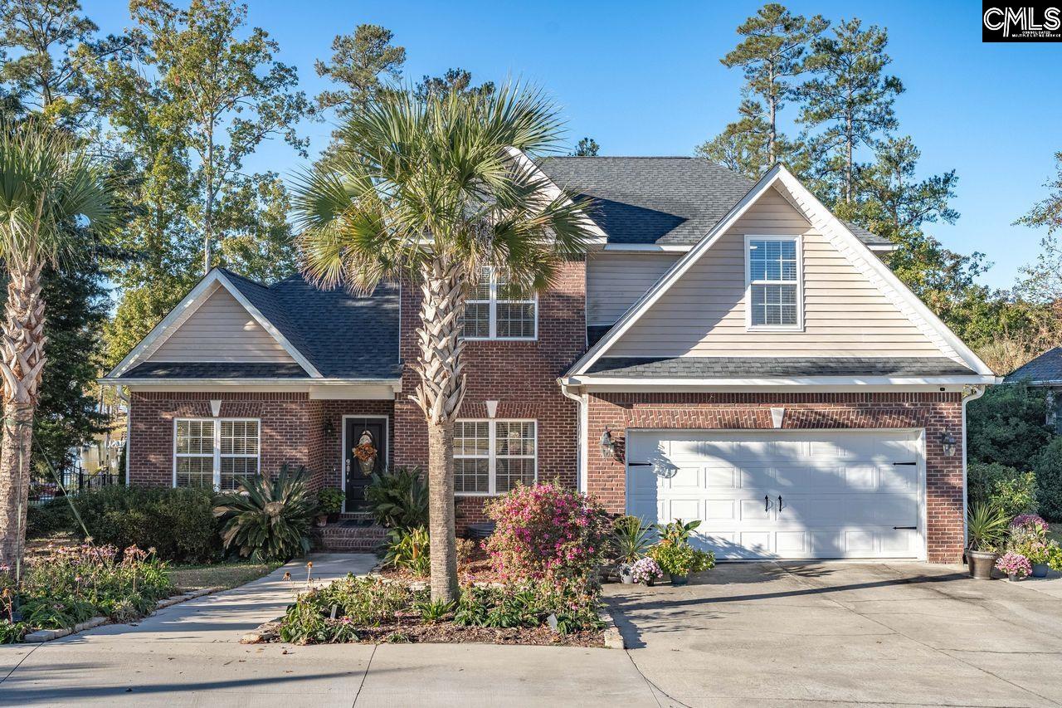
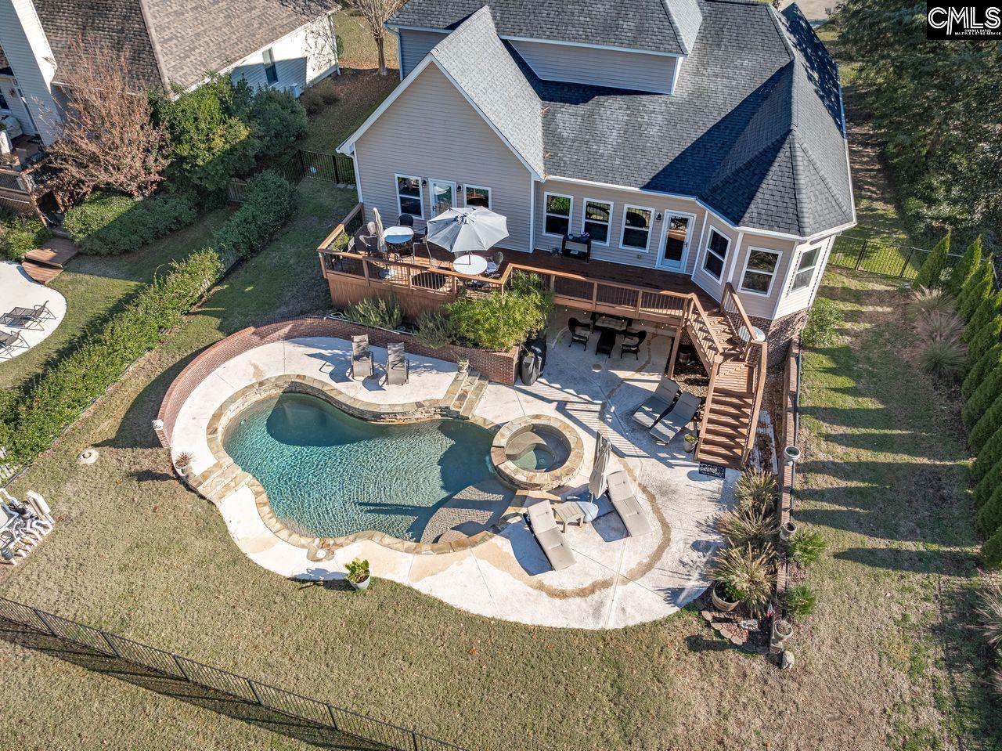
Welcome to this stunning 4-bedroom, 3-bath lakefront home in the highly sought-after Chapin school district, offering 2,800 sq. ft. of beautifully updated living space with breathtaking lake views. The main level features two bedrooms and two full baths, including a spacious primary suite with a double vanity, separate soaking tub, and walk-in shower. Upstairs are 2 bedrooms and a large FROG that can be used as a bedroom and an office.The home includes two living rooms with a double sided see through gas fireplace, a formal dining room, and a newly updated kitchen with quartz countertops and stainless steel appliances. Enjoy outdoor living at its finest with a large deck overlooking the fenced backyard, a gunite salt water pool with a hot tub, and a fantastic entertainment / tv area and plumbing for bathroom. A new boat dock and boat lift were added five years ago, perfect for enjoying the lake lifestyle. Has year-round water. Additional upgrades include a six-year-old roof, two new HVAC systems, a new hot water heater, a new dishwasher, and an active termite bond. The beautifully landscaped yard features large palm trees, a circular driveway with an extra concrete parking pad, and it's all located just minutes from grocery stores, restaurants. Eptings Marina is nearby for boat gas, Melvin Park for pickleball, soccer, tennis and Crooked Creek Park to workout and walking trails. This property truly combines comfort, luxury, and the best of lakeside living. Disclaimer: CMLS has not reviewed and, therefore, does not endorse vendors who may appear in listings.

$6,650/mo

Est. mortgage payment based on a $999,500 home price.

All estimates are provided by Luxury Presence for informational purposes only. Actual amounts may vary.

Additional information

MLS® ID
641246
Available since
August 20, 2026

Interior Features

Bedrooms
4
Bathrooms
3
Fireplace
Yes
Cooling
Yes
Basement
No

Exterior Features

Lot Size
0.33 Acres

Other Property Details

Garage
Yes


Courtesy of Becka Beane

Based on information from DASH - Coldwell Banker (CB) as of 10/16/2026. This information is for your personal, non-commercial use and may not be used for any purpose other than to identify prospective properties you may be interested in purchasing. The display of MLS data is usually deemed reliable but is NOT guaranteed accurate by the MLS. Buyers are responsible for verifying the accuracy of all information should investigate the data themselves or retain appropriate professionals. Information from sources other than the Listing Agent may have been included in the MLS data. Unless otherwise specified in writing, Broker/Agent has not and will not verify any information obtained from other sources. The Broker/Agent providing the information contained herein may or may not have been the Listing and/or Selling Agent. 

©2026 DASH - Coldwell Banker (CB). All rights reserved. 

Data last updated 2:28 PM UTC, 10/16/2026

Powered by Luxury Presence