Property photo 1
Property photo 2
Property photo 3
Property photo 4
Property photo 5
4 Beds
4 Baths
3,346 sqft

$1,645,000

1120 5th Street NW, Washington DC, 20001

Price per sqft$491.63
Built in1890
Property size3,346 sqft
Property typeTownhomes

Overview

Active

Listed Aug 26, 2026

Updated 13h ago

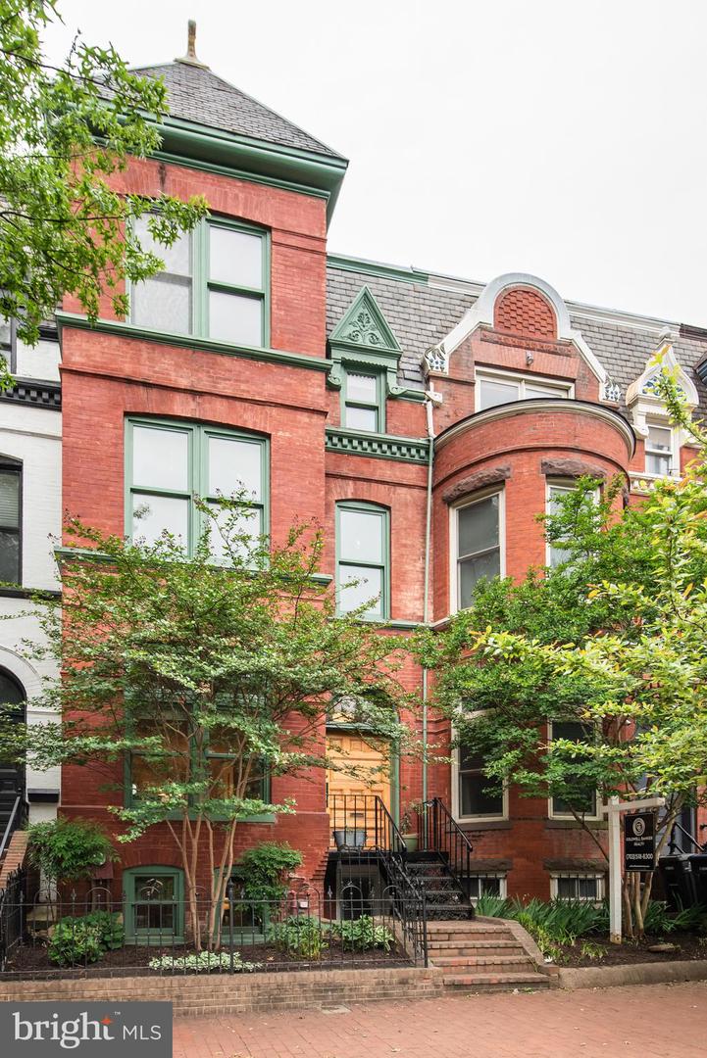
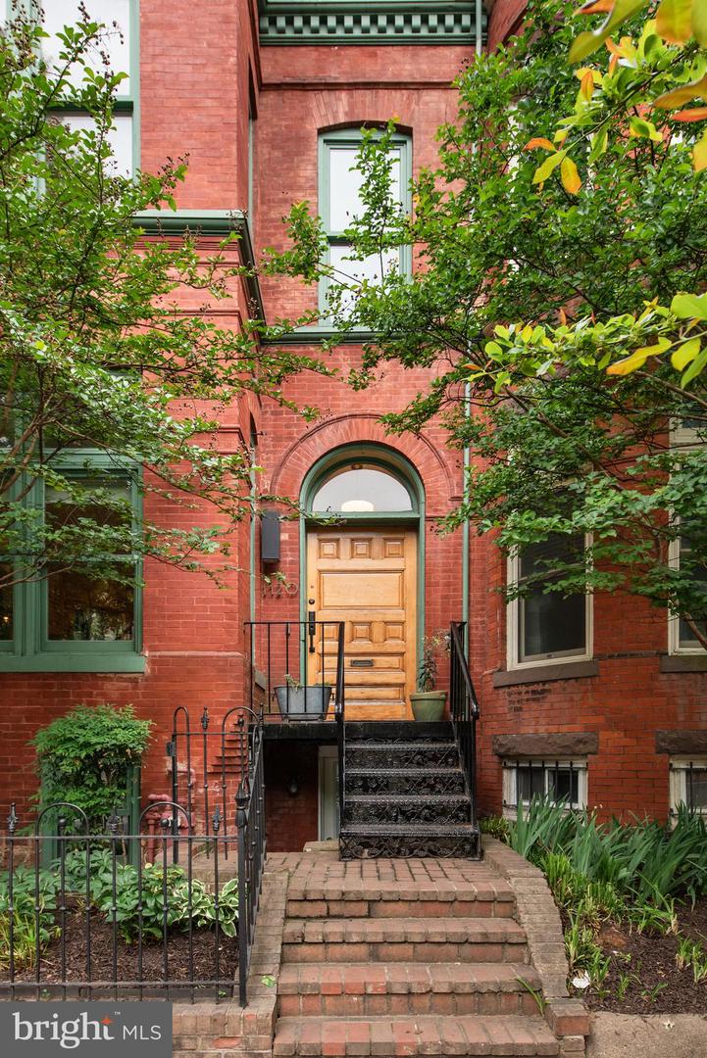
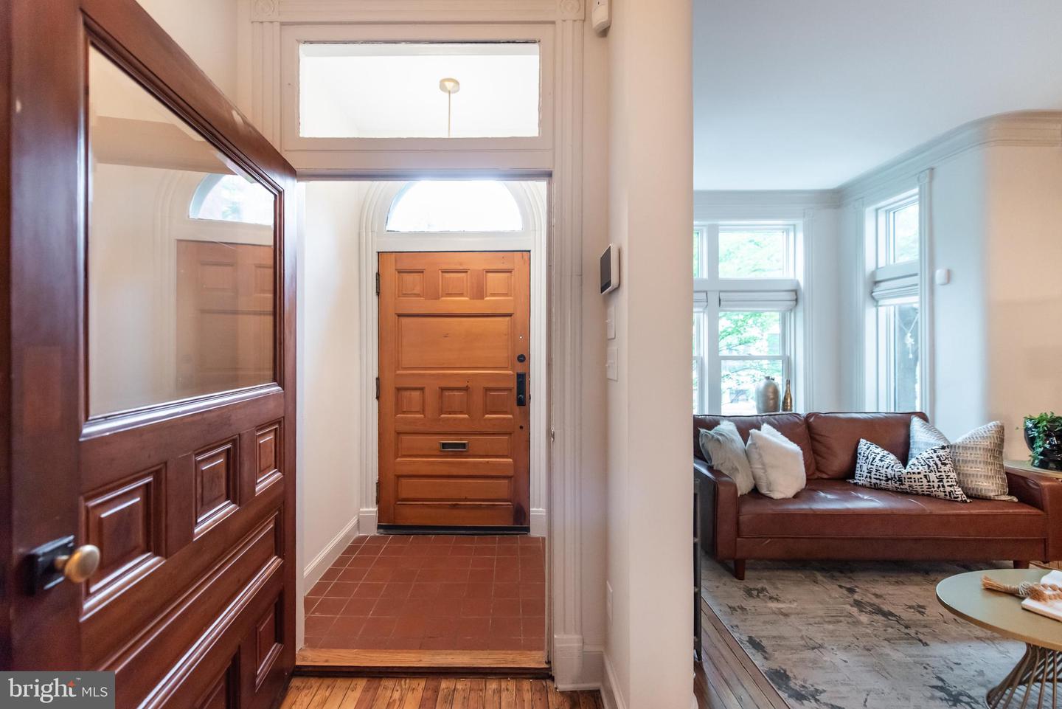
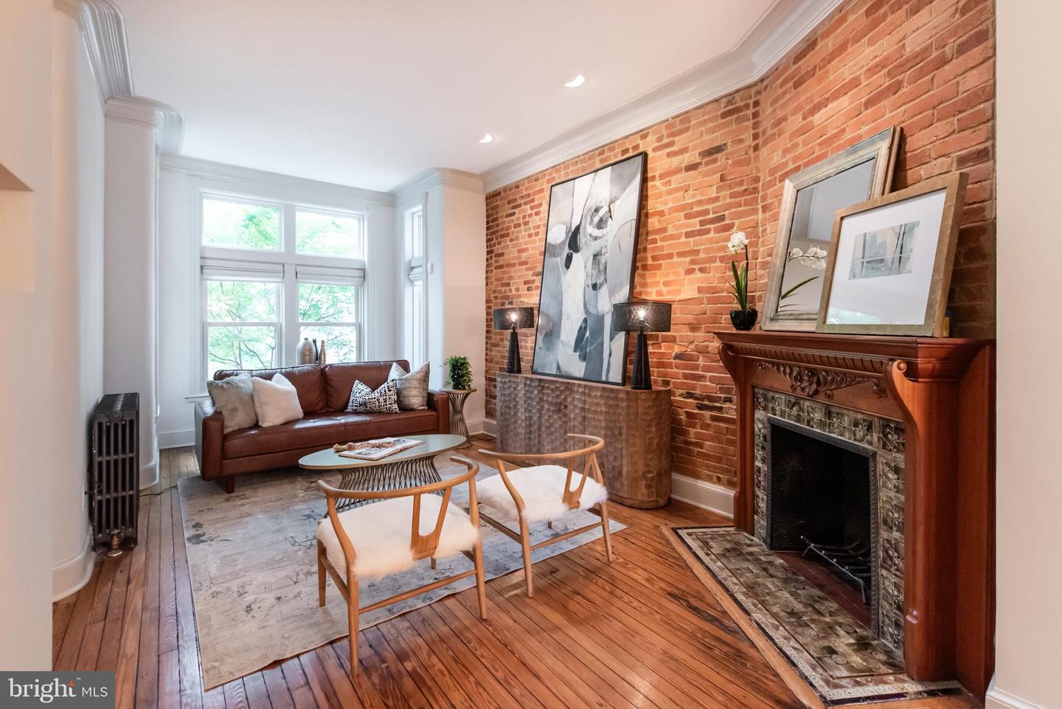
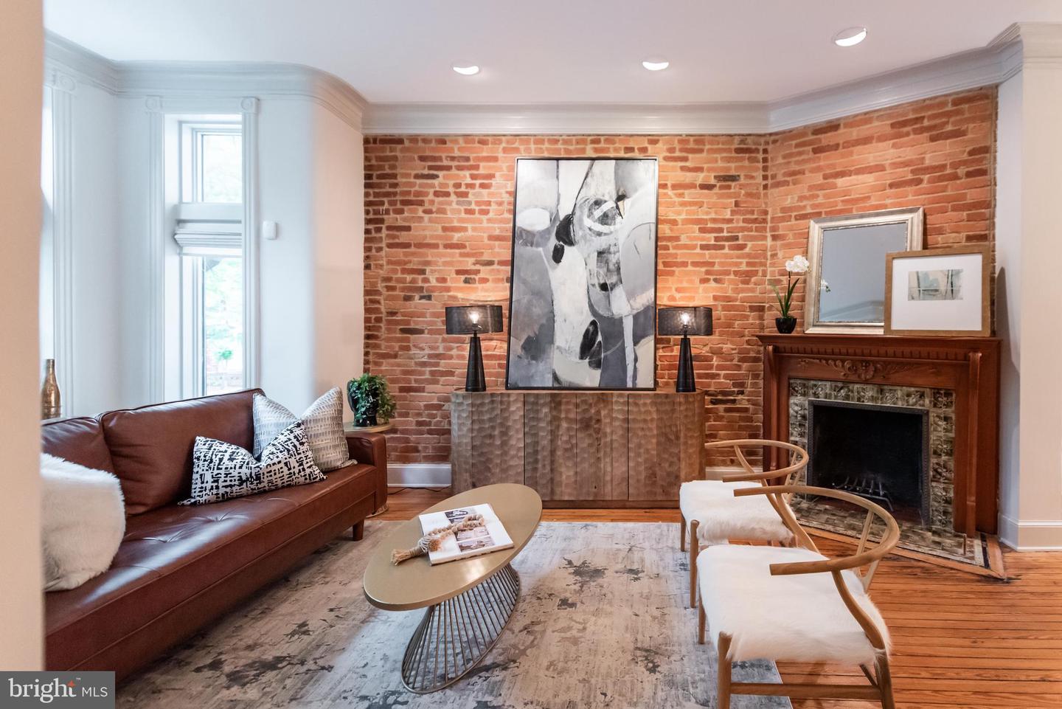
The Brocki Group presents a distinguished 1890 Grand Victorian located in the heart of the Mt. Vernon Triangle Historic Preservation District. This rare 4-bedroom, 3.5-bath residence offers over 3,000 sq. ft. across four finished levels, complemented by three outdoor living spaces-a rooftop deck with city views, an expansive mid-level deck, and a hardscaped back and side yard ideal for parking and outdoor entertaining. The sun-filled main level showcases original hardwood floors, exposed brick, multiple fireplaces, and charming period millwork, all seamlessly blended with modern updates. The brand new kitchen combines contemporary convenience with historic character, creating a warm and highly functional space. Ascend the grand staircase-highlighted again by exposed brick-to the second level, where you'll find three well-appointed bedrooms and newly renovated full bath. This level also offers direct access to both the mid-level and rooftop decks. The top floor is dedicated entirely to the luxurious primary suite, featuring a brand-new spa-like bathroom, an oversized walk-in closet system, abundant additional living space, and sweeping city views. The lower level is designed for relaxation and recreation-perfect for a pool table, media setup, or both-and includes a full bathroom, laundry room, mechanical room, ample storage, and direct access to both the front and rear outdoor areas. Additional upgrades include designer finishes/fixtures, a new HVAC system, wine fridge, and thoughtful details throughout that honor the home's historic character while enhancing modern livability. Located in a premier urban setting with 10/10 walkability, you are just blocks from Metro, CityCenterDC, the Convention Center, world-class shopping, and Michelin-starred dining. Come tour this truly unique property before it's gone!

$10,944/mo

Est. mortgage payment based on a $1,645,000 home price.

All estimates are provided by Luxury Presence for informational purposes only. Actual amounts may vary.

Additional information

MLS® ID
DCDC2280208
Available since
August 26, 2026

Interior Features

Bedrooms
4
Bathrooms
4
Cooling
Yes
Heating
Yes
Basement
No

Exterior Features

Lot Size
0.04 Acres

Other Property Details

Taxes
$13,264
Tax Frequency
Annually


Courtesy of Kelly Brocki

Based on information from DASH - Coldwell Banker (CB) as of 10/16/2026. This information is for your personal, non-commercial use and may not be used for any purpose other than to identify prospective properties you may be interested in purchasing. The display of MLS data is usually deemed reliable but is NOT guaranteed accurate by the MLS. Buyers are responsible for verifying the accuracy of all information should investigate the data themselves or retain appropriate professionals. Information from sources other than the Listing Agent may have been included in the MLS data. Unless otherwise specified in writing, Broker/Agent has not and will not verify any information obtained from other sources. The Broker/Agent providing the information contained herein may or may not have been the Listing and/or Selling Agent. 

©2026 DASH - Coldwell Banker (CB). All rights reserved. 

Data last updated 2:32 PM UTC, 10/16/2026

Powered by Luxury Presence