Property photo 1
Property photo 2
Property photo 3
Property photo 4
Property photo 5
4 Beds
1 Bath
2,903 sqft

$519,500

721 Britz Dr, Luverne MN, 56156

Price per sqft$178.95
Built in2003
Property size2,903 sqft
Property typeResidential

Overview

Active

Listed Mar 5, 2026

Updated 4 days ago

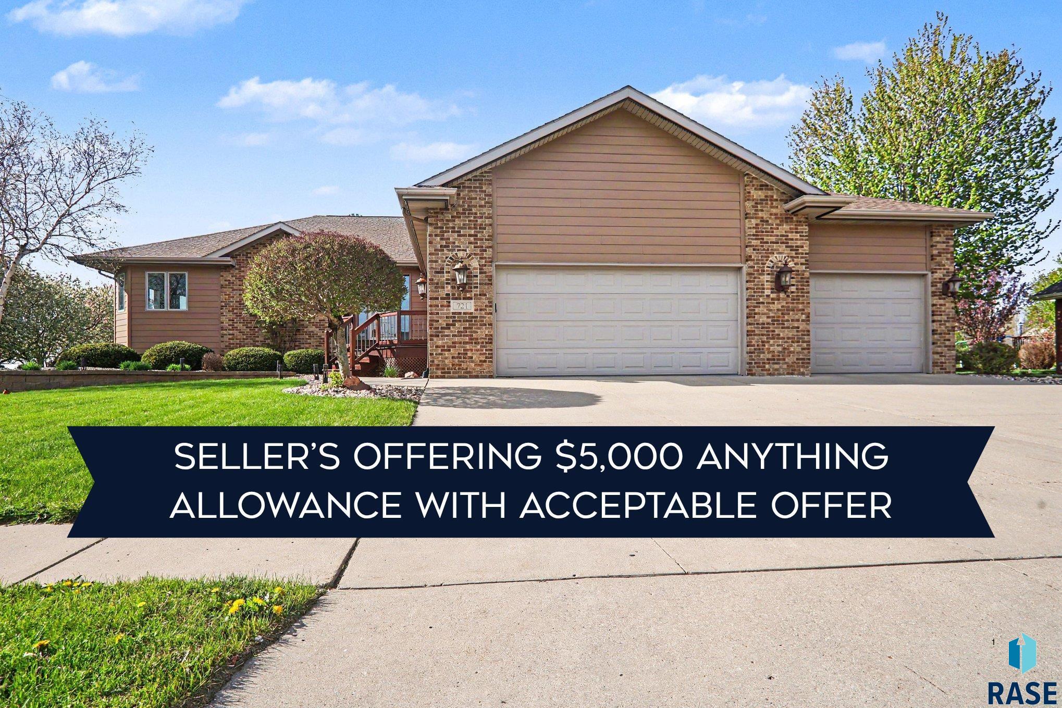
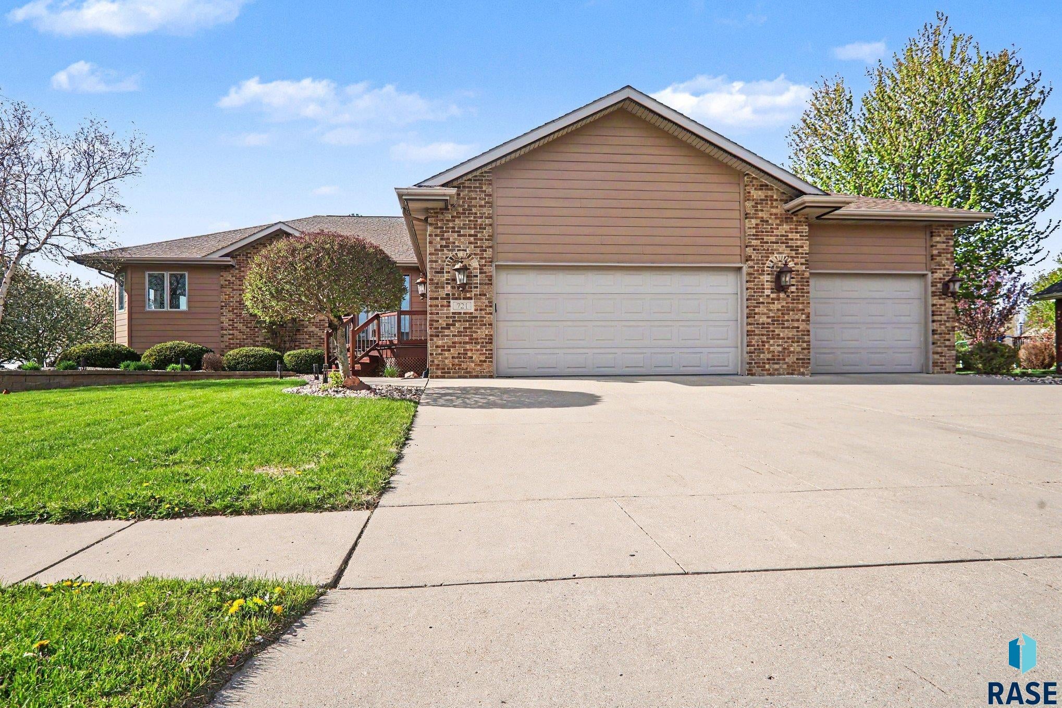
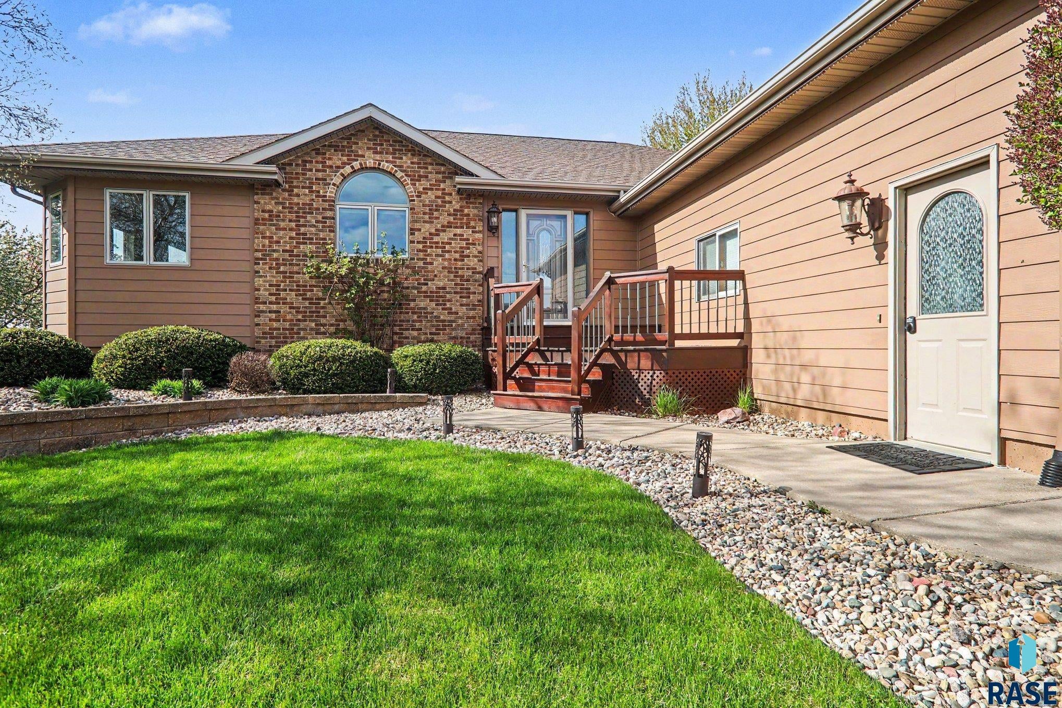
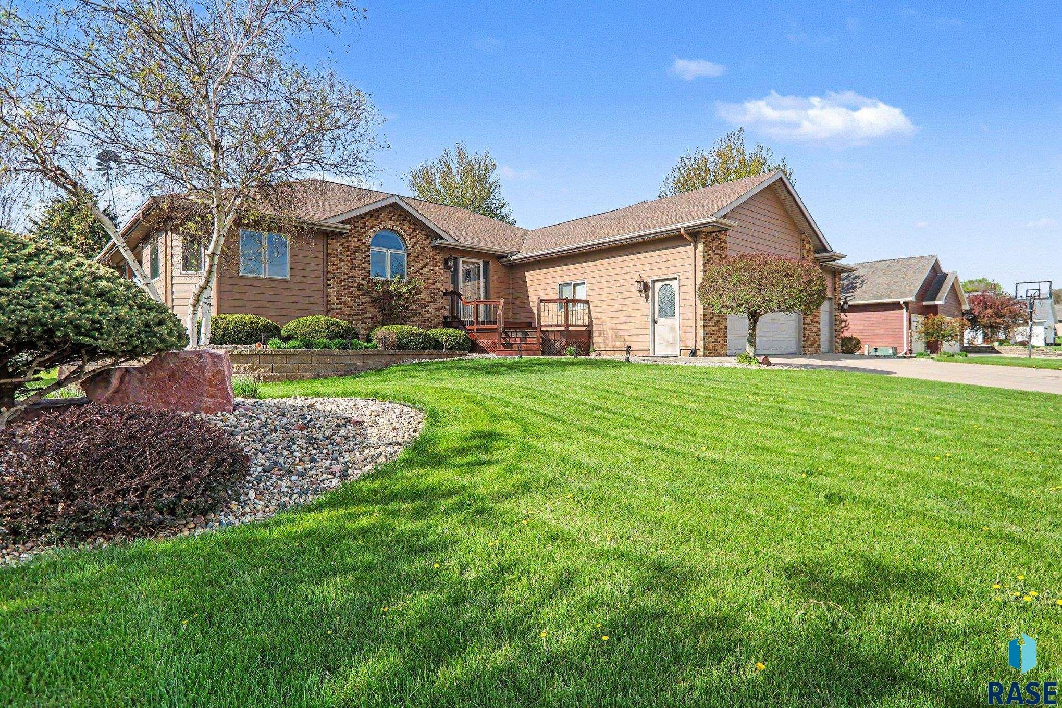
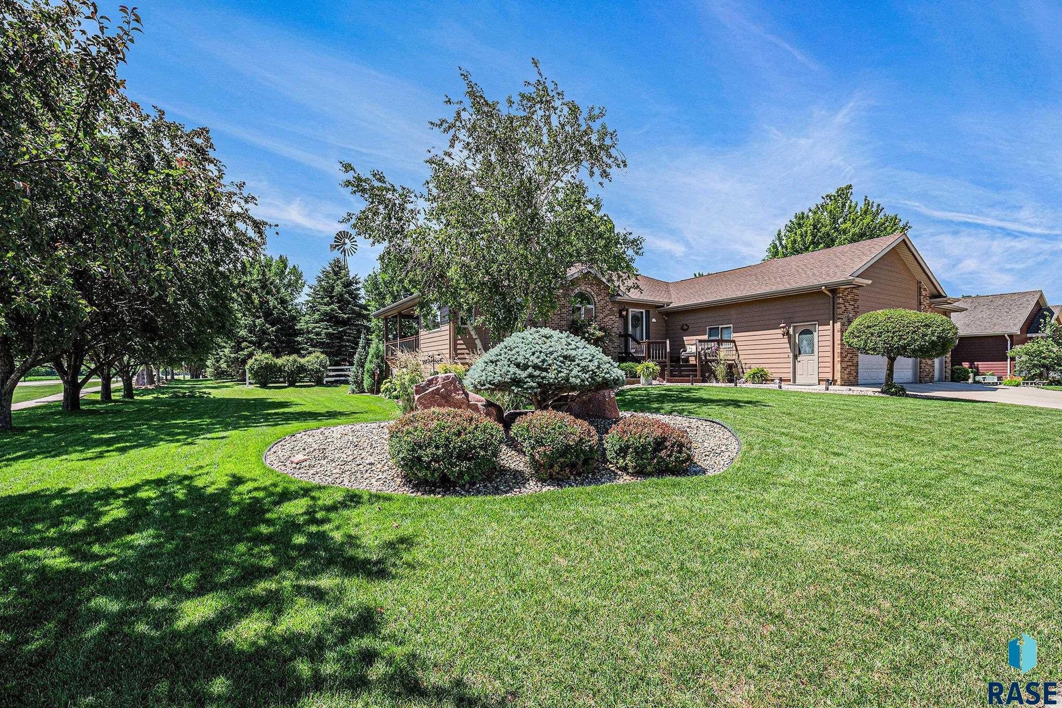
****$5,000 Anything Allowance**** Welcome home to this well-maintained, fully remodeled 4-bedroom, 3-bath ranch located on a corner lot on the north end of Luverne! Step inside and you’ll immediately notice the rich dark LVP flooring that flows throughout the entire home, paired with beautiful granite countertops and a spacious, updated kitchen that opens to the dining area—perfect for everyday living or hosting family and friends. Just off the dining space, you’ll find a comfortable living room featuring a gas fireplace that creates a warm and inviting place to relax. Down the hall you’ll find three nicely sized bedrooms, a full bathroom with a tiled shower, and the primary suite featuring its own ¾ bath. The lower level offers even more room to spread out with a fourth bedroom, a ¾ bath, and two large living areas. A second gas fireplace and pool table area make this a great space for entertaining, game nights, or simply unwinding at the end of the day. Located within the utility area is a well-designed storage and hobby space featuring built-in cabinetry, shelving, and hanging storage. This versatile area offers plenty of room for organization, crafting, projects, or additional storage. Step outside and enjoy your own backyard retreat. A large covered deck leads down to a spacious concrete patio with artificial turf, a covered bar area, and a pergola space with electrical already installed—ready for you to add your own hot tub. Additional highlights include permanent holiday lighting, and a heated 3-stall attached garage featuring epoxy floors, a floor drain, and water hookup. The bike trail is located right across the street, and you can even enjoy views of Blue Mounds State Park from the home. With plenty of living space inside and great entertaining areas outside, this property offers a wonderful combination of comfort, functionality, and location.

$3,456/mo

Est. mortgage payment based on a $519,500 home price.

All estimates are provided by Luxury Presence for informational purposes only. Actual amounts may vary.

Additional information

MLS® ID
22601446
Available since
March 5, 2026

Interior Features

Bedrooms
4
Bathrooms
1
Fireplace
Yes
Basement
No

Exterior Features

Lot Size
0.36 Acres

Other Property Details

Taxes
$4,334
Tax Frequency
Annually
Garage
Yes


Courtesy of Matt Misner

Based on information from DASH - Coldwell Banker (CB) as of 10/14/2026. This information is for your personal, non-commercial use and may not be used for any purpose other than to identify prospective properties you may be interested in purchasing. The display of MLS data is usually deemed reliable but is NOT guaranteed accurate by the MLS. Buyers are responsible for verifying the accuracy of all information should investigate the data themselves or retain appropriate professionals. Information from sources other than the Listing Agent may have been included in the MLS data. Unless otherwise specified in writing, Broker/Agent has not and will not verify any information obtained from other sources. The Broker/Agent providing the information contained herein may or may not have been the Listing and/or Selling Agent. 

©2026 DASH - Coldwell Banker (CB). All rights reserved. 

Data last updated 2:50 PM UTC, 10/14/2026

Powered by Luxury Presence