Property photo 1
Property photo 2
Property photo 3
Property photo 4
Property photo 5
4 Beds
2 Baths
5,926 sqft

$2,999,000

3595 Pelican Dr, Lake Havasu City AZ, 86406

Price per sqft$506.07
Built in2023
Property size5,926 sqft
Property typeResidential

Overview

Active

Listed Jan 29, 2026

Updated Aug 27

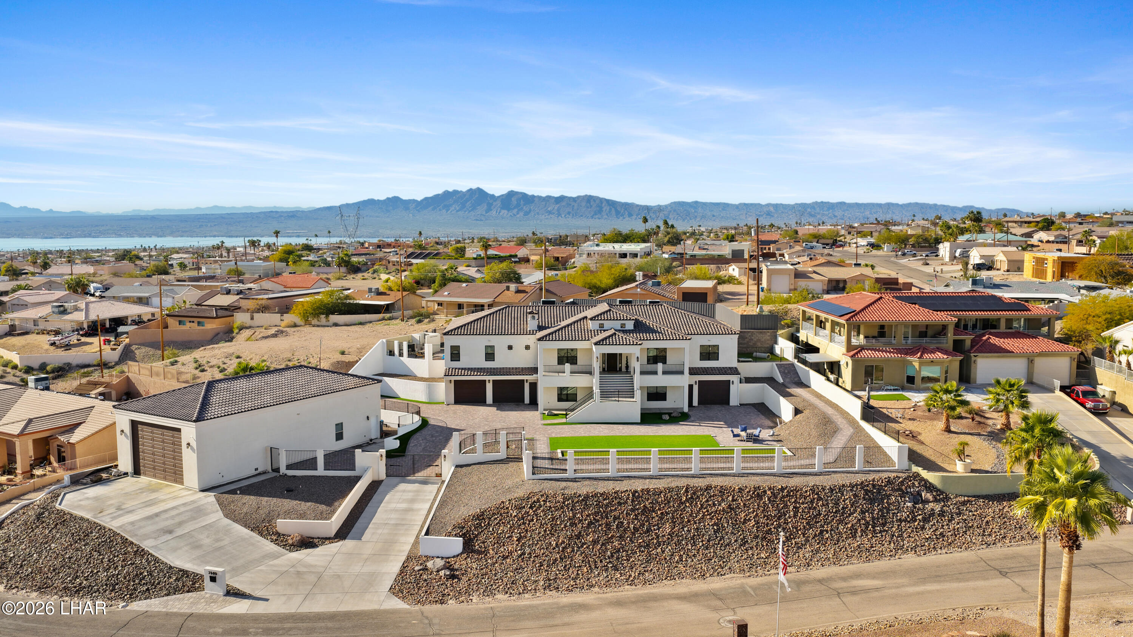
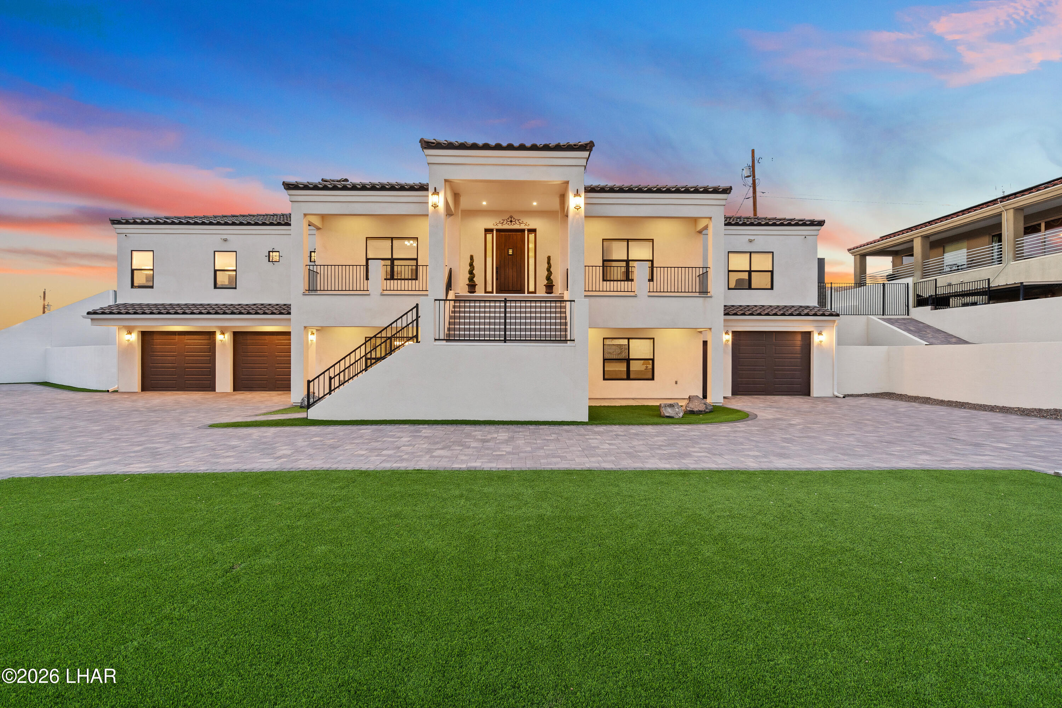
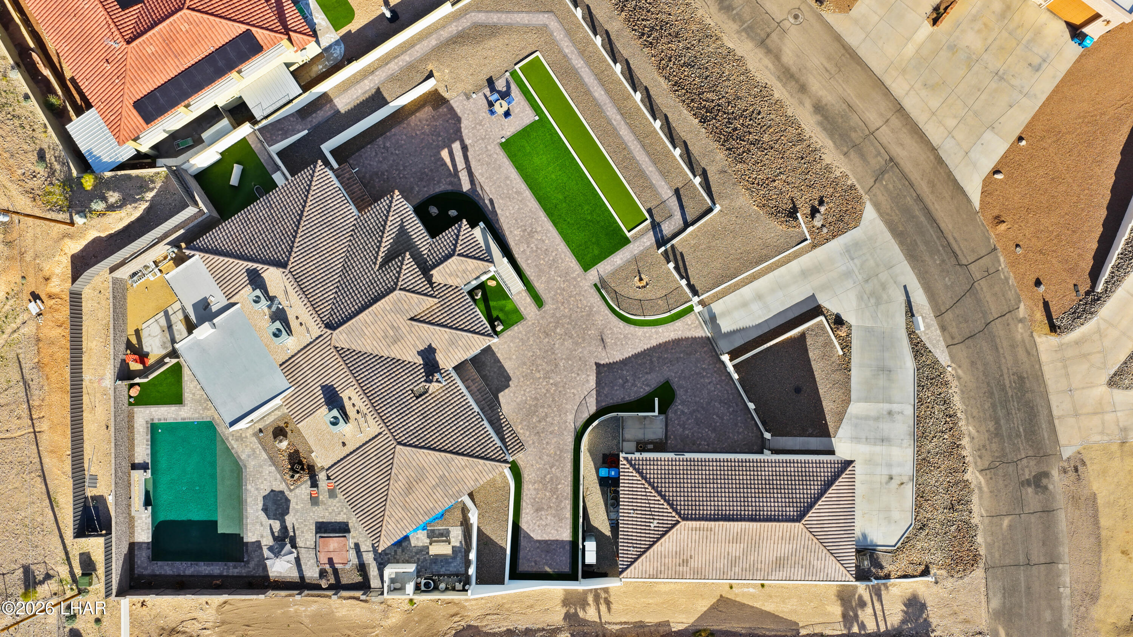
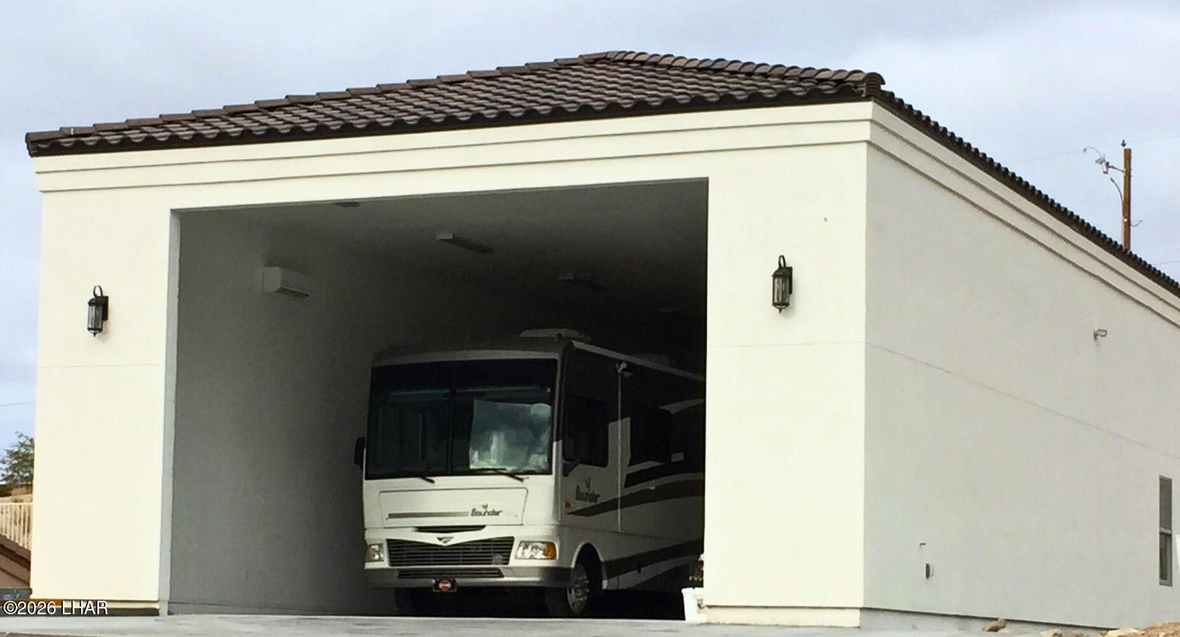
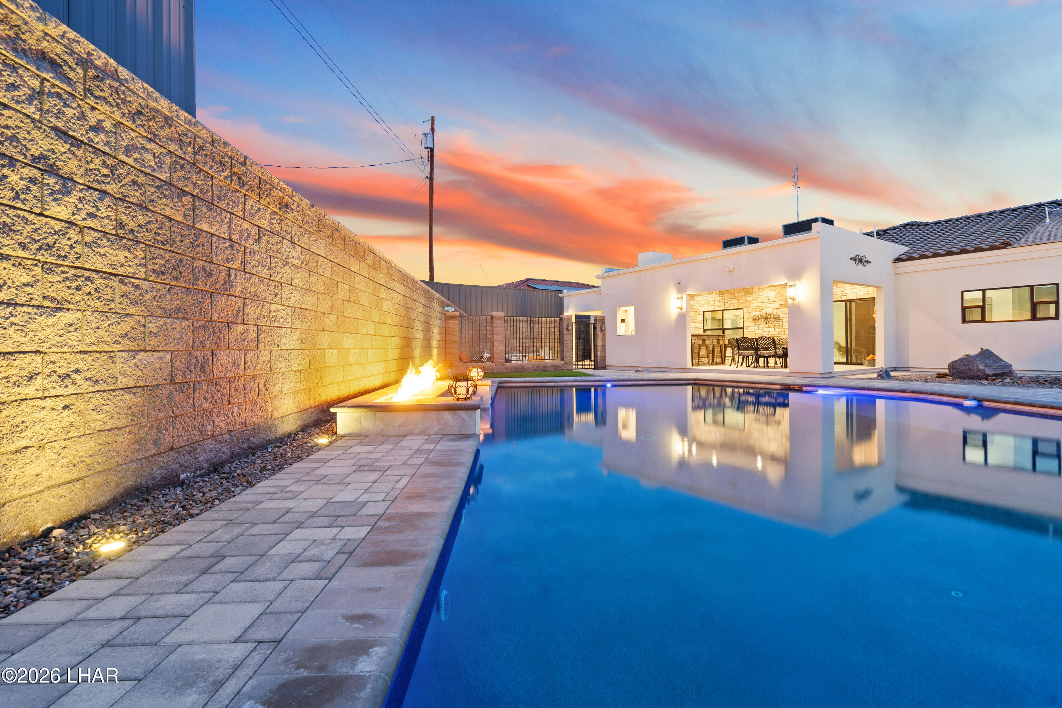
Gated, expansive, and built for the way you live--this nearly 6,000 sq ft custom pool home on .67 acres delivers rare versatility with a private elevator, 60' RV garage, and 11 total garage spaces. Light-filled interiors and polished porcelain floors define the upper-level main living space, where a chef's kitchen with dual islands, ZLINE dual-fuel range, and KitchenAid built-in refrigerator anchors the open layout. The adjoining dining area with built-in buffet creates a natural setting for entertaining. The upper level includes the owner's suite, guest suite, office/bedroom, and generous storage, while the lower level is designed for relaxed living with a spacious family room, pool table area, full kitchen, home gym, salon, additional bedroom, and extensive storage. Outdoors, the fully gated property is set up for both recreation and entertaining with a paver driveway, private pool, bocce ball court, and an outdoor kitchen with gathering space. A property designed to host, unwind, and accommodate it all. The primary suite is a refined retreat featuring extensive custom built-in cabinetry, separate his and her walk-in closets, and a spa-inspired bath with a 12-foot granite vanity, dual sinks, heated backlit mirror, and a walk-in shower with dual shower heads. Private access opens to the junior patio. An additional en suite bedroom and a third bedroom currently utilized as an office complete this level. The lower level offers an elevated yet relaxed environment with an oversized living area, dining space, and a full secondary kitchen. Additional highlights include abundant storage and pantry rooms, a home gym, private hair studio, and a serene zen room. Direct access leads to the paver driveway, bocce ball court, and a future pergola area with footings and electrical already in place. Outdoors, the property transitions into a resort-style setting with expansive paver decking, a heated PebbleTec pool with Baja shelf, and an elevated built-in spa positioned to capture lake views. An outdoor kitchen provides the ideal space for hosting, while a dedicated dog run, plumbed for a splash pad, adds a thoughtful finishing touch. An exceptional property offering privacy, scale, and versatility -- schedule a private tour to experience it firsthand.

$19,952/mo

Est. mortgage payment based on a $2,999,000 home price.

All estimates are provided by Luxury Presence for informational purposes only. Actual amounts may vary.

Additional information

MLS® ID
1039112
Available since
January 29, 2026

Interior Features

Bedrooms
4
Bathrooms
2
Basement
No

Exterior Features

Lot Size
0.67 Acres

Other Property Details

Taxes
$6,773
Tax Frequency
Annually
Garage
Yes


Courtesy of Chad Nelson

Based on information from DASH - Coldwell Banker (CB) as of 8/27/2026. This information is for your personal, non-commercial use and may not be used for any purpose other than to identify prospective properties you may be interested in purchasing. The display of MLS data is usually deemed reliable but is NOT guaranteed accurate by the MLS. Buyers are responsible for verifying the accuracy of all information should investigate the data themselves or retain appropriate professionals. Information from sources other than the Listing Agent may have been included in the MLS data. Unless otherwise specified in writing, Broker/Agent has not and will not verify any information obtained from other sources. The Broker/Agent providing the information contained herein may or may not have been the Listing and/or Selling Agent. 

©2026 DASH - Coldwell Banker (CB). All rights reserved. 

Data last updated 10:09 PM UTC, 8/27/2026

Powered by Luxury Presence