Property photo 1
Property photo 2
Property photo 3
Property photo 4
Property photo 5
3 Beds
3 Baths
4,072 sqft

$524,900

100 Maluli Drive, Oxford NC, 27565

Price per sqft$128.90
Built in1980
Property size4,072 sqft
Property typeResidential

Overview

Active

Listed Oct 17, 2025

Updated 2 days ago

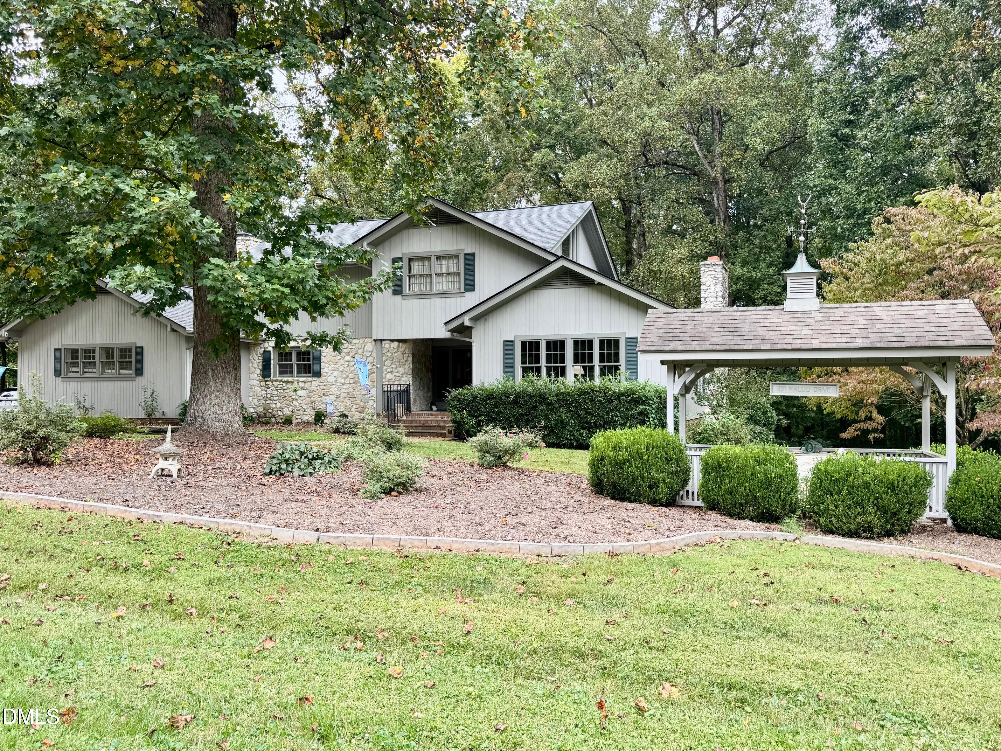
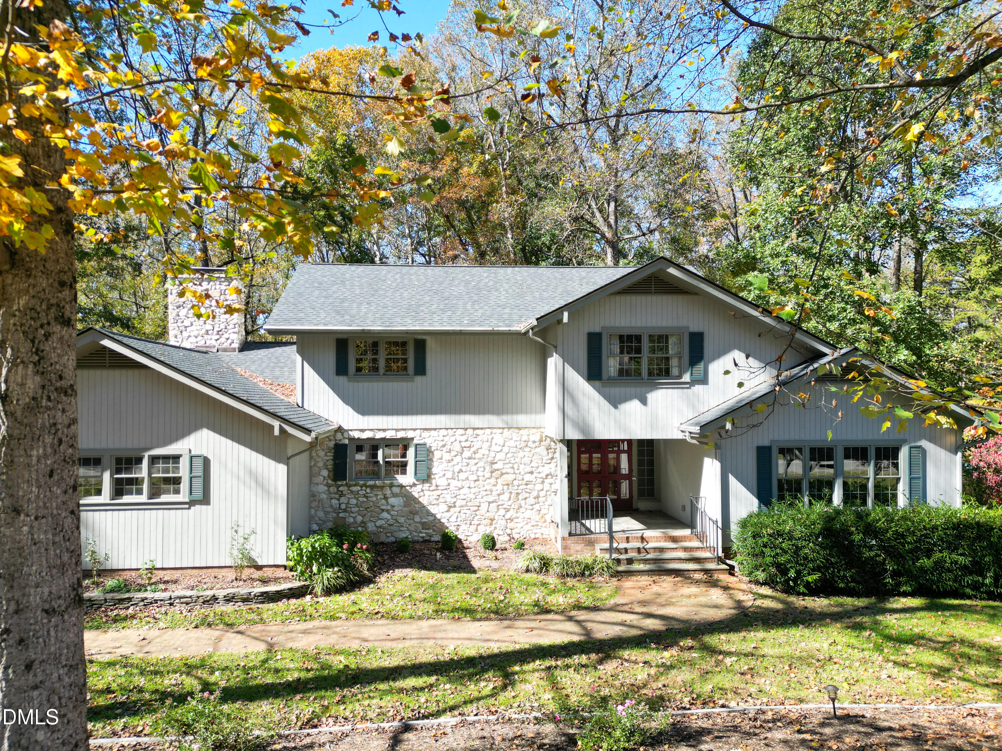
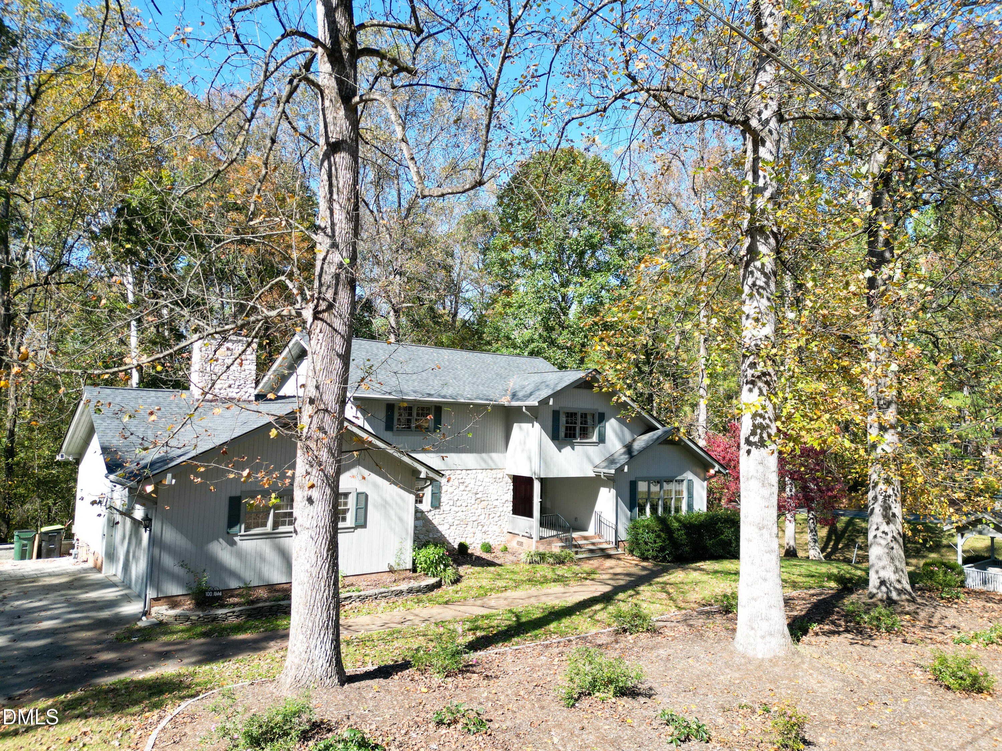
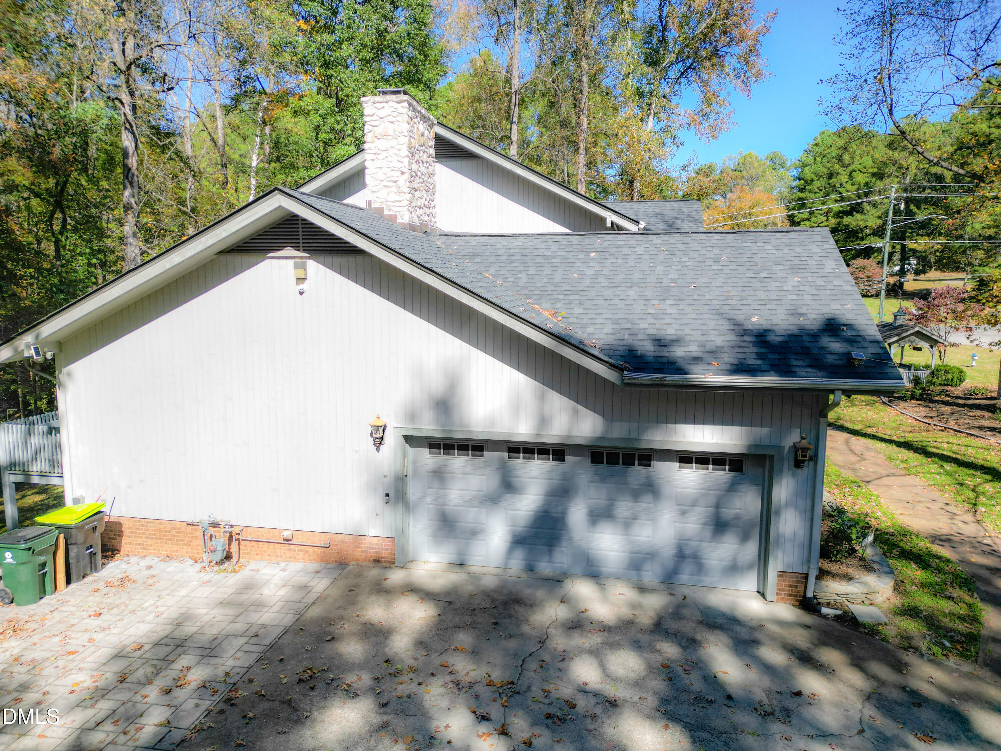
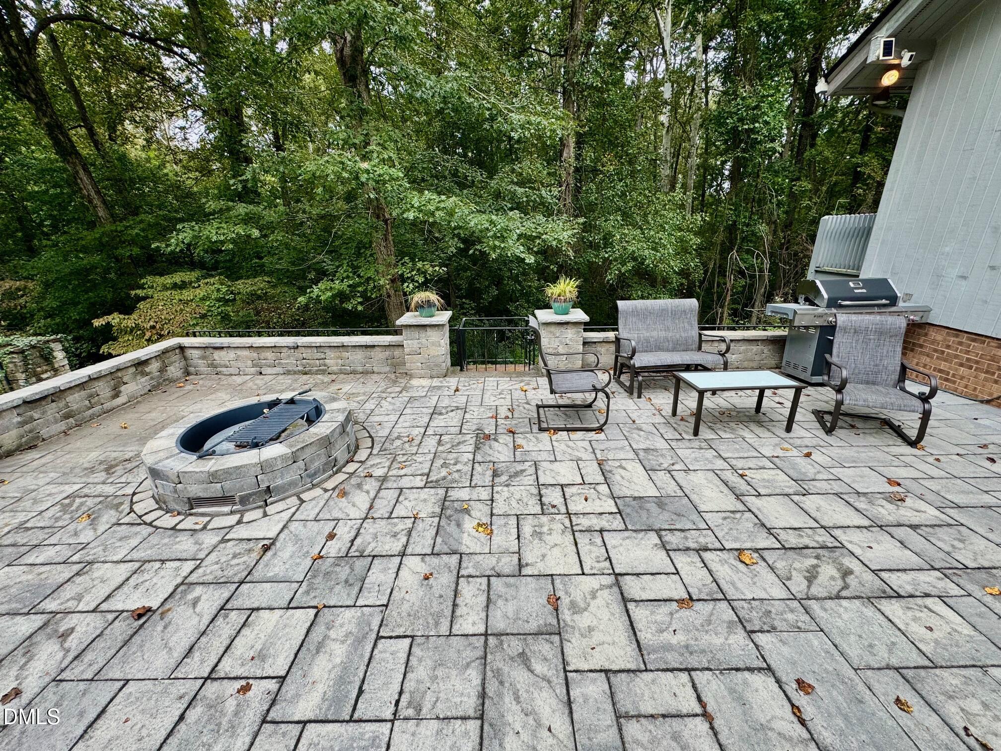
**Charming Family Home in Oxford - A Blend of Comfort and Convenience** Welcome to your dream residence located at the corner of Maluli Drive and Williamson Street (158 Business) in the beautiful town of Oxford. This classic single-family home offers an abundance of space and thoughtful features that cater to modern living while retaining timeless appeal. As you step inside, you'll be greeted by a warm and inviting atmosphere. The home boasts three spacious bedrooms and three well-appointed bathrooms, ensuring ample accommodation for family and guests alike. One of the standout features of this property is the convenient elevator that services all three levels, making it accessible for everyone. The interior showcases a harmonious blend of materials, including elegant hardwood floors, stylish ceramic tiles, and cozy pine flooring, with plush carpeting on the second floor. The expansive living room is perfect for gatherings, while the adjacent dining room sets the stage for memorable meals. For those who work from home or need a quiet retreat, the den/office provides an ideal space to focus. The eat-in kitchen is a chef's delight, equipped with a gas range, refrigerator, and dishwasher, along with a generous pantry for all your culinary needs. A large laundry room adds to the home's functionality, with the washer and dryer included for your convenience. You'll appreciate the abundance of storage, including cedar-lined coat closets and walk-in closets in each bedroom. The primary suite is a true sanctuary, featuring a private balcony where you can unwind and enjoy serene views. The second floor also hosts two additional bedrooms and a well-designed bathroom, making it perfect for family living. With a total of 5,214 square feet, this home offers plenty of room to grow. The large basement, which includes 760 square feet of finished space, presents endless possibilities for storage or future expansion. A cozy fireplace in the basement adds warmth and charm to this versatile area. Set on a sprawling 10.05-acre lot along the Coon Creek, this property provides a tranquil escape from the hustle and bustle of everyday life. Enjoy the benefits of well water complemented by a water purifying system and a septic system for efficient living. Additionally, a whole-house generator ensures peace of mind during power outages. Step outside to discover a flat stone patio for entertaining or simply relaxing. The gas firepit and grilling area create an inviting atmosphere for outdoor gatherings, making it an ideal spot for summer barbecues or chilly evenings by the fire. Don't miss this opportunity to own a remarkable home in Oxford that combines classic charm with modern amenities. Schedule your private tour today and envision your future in this splendid residence where comfort and convenience meet!

$3,492/mo

Est. mortgage payment based on a $524,900 home price.

All estimates are provided by Luxury Presence for informational purposes only. Actual amounts may vary.

Additional information

MLS® ID
10122627
Available since
October 17, 2025

Interior Features

Bedrooms
3
Bathrooms
3
Basement
Yes

Exterior Features

Lot Size
10.05 Acres

Other Property Details

Garage
Yes


Courtesy of RUXTON BOBBITT JR

Based on information from DASH - Coldwell Banker (CB) as of 10/14/2026. This information is for your personal, non-commercial use and may not be used for any purpose other than to identify prospective properties you may be interested in purchasing. The display of MLS data is usually deemed reliable but is NOT guaranteed accurate by the MLS. Buyers are responsible for verifying the accuracy of all information should investigate the data themselves or retain appropriate professionals. Information from sources other than the Listing Agent may have been included in the MLS data. Unless otherwise specified in writing, Broker/Agent has not and will not verify any information obtained from other sources. The Broker/Agent providing the information contained herein may or may not have been the Listing and/or Selling Agent. 

©2026 DASH - Coldwell Banker (CB). All rights reserved. 

Data last updated 2:47 PM UTC, 10/14/2026

Powered by Luxury Presence