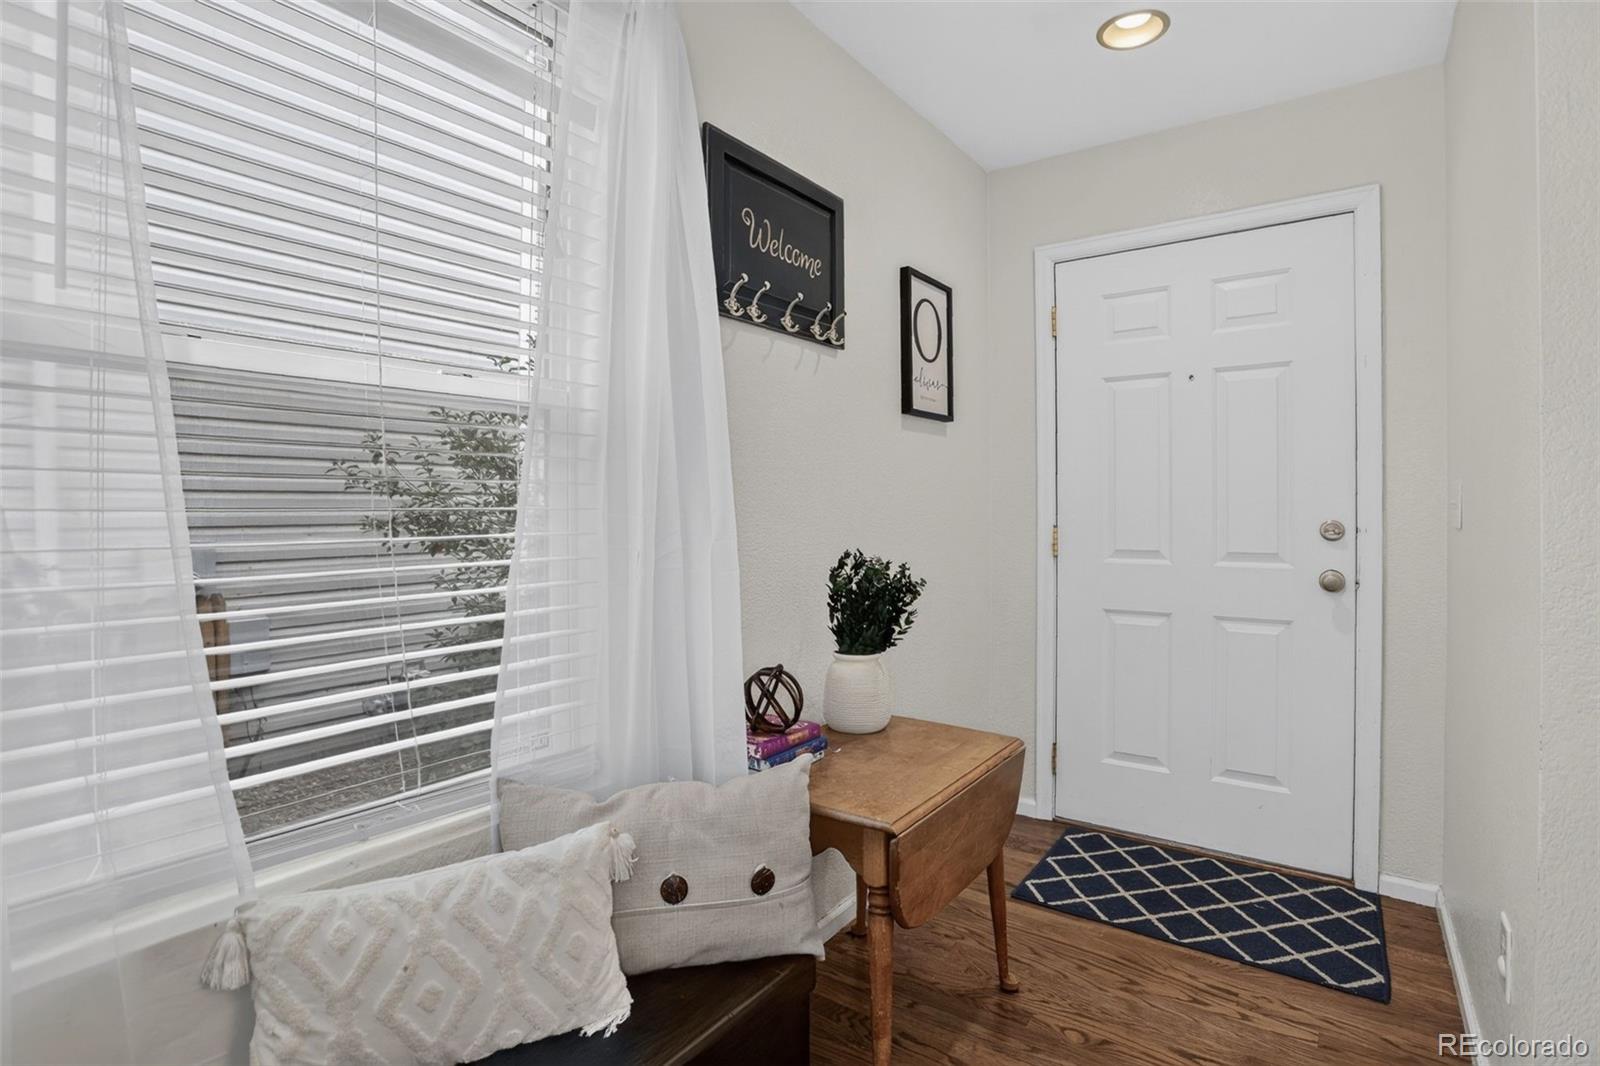
Property photo 1
Property photo 2
Property photo 3
Property photo 4
Property photo 5
3 Beds
3 Baths
1,640 sqft

$435,000

5561 S Quemoy Circle, Aurora CO, 80015

Price per sqft$265.24
Built in2000
Property size1,640 sqft
Property typeTownhomes

Overview

Active

Listed Oct 15, 2026

Updated 8h ago

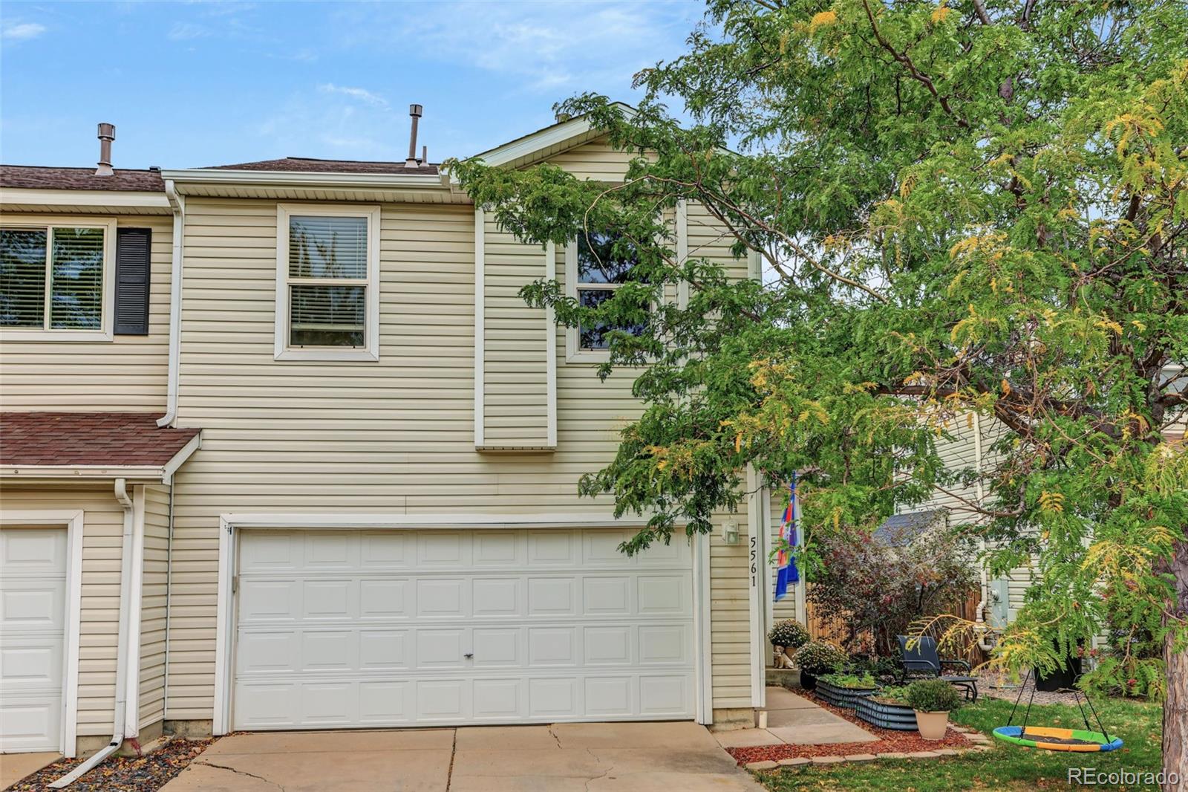
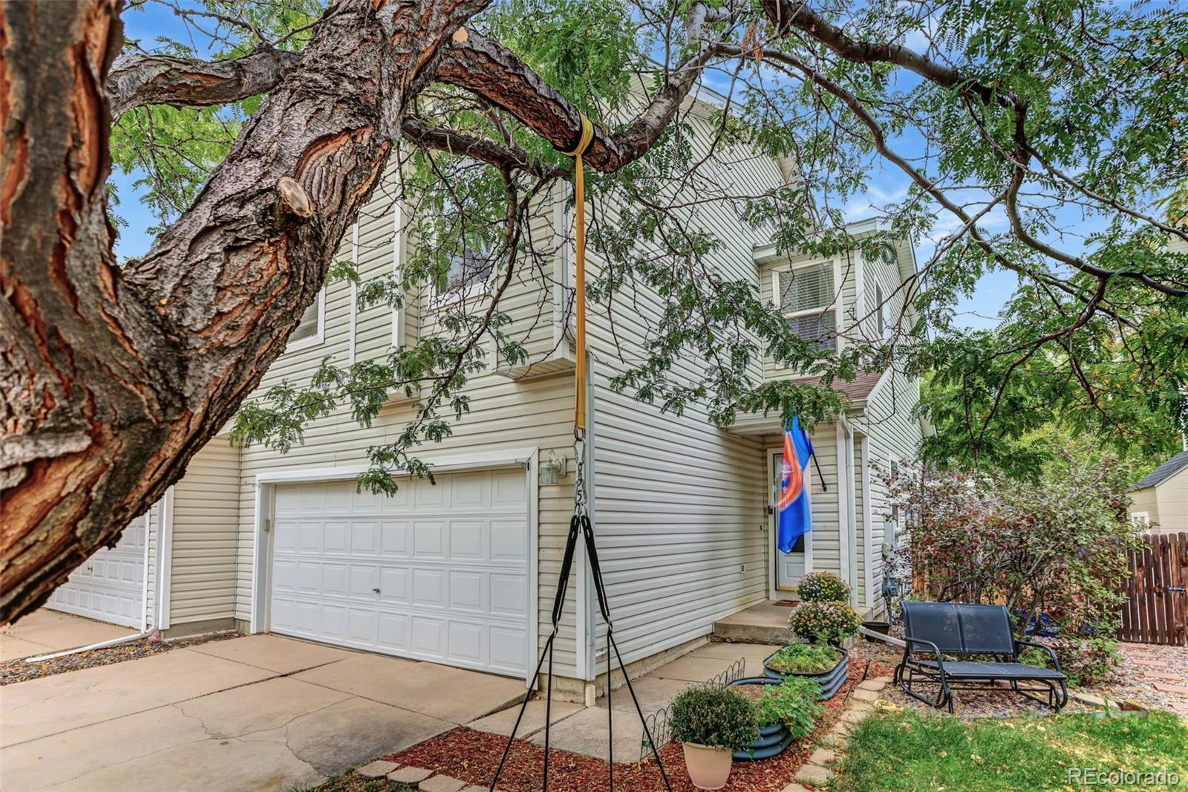
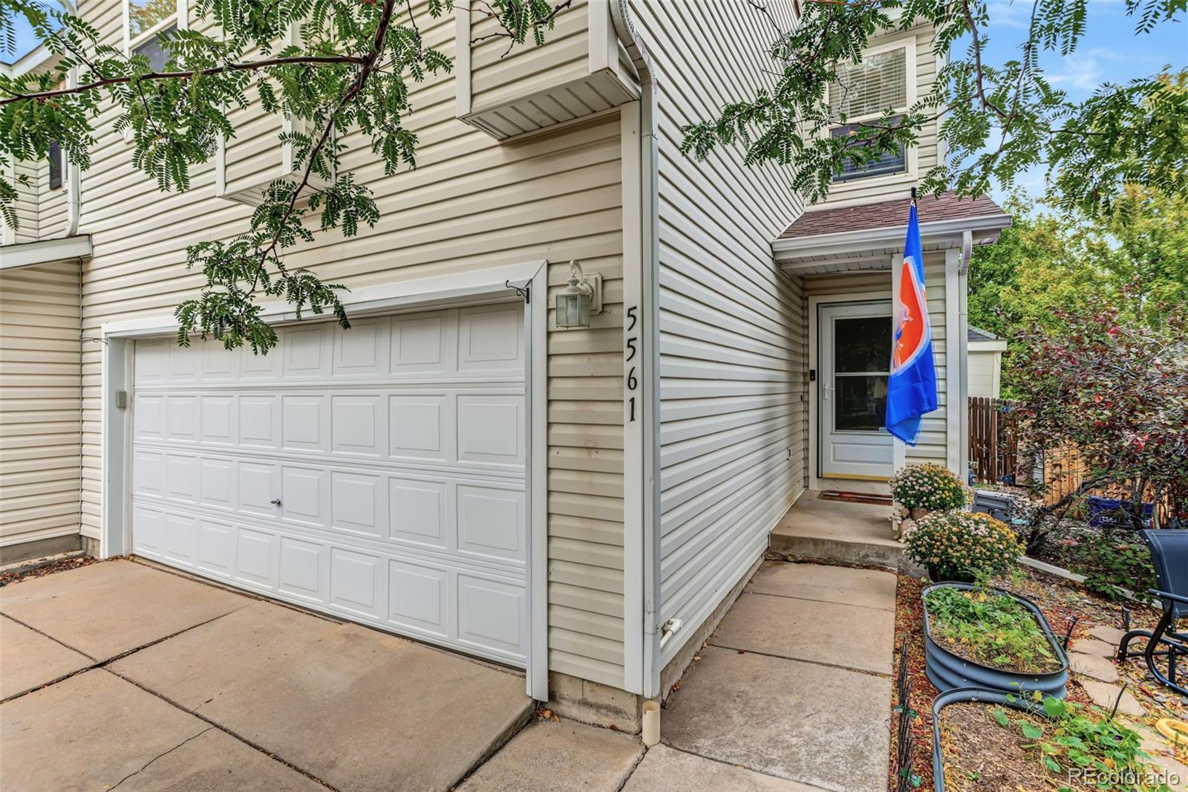
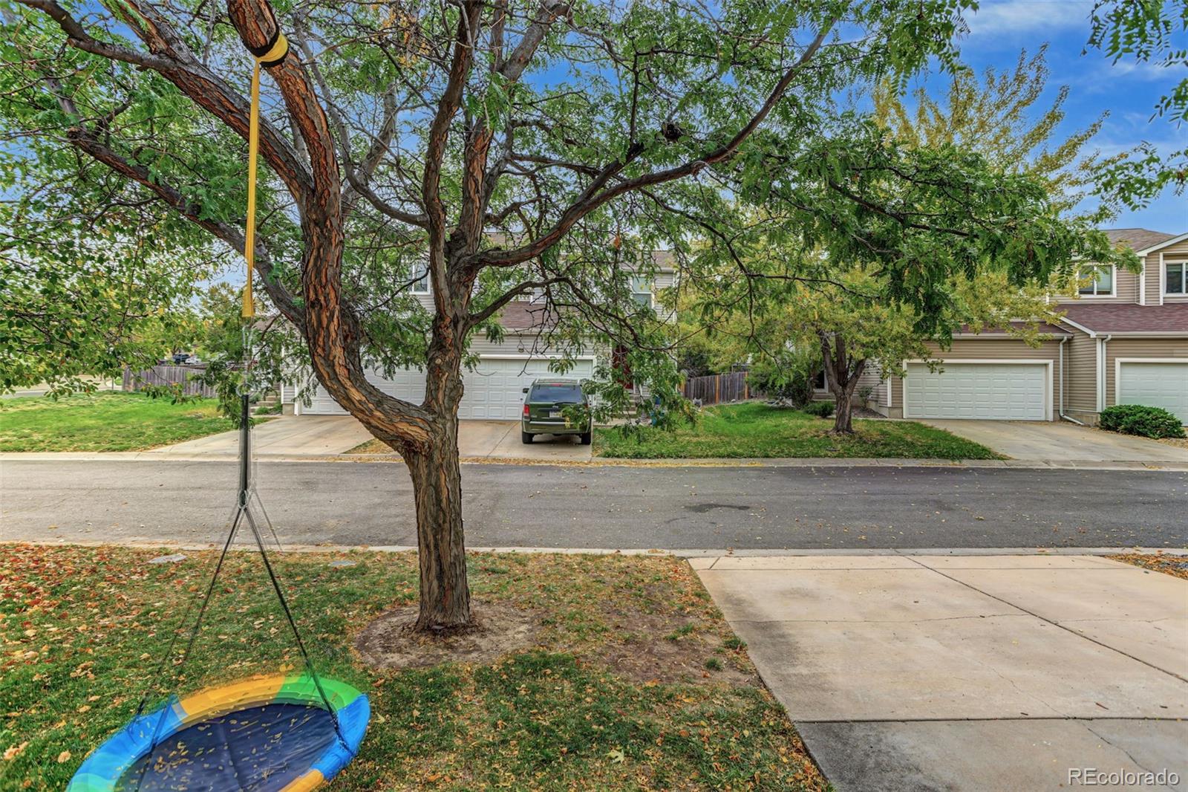
**4.125% Assumable FHA** Beautifully maintained townhome in Trail Ridge with 3 bedrooms, 3 bathrooms, a versatile loft, and an attached 2-car garage! Offering 1,640 square feet of comfortable living space, this inviting home combines modern finishes, a functional floor plan, and the convenience of low-maintenance living. Step inside to find hardwood floors throughout the main level and a welcoming living room featuring a cozy gas fireplace. The kitchen shines with quartz countertops, recessed lighting, ample cabinetry, and a pantry, flowing seamlessly into the dining area for easy everyday living and entertaining. A convenient main-floor laundry room and powder bath complete the first level. Upstairs, the spacious primary suite features dual closets and a private en-suite bathroom with a tiled shower. Two additional bedrooms, a full bathroom, and a flexible loft provide plenty of room for guests, a home office, or a second living space. Enjoy Colorado's beautiful weather in your fully fenced private yard, complete with front and rear sprinklers. The attached 2-car garage adds valuable storage and everyday convenience. Located in the established Trail Ridge community within the highly regarded Cherry Creek School District, this home offers convenient access to neighborhood parks, trails, shopping, dining, and everyday essentials. Nearby Southlands provides a variety of retail, restaurants, and entertainment, while E-470 makes commuting to the Denver Tech Center, DIA, and surrounding areas convenient. With HOA services that include grounds maintenance, snow removal, trash, and structure maintenance, you'll have more time to enjoy everything Colorado has to offer. An exceptional opportunity to enjoy space, comfort, and convenience at an attractive price!

$2,894/mo

Est. mortgage payment based on a $435,000 home price.

All estimates are provided by Luxury Presence for informational purposes only. Actual amounts may vary.

Additional information

MLS® ID
6127487
Available since
October 15, 2026

Interior Features

Bedrooms
3
Bathrooms
3
Fireplace
Yes
Cooling
Yes
Heating
Yes
Basement
No

Exterior Features

Lot Size
0.08 Acres

Other Property Details

Taxes
$4,010
Tax Frequency
Annually
Association Fee Frequency
Monthly
Garage
Yes


Courtesy of Dan D Gerlock

Based on information from DASH - Coldwell Banker (CB) as of 10/17/2026. This information is for your personal, non-commercial use and may not be used for any purpose other than to identify prospective properties you may be interested in purchasing. The display of MLS data is usually deemed reliable but is NOT guaranteed accurate by the MLS. Buyers are responsible for verifying the accuracy of all information should investigate the data themselves or retain appropriate professionals. Information from sources other than the Listing Agent may have been included in the MLS data. Unless otherwise specified in writing, Broker/Agent has not and will not verify any information obtained from other sources. The Broker/Agent providing the information contained herein may or may not have been the Listing and/or Selling Agent. 

©2026 DASH - Coldwell Banker (CB). All rights reserved. 

Data last updated 1:11 PM UTC, 10/17/2026

Powered by Luxury Presence