Property photo 1
Property photo 2
Property photo 3
Property photo 4
Property photo 5
3 Beds
3 Baths
1,645 sqft

$384,900

9302 Kimmel Ct, Tinley Park IL, 60487

Price per sqft$233.98
Built in1998
Property size1,645 sqft
Property typeCondominium

Overview

Active

Listed Nov 19, 2025

Updated Aug 27

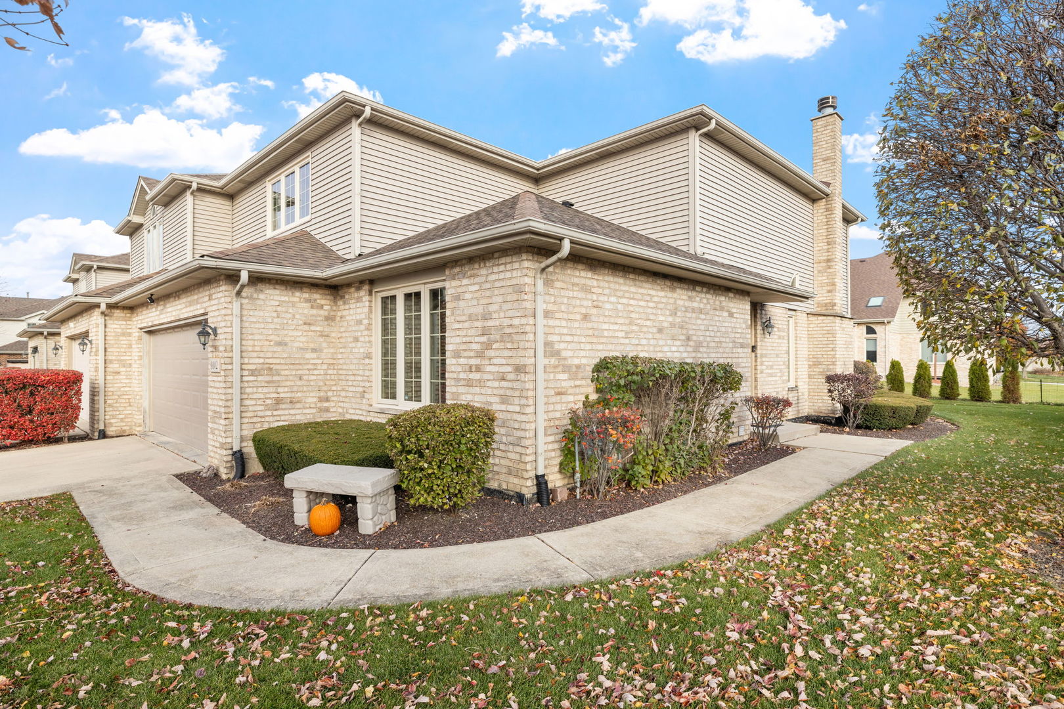
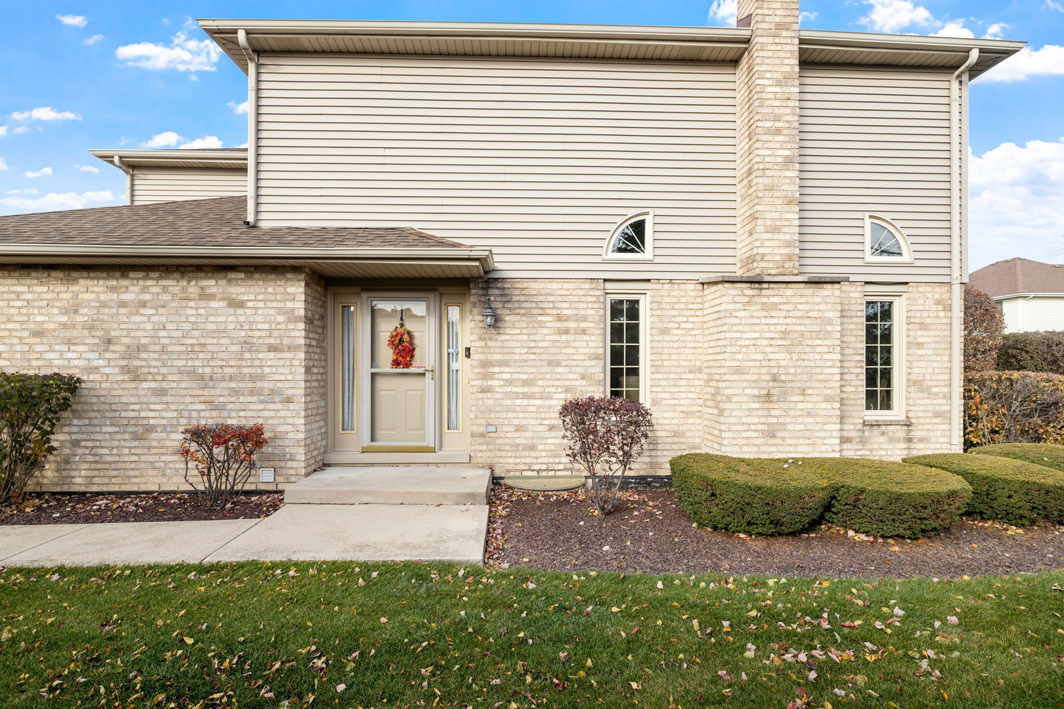
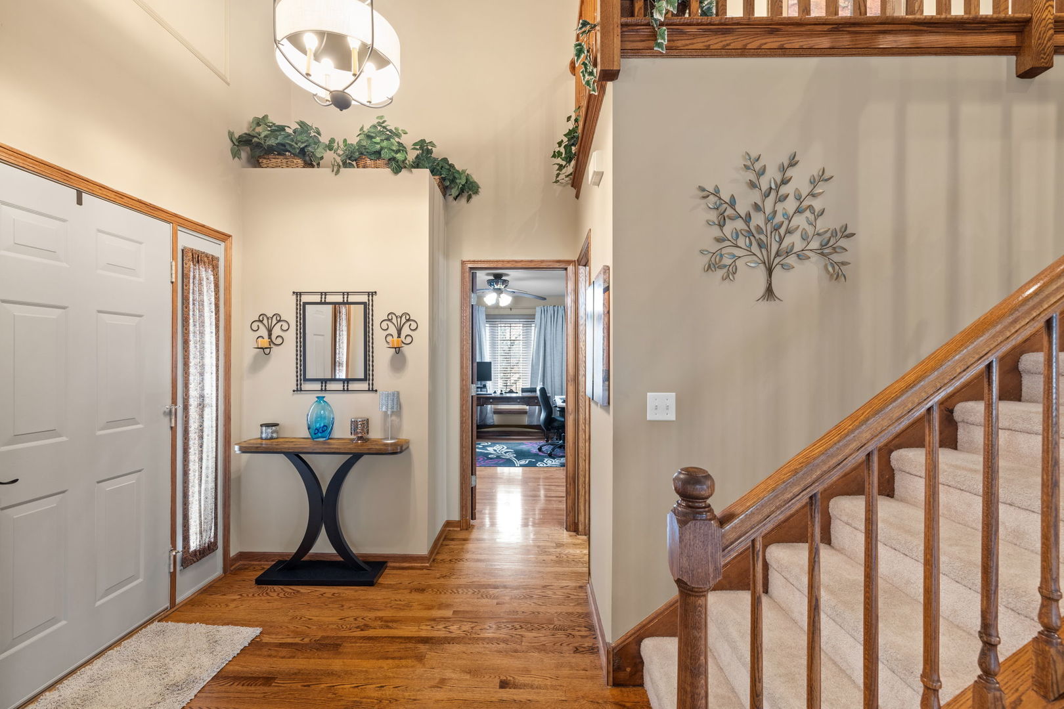
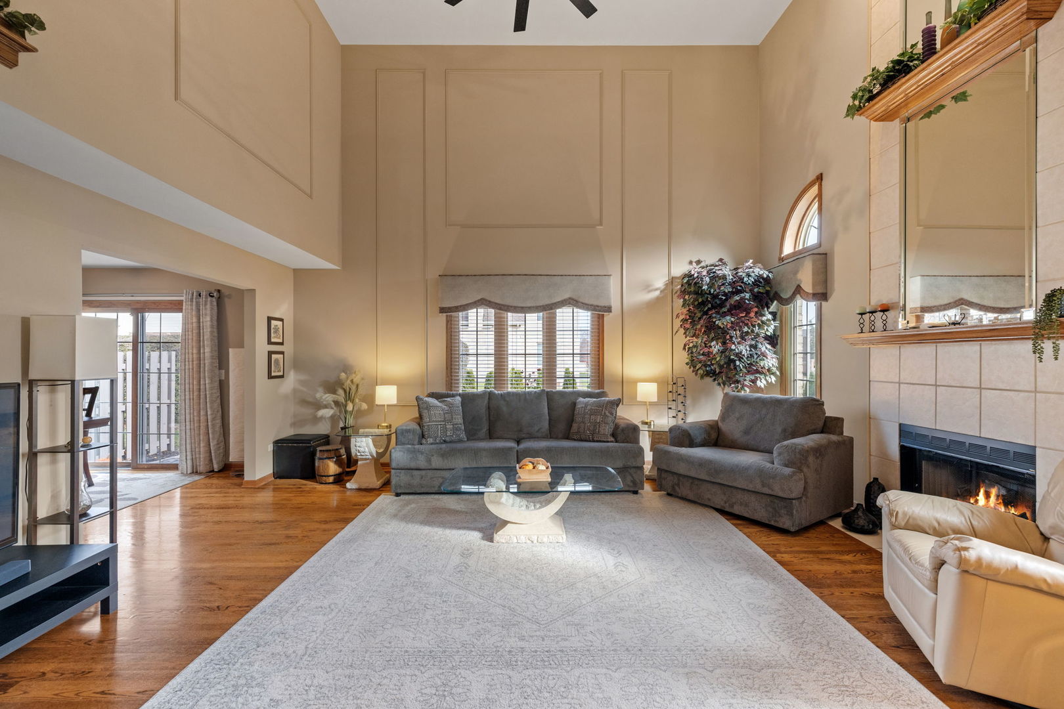
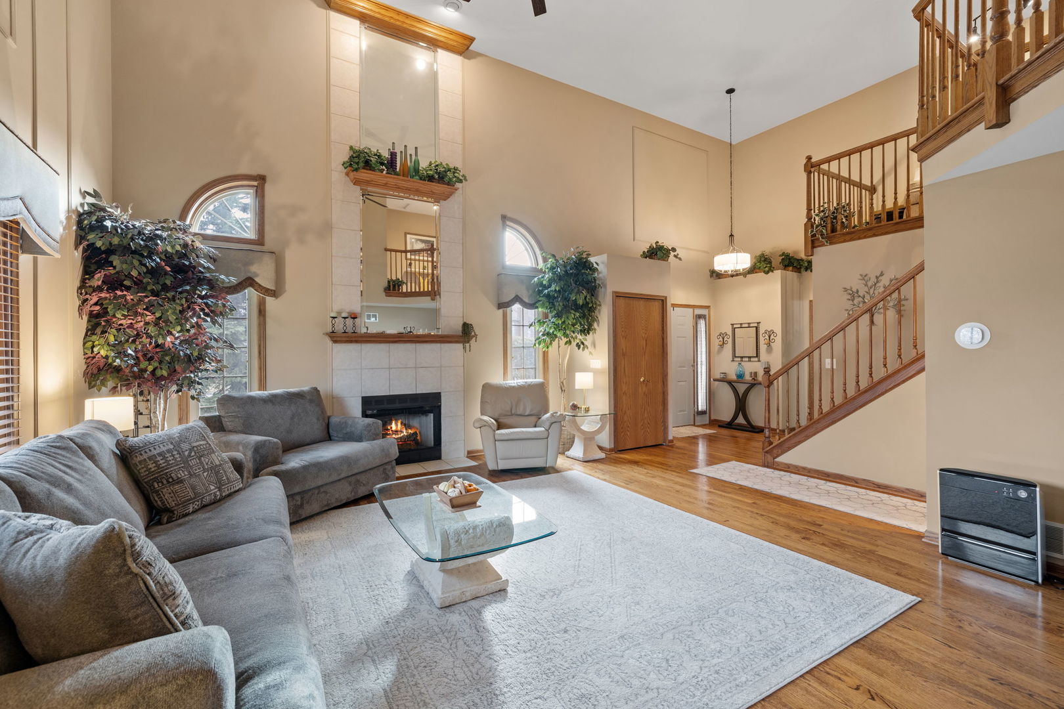
This stunning 3 bedroom, 3 full bathroom end unit townhome in Amber Meadows Subdivision is sure to impress! The home features a main level bedroom, a beautifully finished basement, and an attached two car garage. As you enter, you're welcomed by a spacious two-story living room highlighted by a floor-to-ceiling fireplace, creating a warm and inviting atmosphere. The eat-in kitchen is equipped with custom cabinets, newer appliances, and a dining area that opens up to the backyard through a sliding glass door that is perfect for outdoor entertaining. The main level includes a versatile bedroom currently serving as a home office, along with a convenient full bathroom and a laundry room. Head upstairs, you'll find the primary bedroom, which boasts two closets and direct access to a full bathroom. The second level also features another bedroom and a loft area. The finished basement is perfect for entertaining, offering a family room, another full bathroom, table space, a bonus room with built-ins, and two storage rooms. This home also includes an attached two-car garage and a concrete patio that easily accommodates outdoor furniture and a grill. Recent updates in 2024 and 2025 include a radon system, furnace, humidifier, water heater, Ecobee thermostat, LED lighting, a ceiling fan in the living room, a chandelier in the foyer, a Ring doorbell and camera, and a fresh coat of paint throughout. The roof, windows, appliances, and countertops have all been updated within recent years as well. With lower monthly HOA dues and a prime location close to all the amenities Tinley Park and Orland Park have to offer; easy access to Metra, interstate highways, downtown Tinley Park, walking paths, and parks. This townhome is a fantastic find so don't miss the opportunity to make it your own!

$2,561/mo

Est. mortgage payment based on a $384,900 home price.

All estimates are provided by Luxury Presence for informational purposes only. Actual amounts may vary.

Additional information

MLS® ID
12520100
Available since
November 19, 2025

Interior Features

Bedrooms
3
Bathrooms
3
Basement
Yes

Other Property Details

Garage
Yes


Courtesy of JONATHAN DARIN

Based on information from DASH - Coldwell Banker (CB) as of 8/27/2026. This information is for your personal, non-commercial use and may not be used for any purpose other than to identify prospective properties you may be interested in purchasing. The display of MLS data is usually deemed reliable but is NOT guaranteed accurate by the MLS. Buyers are responsible for verifying the accuracy of all information should investigate the data themselves or retain appropriate professionals. Information from sources other than the Listing Agent may have been included in the MLS data. Unless otherwise specified in writing, Broker/Agent has not and will not verify any information obtained from other sources. The Broker/Agent providing the information contained herein may or may not have been the Listing and/or Selling Agent. 

©2026 DASH - Coldwell Banker (CB). All rights reserved. 

Data last updated 9:57 PM UTC, 8/27/2026

Powered by Luxury Presence