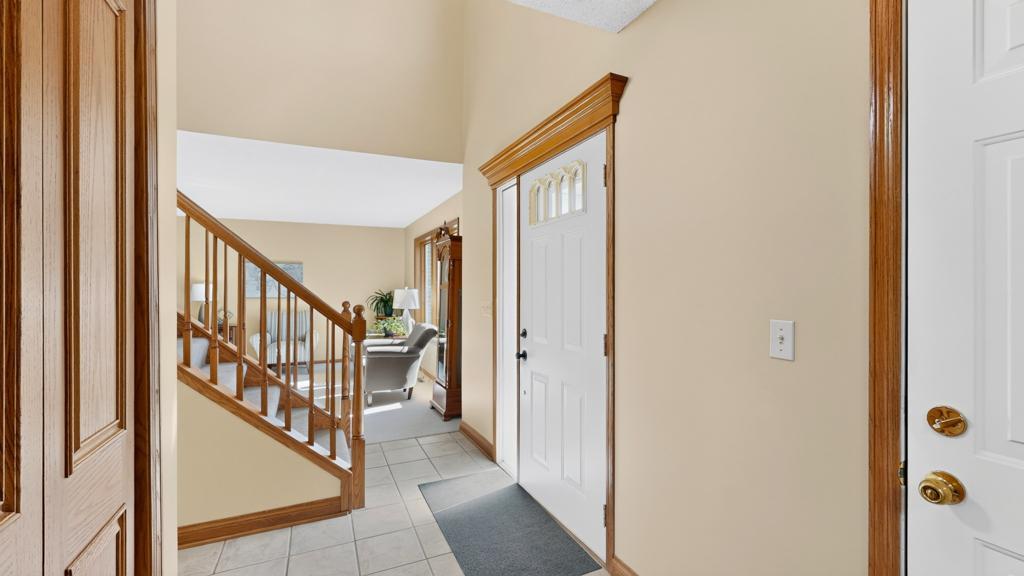
Property photo 1
Property photo 2
Property photo 3
Property photo 4
Property photo 5
5 Beds
2 Baths
3,446 sqft

$694,500

3680 Arlington Lane SE, Rochester MN, 55904

Price per sqft$201.54
Built in1992
Property size3,446 sqft
Property typeResidential

Overview

Active

Listed Oct 15, 2026

Updated 2 days ago

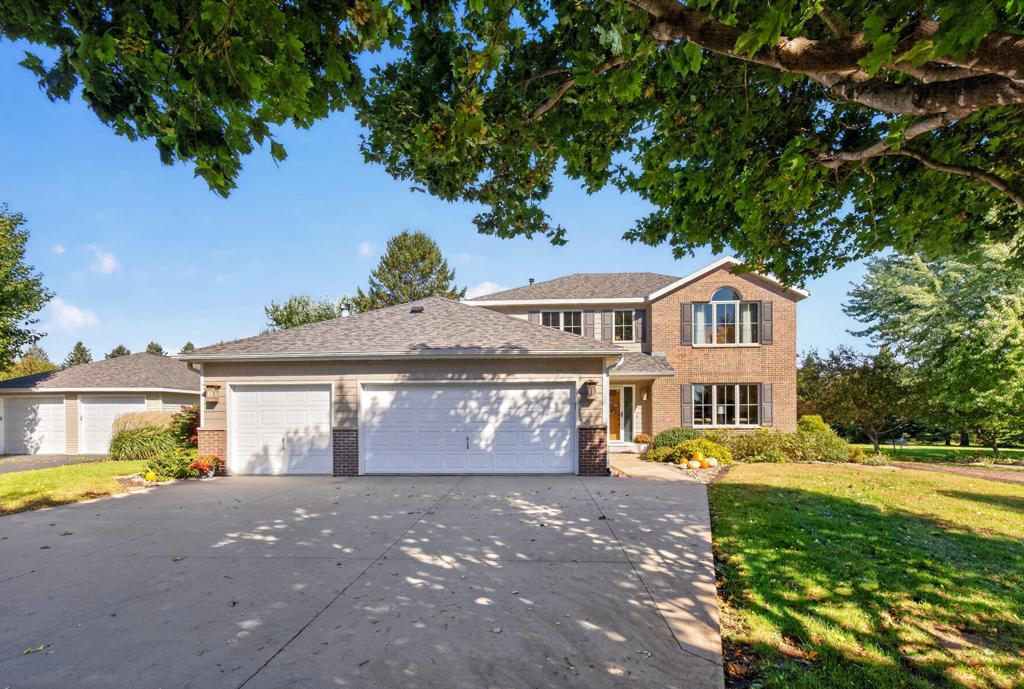
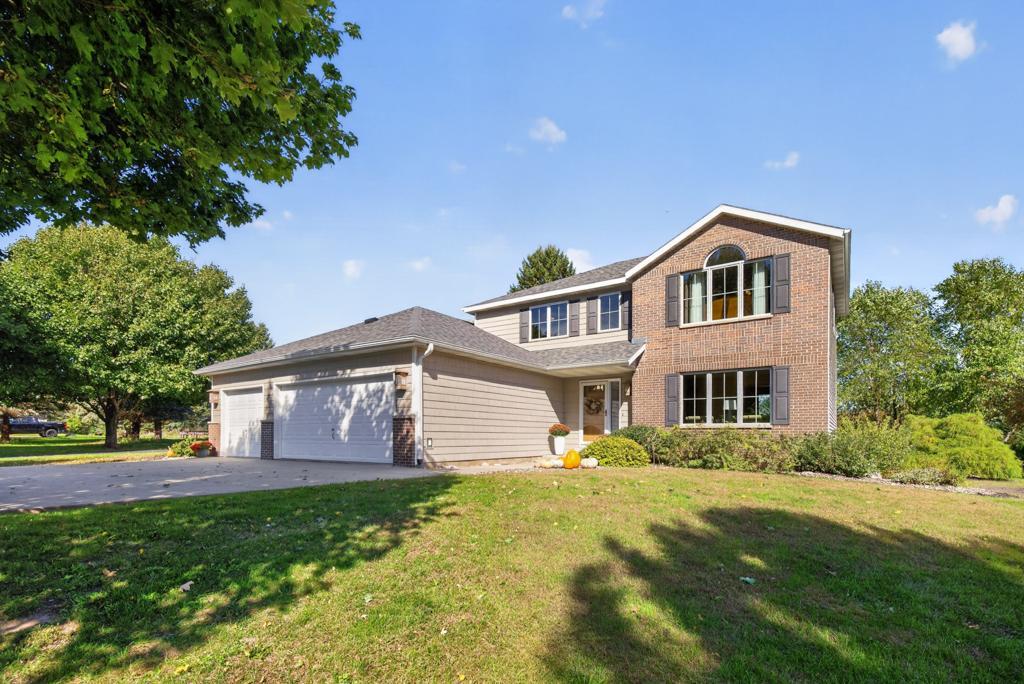
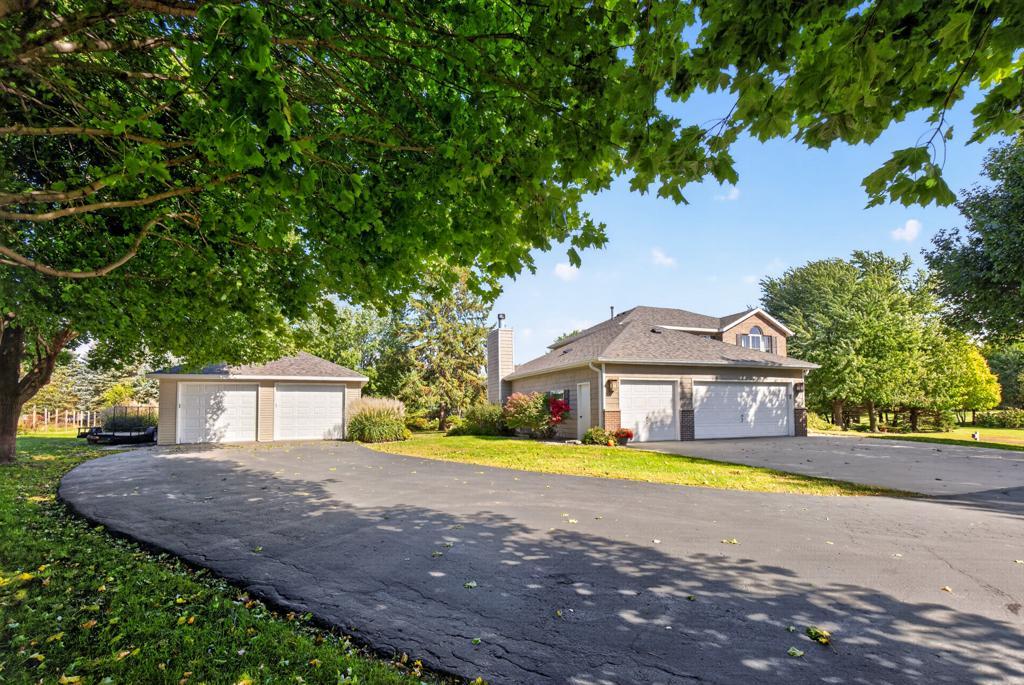
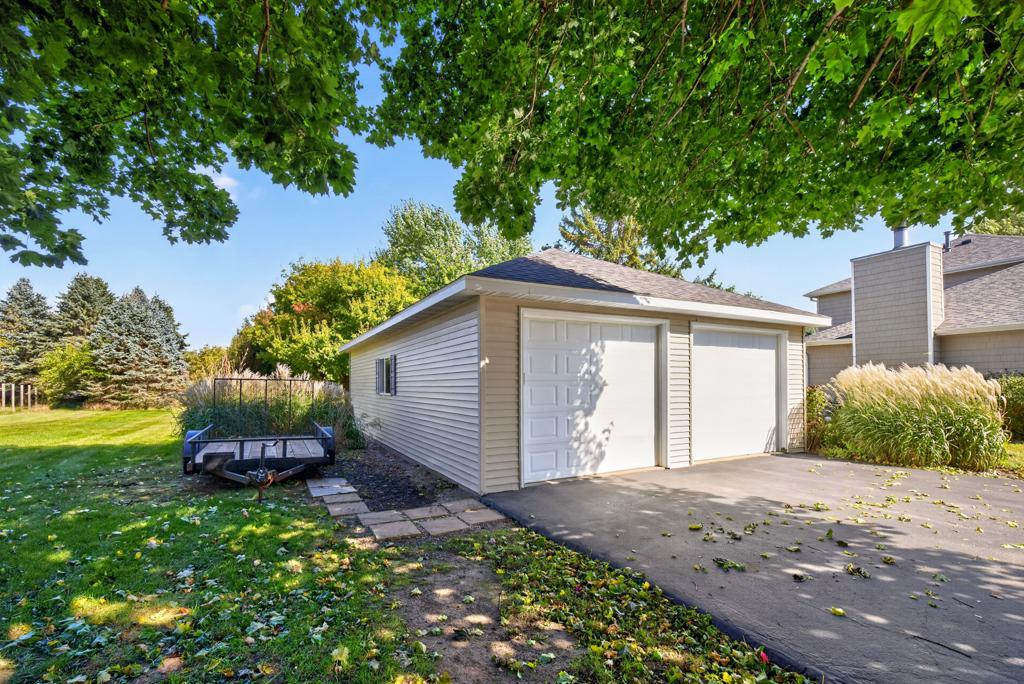
Lovingly cared for and thoughtfully updated, this impressive 5-bedroom, 4-bath, two-story home offers the perfect blend of comfort, functionality, and country charm on nearly 3 acres! Enjoy a spacious layout designed for everyday living, entertaining, and working from home, all surrounded by mature trees, beautiful perennial gardens, and a private backyard. Inside, you'll find numerous updates and desirable features, including main-floor laundry, custom built-ins, tile flooring, and plenty of room for everyone. Open-concept kitchen with stainless steel appliances and ample cabinetry. Sun-filled family room with a cozy wood-burning fireplace to curl up by. Three bedrooms conveniently located on the upper level. The attached 3-car garage provides ample parking and storage, while the additional 2-car detached garage takes this property to the next level. Complete with heated and air-conditioned office space, it's ideal for working from home, hobbies, projects, or extra storage. You'll appreciate the extensive improvements, including new Pella windows in 2026 with a transferable warranty, a new roof and gutters on the home in 2023, a new roof on the detached garage in 2023, all with a transferable warranty, freshly re-decked and stained back patio and detached garage entry decks in 2025, a new well tank, pressure pump and control panel in 2025, a blacktopped driveway in 2026 and a newly installed septic system in 2026! See supplements for a complete list of additional improvements. Step outside to enjoy the spacious yard, peaceful setting, and fire pit area-perfect for relaxing and taking in those crisp fall evenings. With easy access to biking and hiking trails, as well as snowmobile trails, outdoor recreation is right at your fingertips. Conveniently located close to town yet offering the privacy and feel of country living, this property truly offers the best of both worlds. Dover-Eyota schools are available through open enrollment.

$4,621/mo

Est. mortgage payment based on a $694,500 home price.

All estimates are provided by Luxury Presence for informational purposes only. Actual amounts may vary.

Additional information

MLS® ID
7156535
Available since
October 15, 2026

Interior Features

Bedrooms
5
Bathrooms
2
Fireplace
Yes
Cooling
Yes
Heating
Yes
Basement
No

Exterior Features

Lot Size
2.7 Acres

Other Property Details

Taxes
$5,754
Tax Frequency
Annually
Garage
Yes


Courtesy of Shawn Buryska

Based on information from DASH - Coldwell Banker (CB) as of 10/16/2026. This information is for your personal, non-commercial use and may not be used for any purpose other than to identify prospective properties you may be interested in purchasing. The display of MLS data is usually deemed reliable but is NOT guaranteed accurate by the MLS. Buyers are responsible for verifying the accuracy of all information should investigate the data themselves or retain appropriate professionals. Information from sources other than the Listing Agent may have been included in the MLS data. Unless otherwise specified in writing, Broker/Agent has not and will not verify any information obtained from other sources. The Broker/Agent providing the information contained herein may or may not have been the Listing and/or Selling Agent. 

©2026 DASH - Coldwell Banker (CB). All rights reserved. 

Data last updated 2:28 PM UTC, 10/16/2026

Powered by Luxury Presence