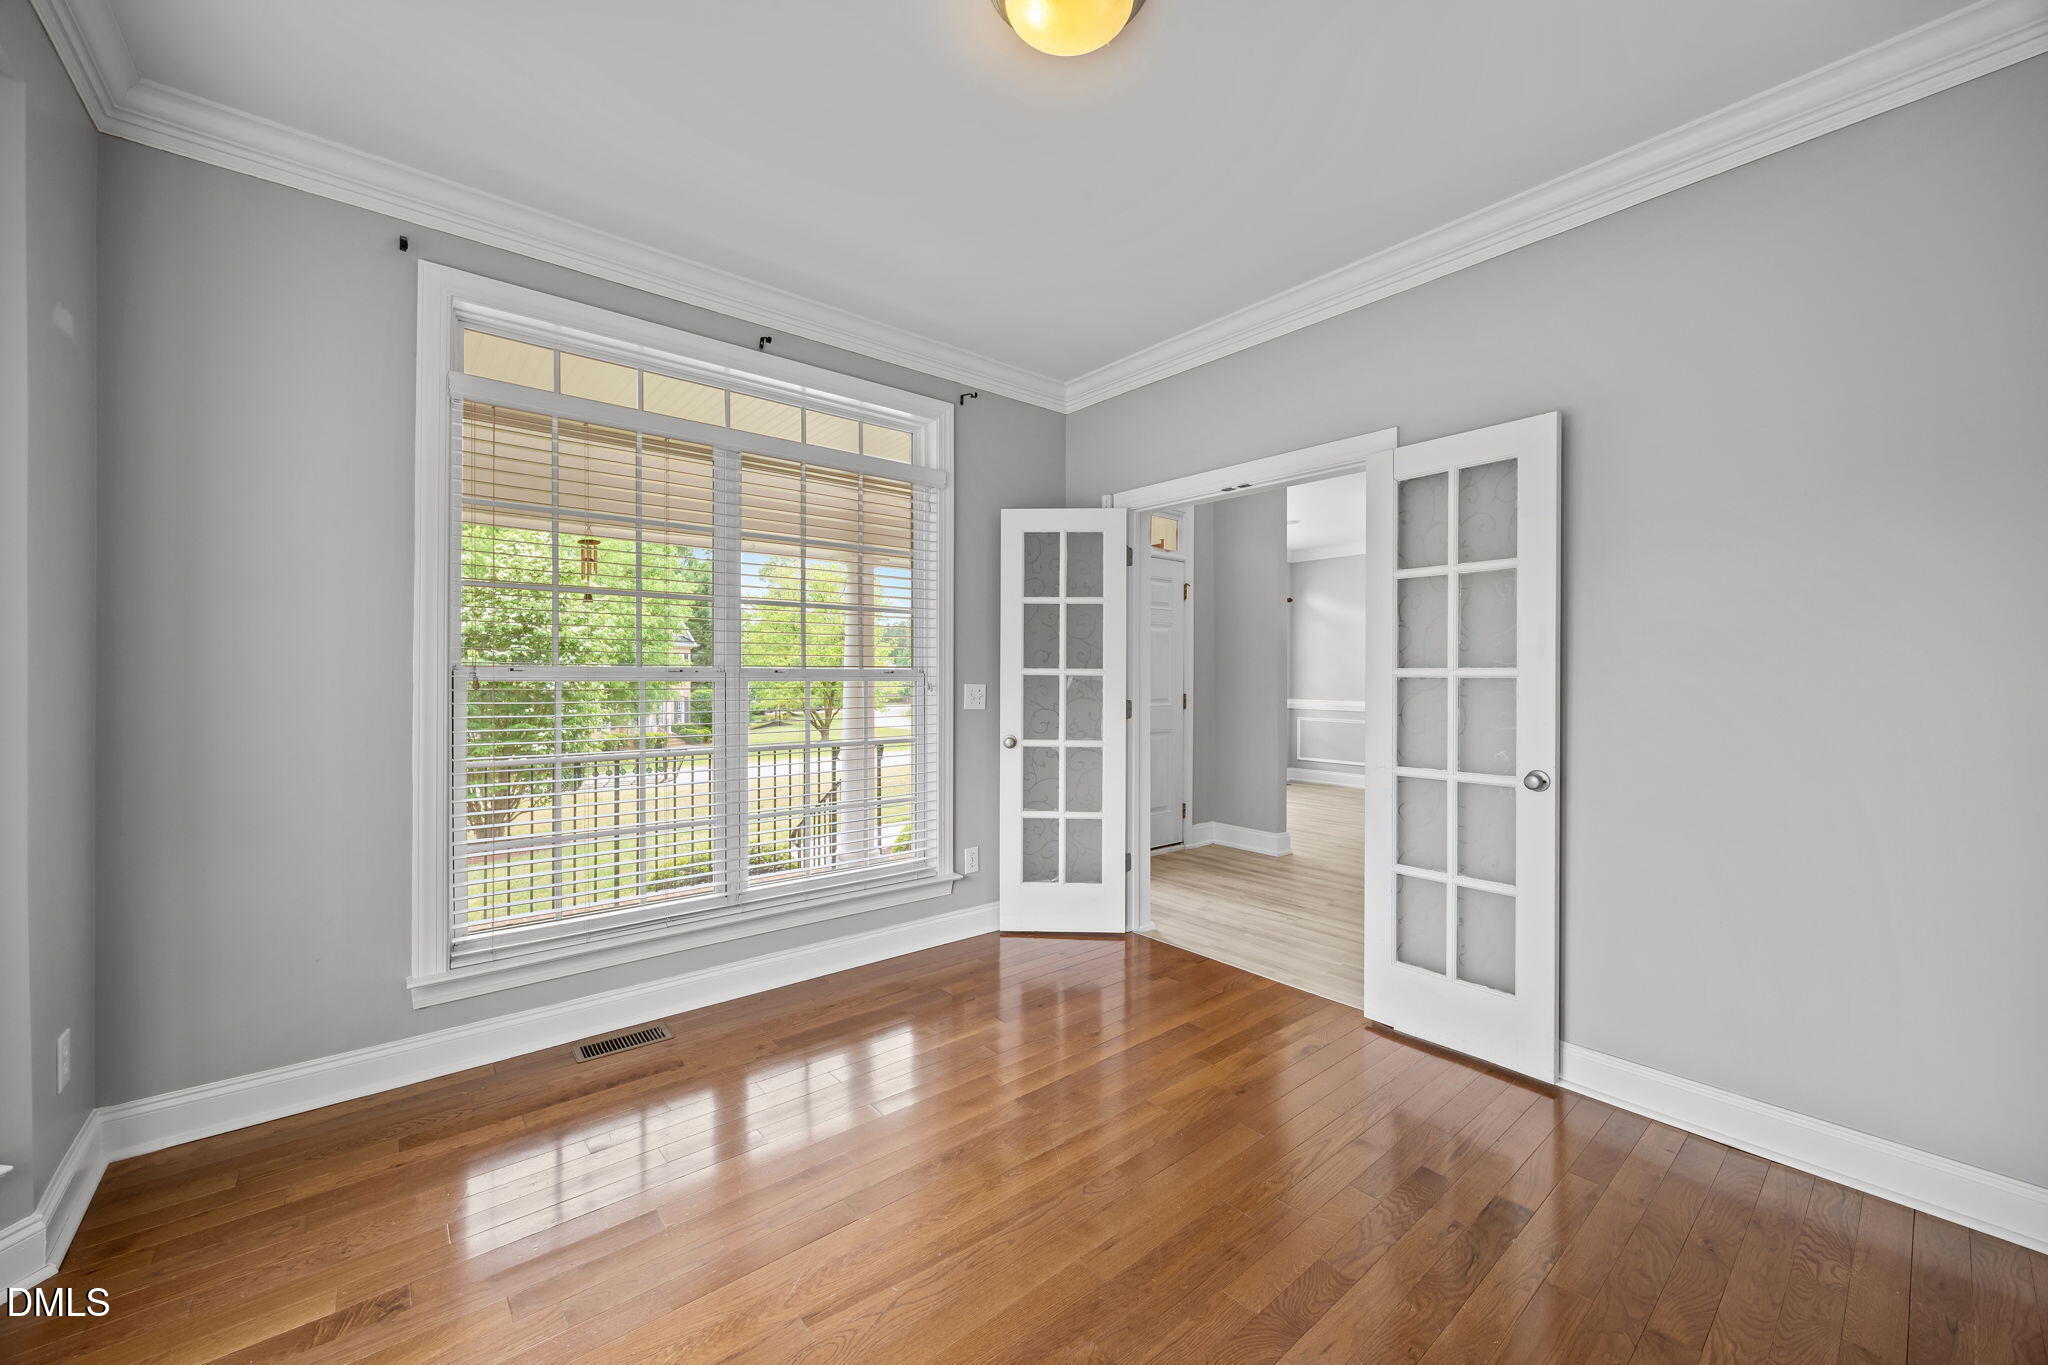
Property photo 1
Property photo 2
Property photo 3
Property photo 4
Property photo 5
4 Beds
4 Baths
3,607 sqft

$725,000

2601 Dun Loring Drive, Wake Forest NC, 27587

Price per sqft$201.00
Built in2005
Property size3,607 sqft
Property typeResidential

Overview

Active

Listed May 1, 2026

Updated 2 days ago

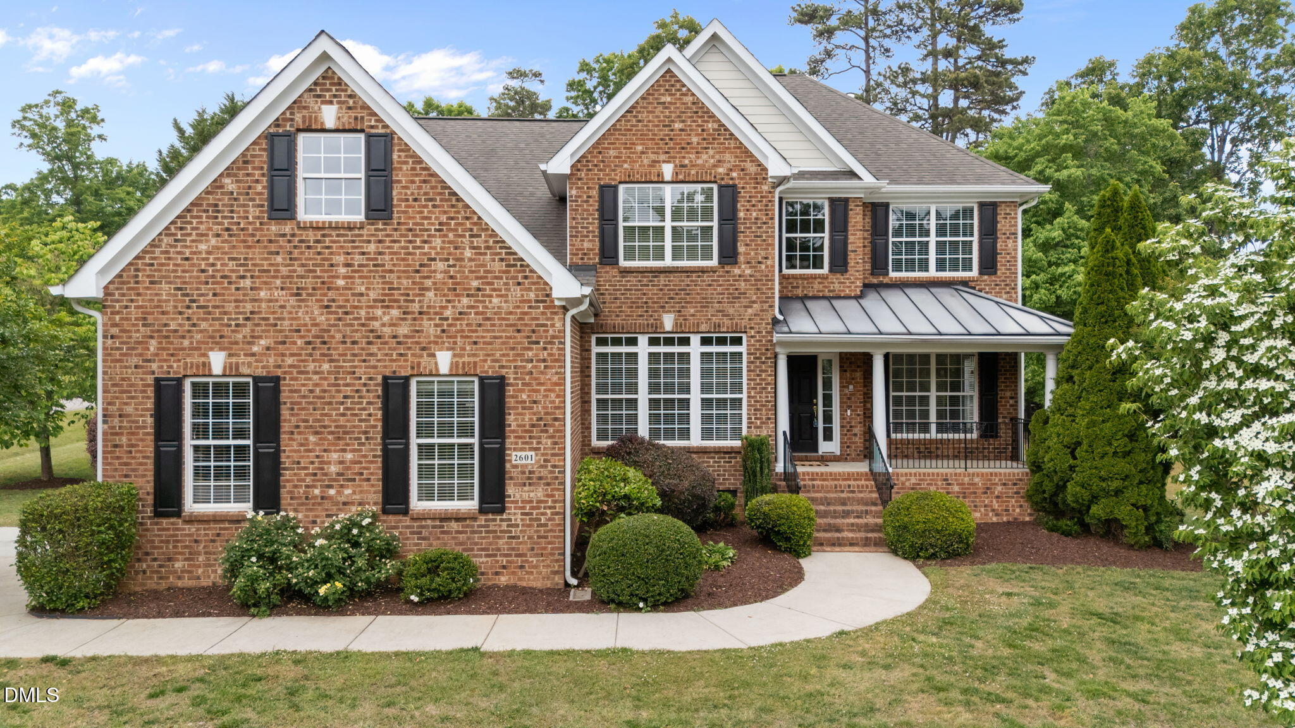
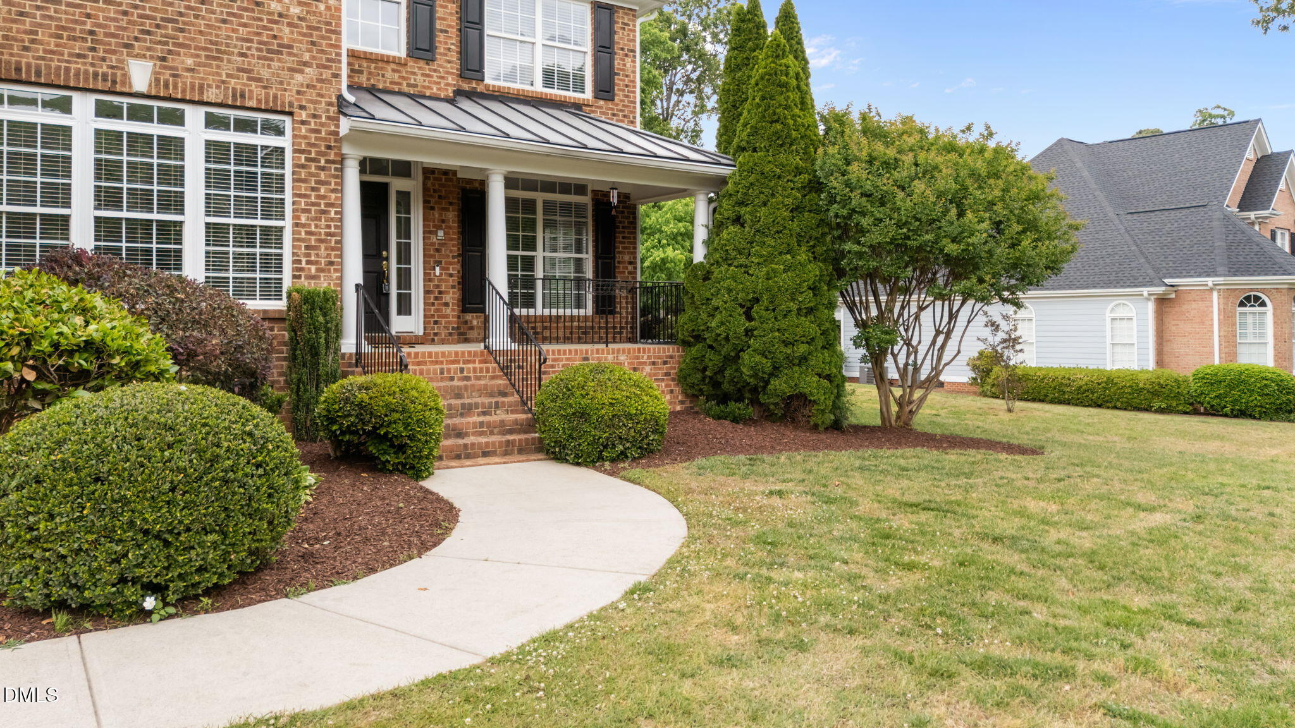
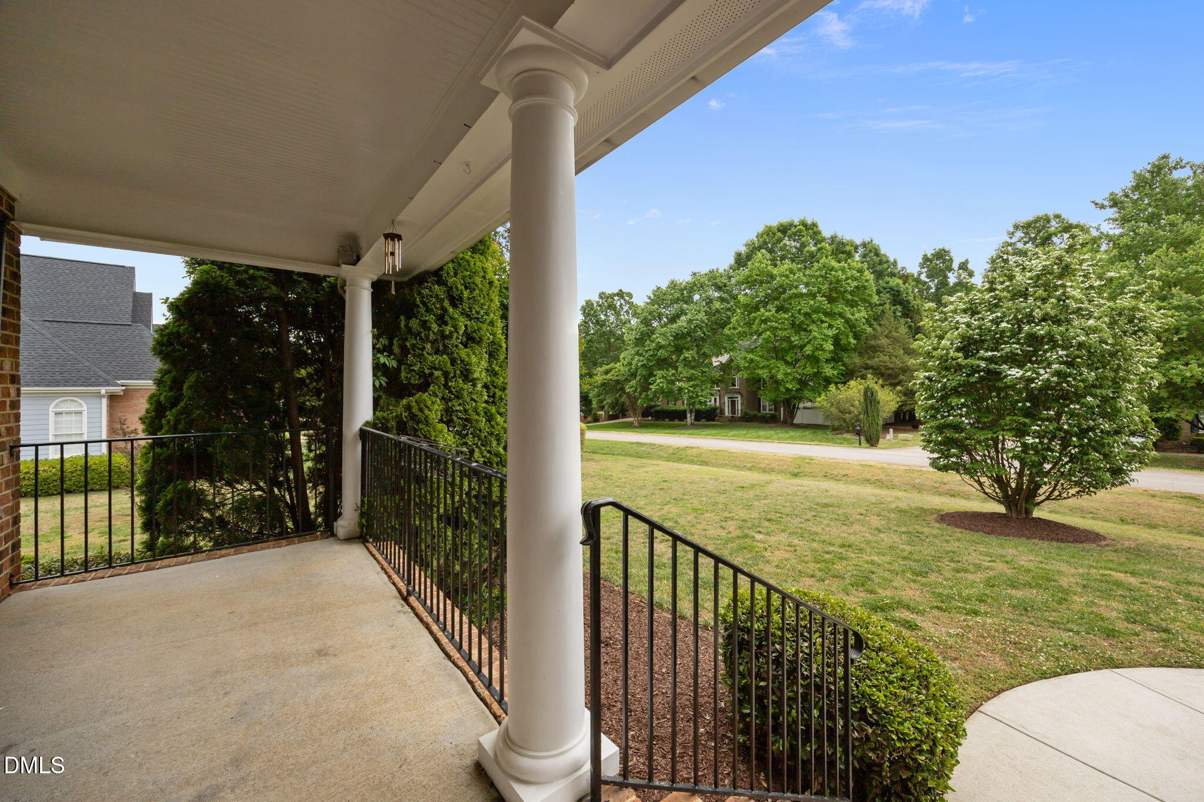
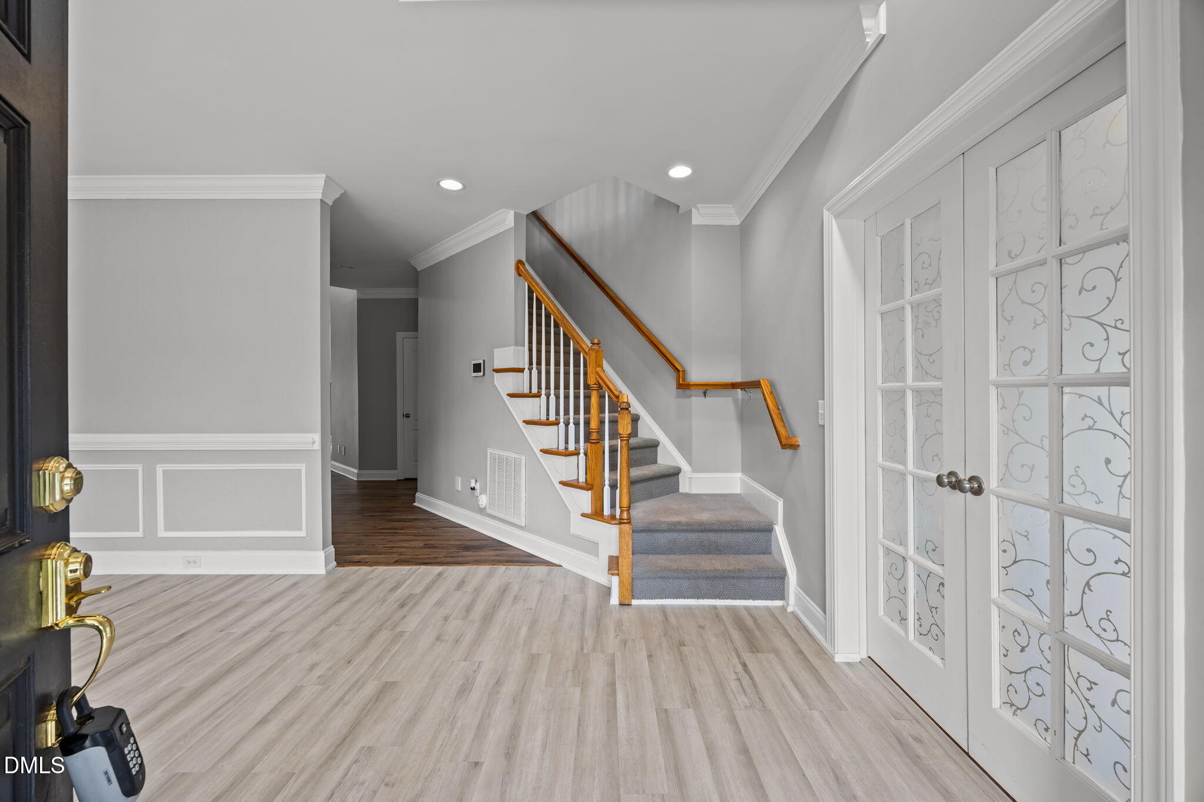
Welcome home! Lovingly maintained by its original owners, this beautiful property is located in desirable Kensington Manor, where you'll enjoy spacious lots and the benefit of no city taxes. Nestled on a level, professionally landscaped homesite, the home offers privacy and an expansive backyard perfect for relaxing or entertaining. Step onto the inviting rocking chair front porch and into a stunning two-story foyer, flanked by a formal dining room and a dedicated home office. Much of the home features updated luxury vinyl plank flooring, combining style and durability. The open-concept layout makes entertaining effortless, with a dramatic two-story family room that flows seamlessly into the kitchen and breakfast area. The well-appointed kitchen features a center island with a gas cooktop, granite countertops, wall oven, built-in microwave, and a spacious walk-in pantry--perfect for both everyday living and hosting guests.Looking for a spa-like retreat at home? The beautifully renovated primary bath features a spacious walk-in shower, a sauna, dual vanities, and a private water closet. The primary suite is highlighted by a tray ceiling and two generous walk-in closets. Upstairs, you'll find three additional bedrooms. Two offer private en-suite baths, while the third shares a Jack-and-Jill bath with the bonus room--providing flexibility for guests or additional living space. Enjoy the best of both worlds with this ideal location--offering a peaceful, country-like setting just a mile from Jenkins Road and Capital Blvd, where you'll find Wake Forest Crossing Shopping Center with a variety of major retailers, dining options, and a grocery store.

$4,823/mo

Est. mortgage payment based on a $725,000 home price.

All estimates are provided by Luxury Presence for informational purposes only. Actual amounts may vary.

Additional information

MLS® ID
10163988
Available since
May 1, 2026

Interior Features

Bedrooms
4
Bathrooms
4
Fireplace
Yes
Basement
No

Exterior Features

Lot Size
0.76 Acres

Other Property Details

Taxes
$4,063
Tax Frequency
Annually
Garage
Yes


Courtesy of Constance Batten

Based on information from DASH - Coldwell Banker (CB) as of 10/17/2026. This information is for your personal, non-commercial use and may not be used for any purpose other than to identify prospective properties you may be interested in purchasing. The display of MLS data is usually deemed reliable but is NOT guaranteed accurate by the MLS. Buyers are responsible for verifying the accuracy of all information should investigate the data themselves or retain appropriate professionals. Information from sources other than the Listing Agent may have been included in the MLS data. Unless otherwise specified in writing, Broker/Agent has not and will not verify any information obtained from other sources. The Broker/Agent providing the information contained herein may or may not have been the Listing and/or Selling Agent. 

©2026 DASH - Coldwell Banker (CB). All rights reserved. 

Data last updated 5:28 PM UTC, 10/17/2026

Powered by Luxury Presence