Property photo 1
Property photo 2
Property photo 3
Property photo 4
Property photo 5
7 Beds
9 Baths
8,412 sqft

$19,750,000

4809 LOWER HONOAPIILANI Rd, Lahaina HI, 96761

Price per sqft$2,347.84
Built in2009
Property size8,412 sqft
Property typeResidential

Overview

Active

Listed Aug 31, 2025

Updated 9 min ago

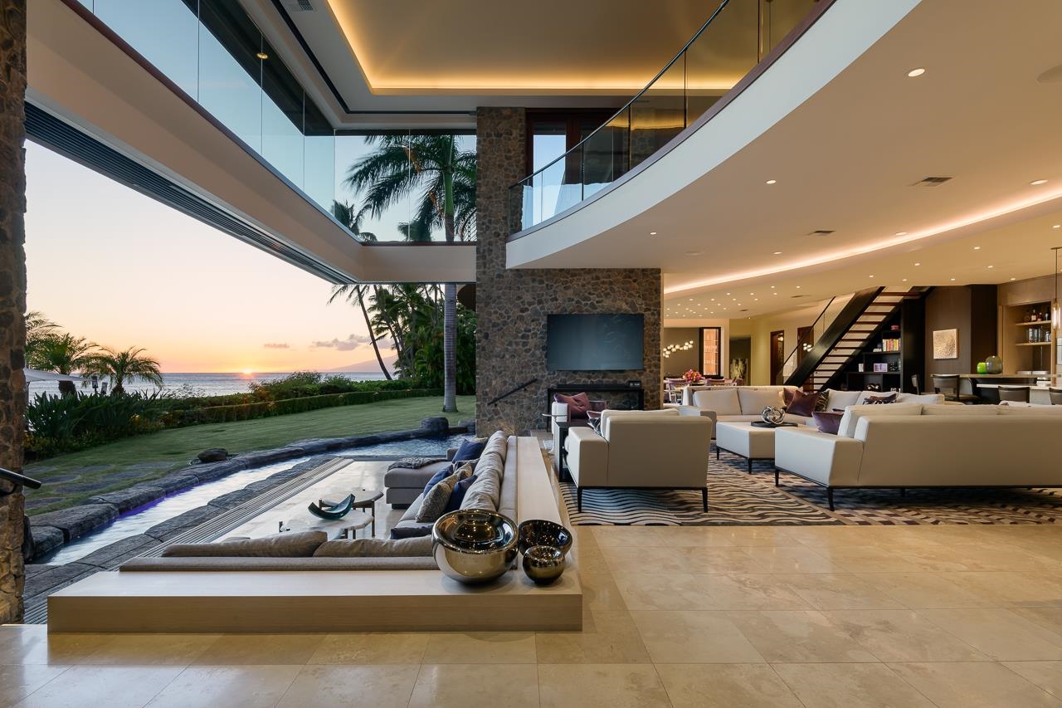
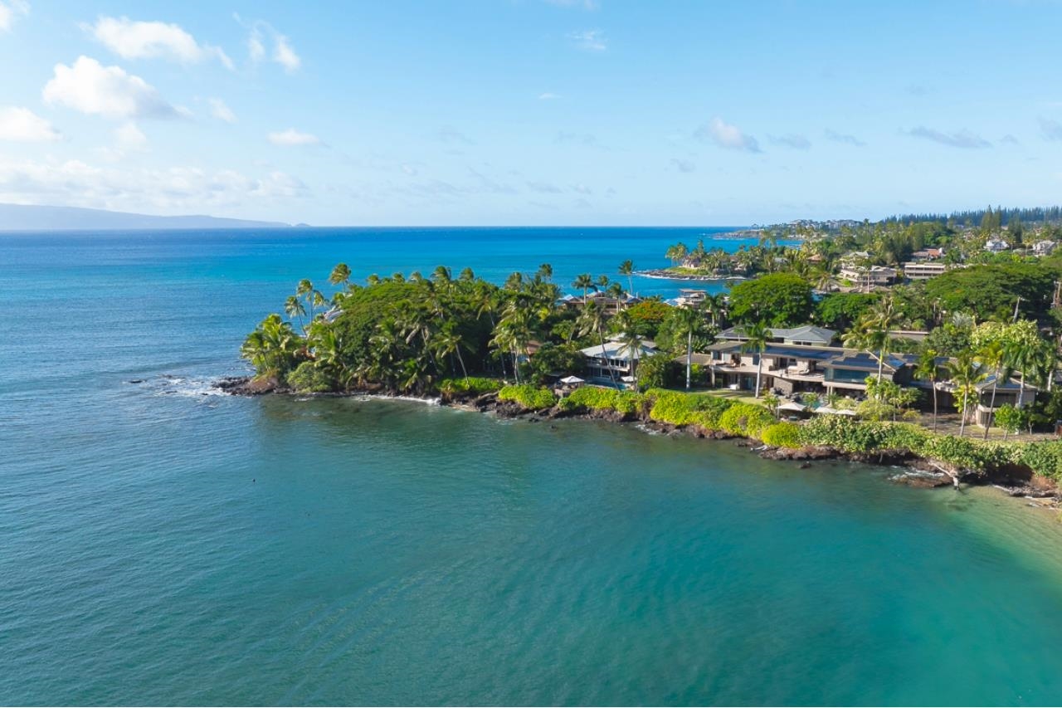
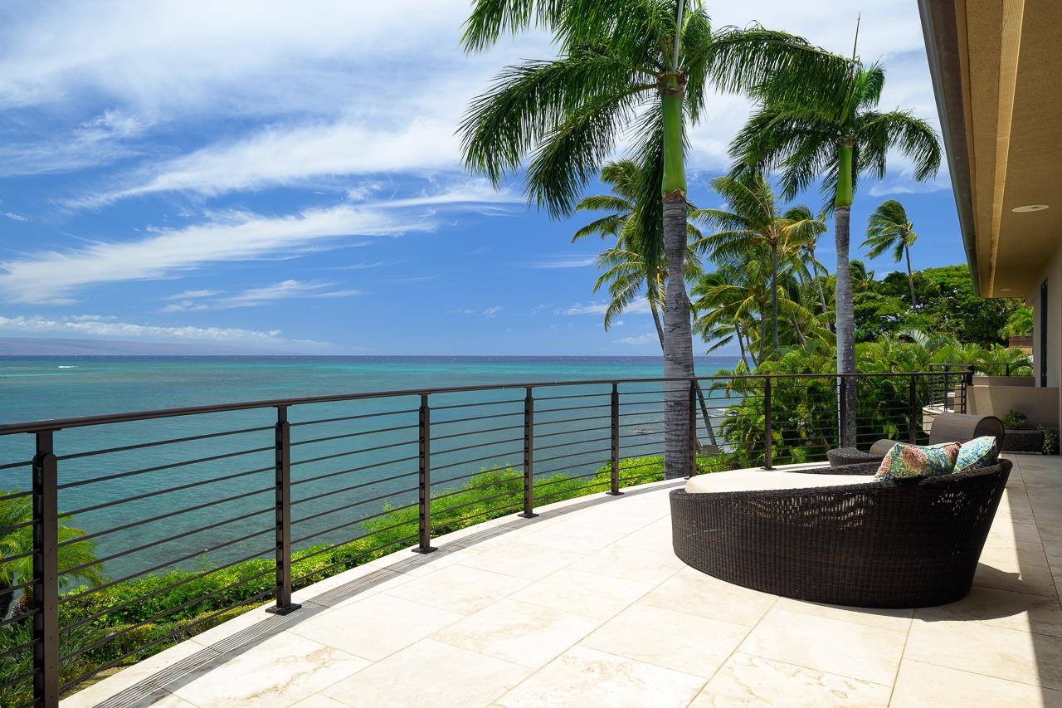
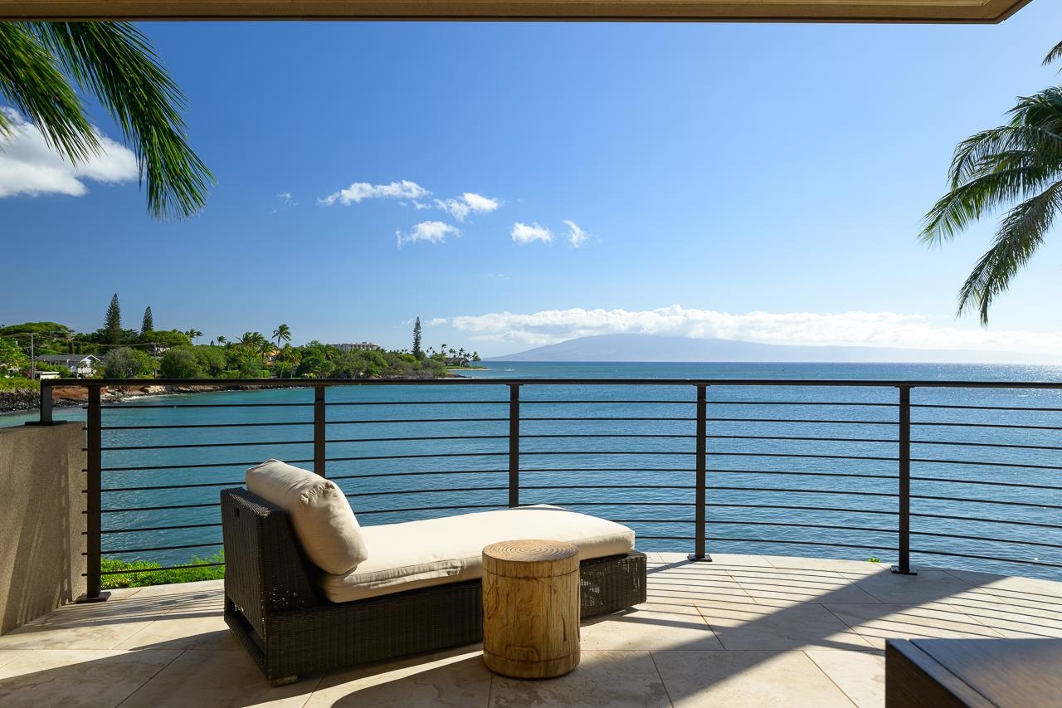
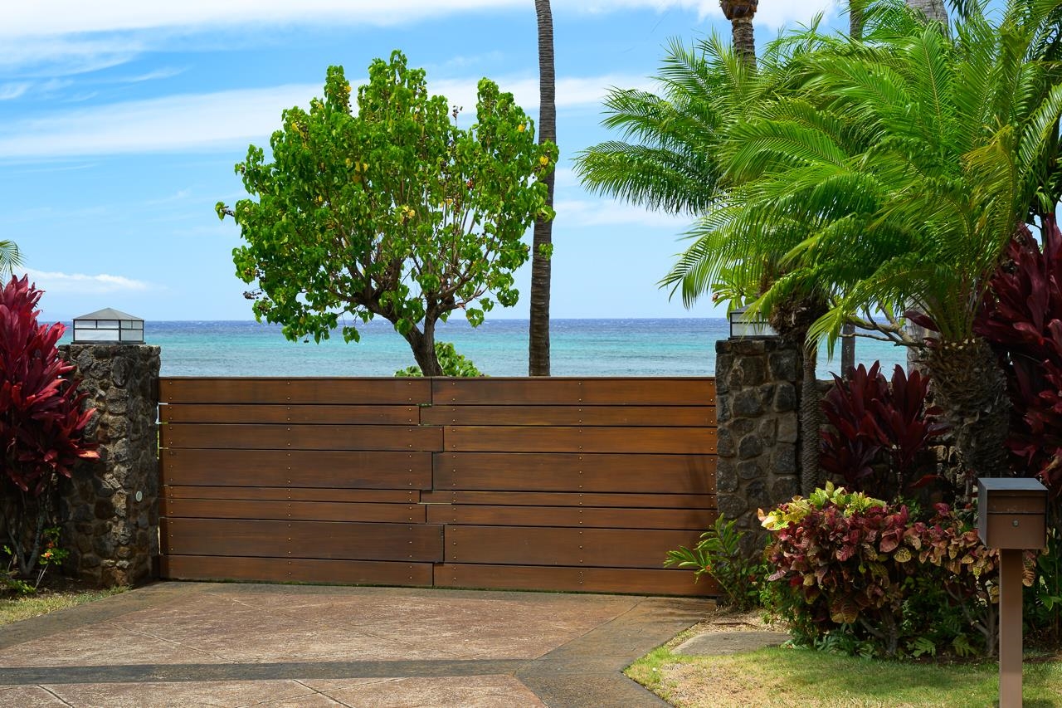
This magnificent oceanfront West Maui estate rests on approximately 1/2 acre of prime land in Kahana with over 250 feet of ocean frontage. Perfectly located between Kaanapali and Kapalua Resorts, this oceanfront property has no equal in the Hawaiian Islands. This nearly 10,000 square foot residence epitomizes Pacific Rim architecture. Glass pocket doors slide into rock walls bordering the spacious great room, which includes a grand living and dining area, as well as a fabulous open kitchen with separate enclosed butler's pantry. A floating mezzanine soars above the great room with a phenomenal sports bar and game tables. There are seven oceanfront suites, one being utilized as a media suite and one as a gym, each with a luxurious bath and most with a wet bar. Every suite is oceanfront with sweeping views of the neighboring island of Lanai and glimpses of Molokai. The large primary suite offers complete privacy and a fabulous outdoor lanai. The primary bathroom features an Italian custom two-person stone Jacuzzi tub, exquisite stonework, built-in wall speakers, and an expansive closet. An attached oceanfront one-bedroom Ohana can be utilized as a private office, for guests, or a caretaker. Extensive enhancements to the property include a new roof with 60KW photovoltaic solar system. Throughout the interior a selection of doors were replaced with new 10 ft. doors, freshly stained wood, new screens, and high-efficiency shades. A new Hydraulic elevator was installed, as well as new commercial-grade high efficiency air conditioning systems. Electronics have been significantly improved with a Control 4 System, a new Lutron system, top-of-the-line speakers throughout, as well as a state-of-the-art security camera system. A custom pool, complete with spa and waterfalls, is easily accessible from the great room. Moving outdoors, the oceanfront lanai and grilling area offer expansive coastal views. An outdoor landscape sound system has been integrated into the tropical gardens along with Tiki gas lamps and a fire pit from a local artist. The driveway was redesigned for convenience with the addition of a second entrance. Custom wood gates give the vehicular and pedestrian entrances a sophisticated natural appeal. Offered turnkey.

$131,397/mo

Est. mortgage payment based on a $19,750,000 home price.

All estimates are provided by Luxury Presence for informational purposes only. Actual amounts may vary.

Additional information

MLS® ID
406991
Available since
August 31, 2025

Interior Features

Bedrooms
7
Bathrooms
9
Basement
No

Exterior Features

Lot Size
0.51 Acres

Other Property Details

Garage
Yes


Courtesy of Mary Anne Fitch

Based on information from DASH - Coldwell Banker (CB) as of 10/17/2026. This information is for your personal, non-commercial use and may not be used for any purpose other than to identify prospective properties you may be interested in purchasing. The display of MLS data is usually deemed reliable but is NOT guaranteed accurate by the MLS. Buyers are responsible for verifying the accuracy of all information should investigate the data themselves or retain appropriate professionals. Information from sources other than the Listing Agent may have been included in the MLS data. Unless otherwise specified in writing, Broker/Agent has not and will not verify any information obtained from other sources. The Broker/Agent providing the information contained herein may or may not have been the Listing and/or Selling Agent. 

©2026 DASH - Coldwell Banker (CB). All rights reserved. 

Data last updated 4:29 PM UTC, 10/17/2026

Powered by Luxury Presence