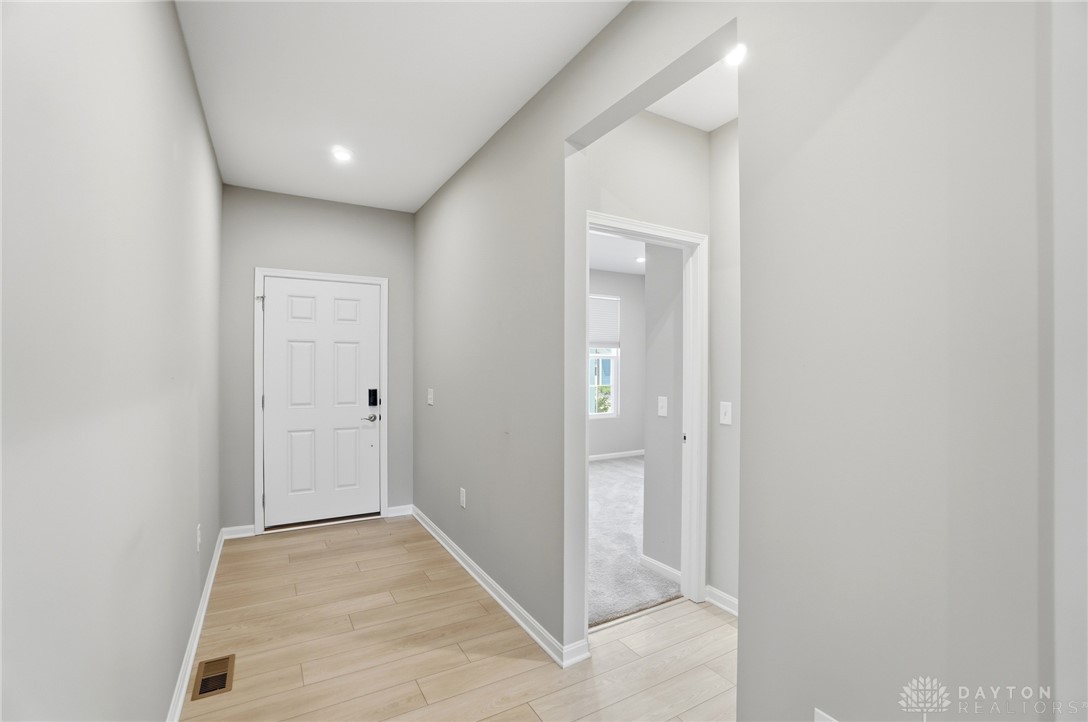
Property photo 1
Property photo 2
Property photo 3
Property photo 4
Property photo 5
3 Beds
2 Baths
1,768 sqft

$459,000

141 Kenneth Hamilton Way , Yellow Springs Vlg OH, 45387

Price per sqft$259.62
Built in2024
Property size1,768 sqft
Property typeOther

Overview

Active

Listed Jun 19, 2026

Updated Aug 27

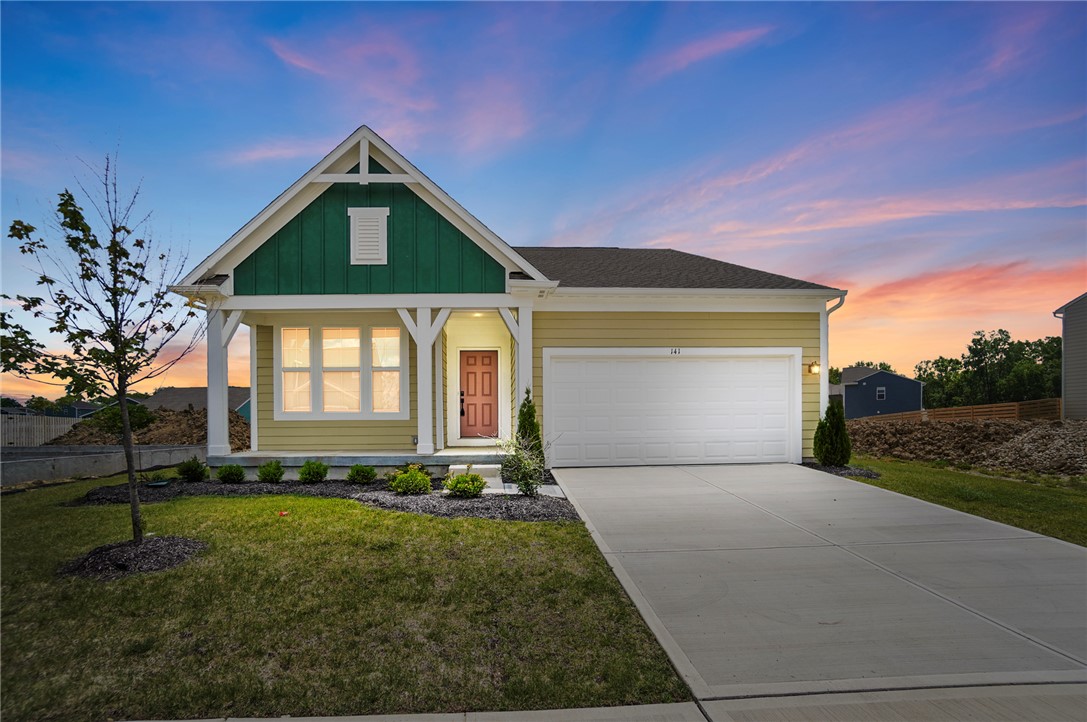
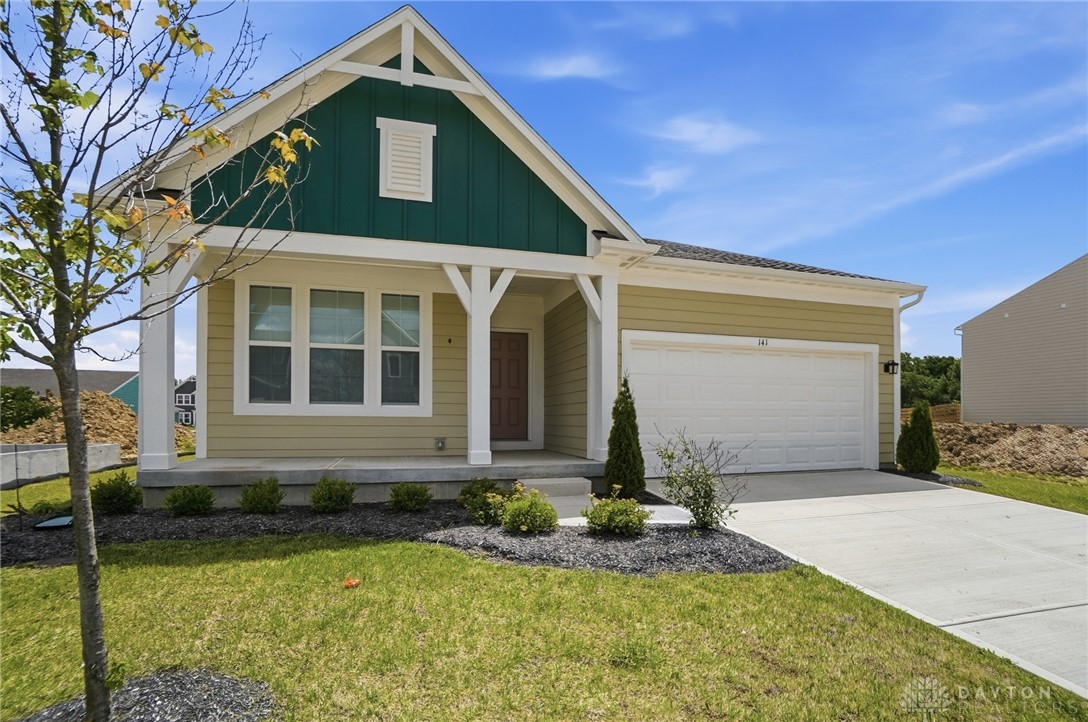
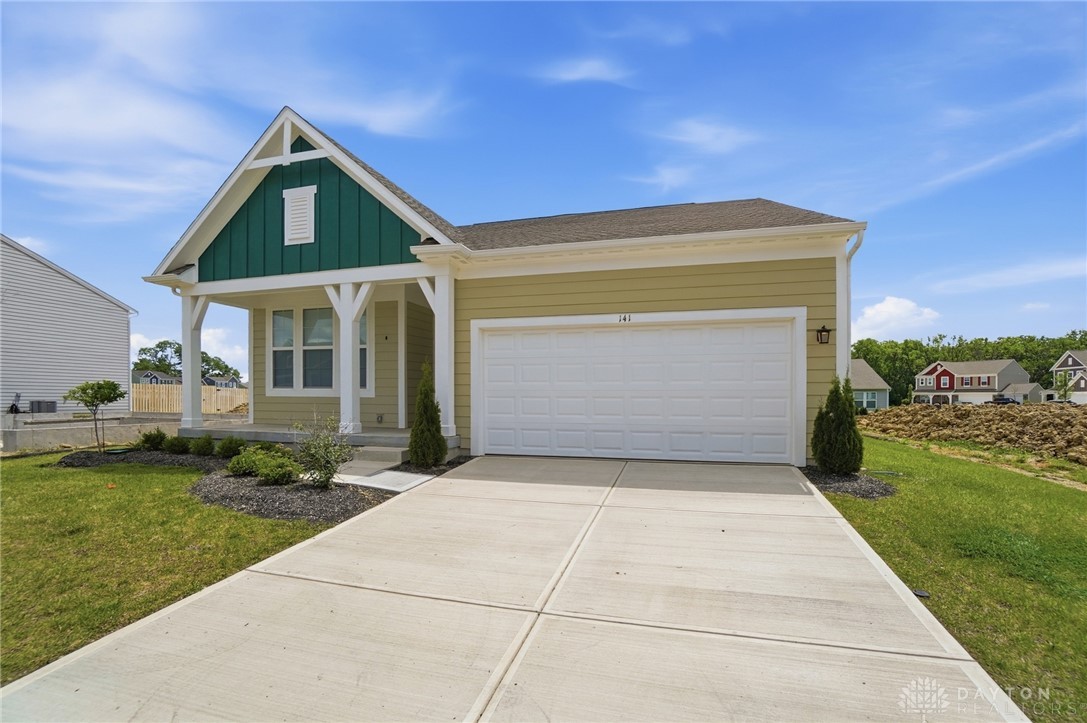
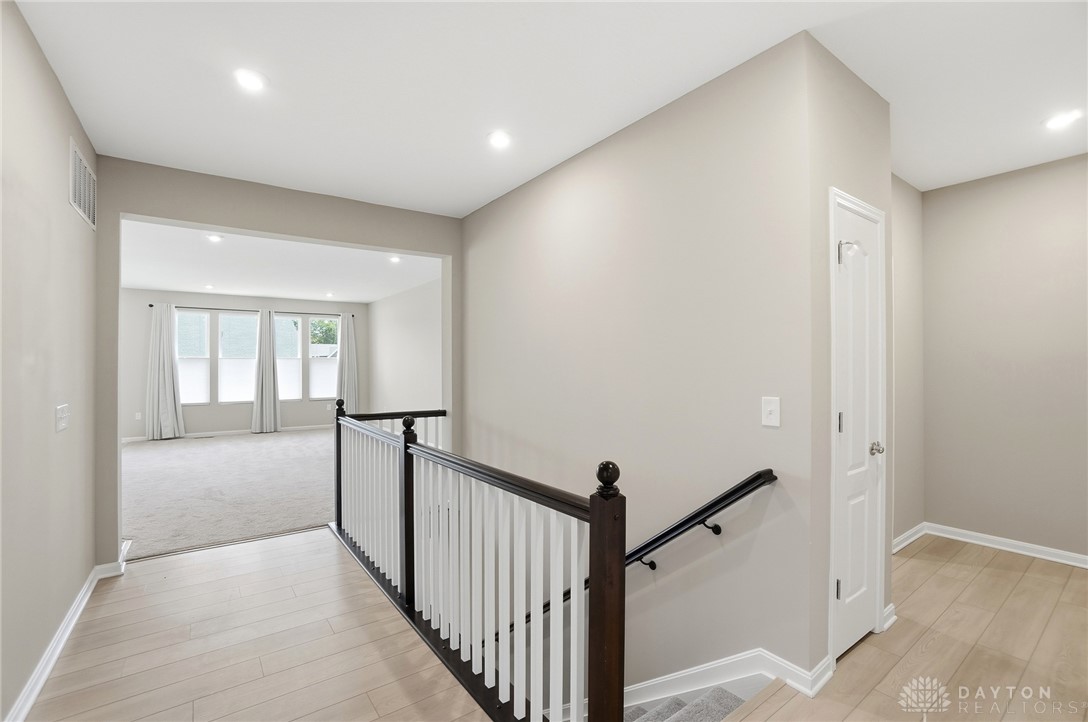
Move-in ready one-level home available for sale or for lease. Beautiful late 2024 Fischer Homes DaVinci model in Spring Meadows, with a full unfinished basement already plumbed for a 3rd full bath. Discover unparalleled comfort and modern living in the village of Yellow Springs at 141 Kenneth Hamilton Way, where thoughtful design meets everyday functionality. The welcoming facade features a charming covered front porch & a convenient driveway leading to an attached 2-car garage. Step inside to a well-lit entry hall with rich wood-look LVP flooring. The open-concept design seamlessly connects the kitchen to a spacious living area, bathed in abundant natural light and illuminated by recessed lighting. Culinary adventures await in the well-appointed kitchen, showcasing a central island with pendant lights, sleek dark cabinetry, white countertops, & stainless steel appliances, including a dishwasher, microwave, range, & refrigerator. A corner pantry with wire shelving provides ample storage. The bright dining area, featuring light-toned flooring and a modern chandelier, is perfect for entertaining & daily meals. A well-lit hallway with light-toned hardwood flooring leads to comfortable bedrooms, each featuring plush carpeting & practical ceiling fans or recessed lighting. The contemporary bathrooms contain modern fixtures, with one offering a spacious double vanity and a walk-in shower, and another featuring a convenient shower-tub combination. A dedicated main-level laundry room, equipped with a washer and dryer, adds to the home's convenience. The spacious unfinished basement offers endless possibilities for future customization, especially since it is already plumbed for a third full bath. Outside, a well-maintained lawn extends from the rear, complete with solar panels for enhanced energy efficiency. 7 x 6 concrete patio. This residence offers an exceptional blend of style, comfort, and sustainability, perfect for creating lasting memories.

$3,054/mo

Est. mortgage payment based on a $459,000 home price.

All estimates are provided by Luxury Presence for informational purposes only. Actual amounts may vary.

Additional information

MLS® ID
961698
Available since
June 19, 2026

Interior Features

Bedrooms
3
Bathrooms
2
Basement
No

Exterior Features

Lot Size
0.16 Acres

Other Property Details

Garage
Yes


Courtesy of Sam Eckenrode

Based on information from DASH - Coldwell Banker (CB) as of 8/27/2026. This information is for your personal, non-commercial use and may not be used for any purpose other than to identify prospective properties you may be interested in purchasing. The display of MLS data is usually deemed reliable but is NOT guaranteed accurate by the MLS. Buyers are responsible for verifying the accuracy of all information should investigate the data themselves or retain appropriate professionals. Information from sources other than the Listing Agent may have been included in the MLS data. Unless otherwise specified in writing, Broker/Agent has not and will not verify any information obtained from other sources. The Broker/Agent providing the information contained herein may or may not have been the Listing and/or Selling Agent. 

©2026 DASH - Coldwell Banker (CB). All rights reserved. 

Data last updated 10:15 PM UTC, 8/27/2026

Powered by Luxury Presence