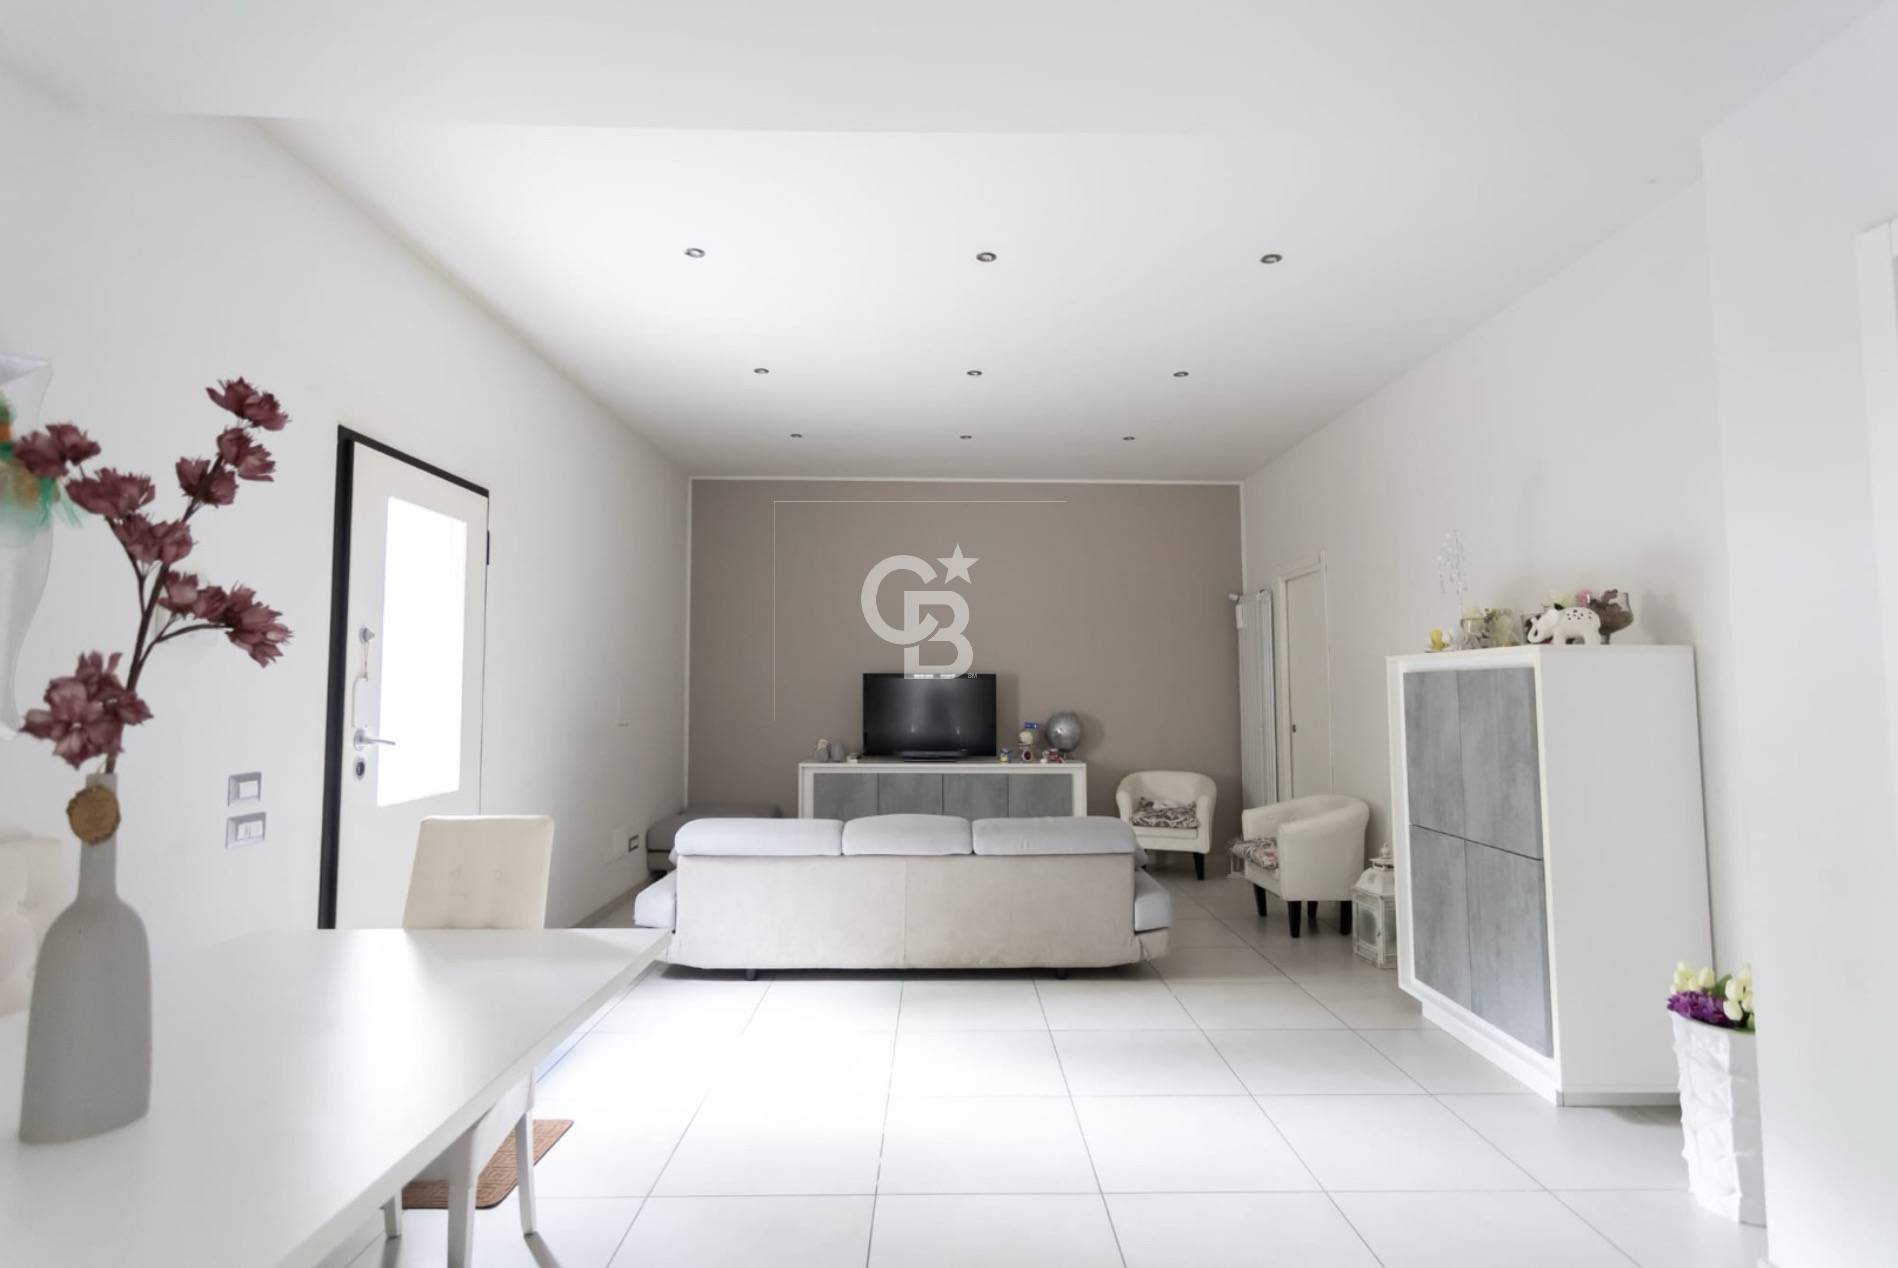
Property photo 1
Property photo 2
Property photo 3
Property photo 4
Property photo 5
3 Beds
3 Baths
178 sqft

$257,275

Via Caprarola, Ronciglione VT, 01037

Price per sqft$1,445.37
Property size178 sqft
Property typeResidential

Overview

Active

Listed Apr 1, 2026

Updated 2 days ago

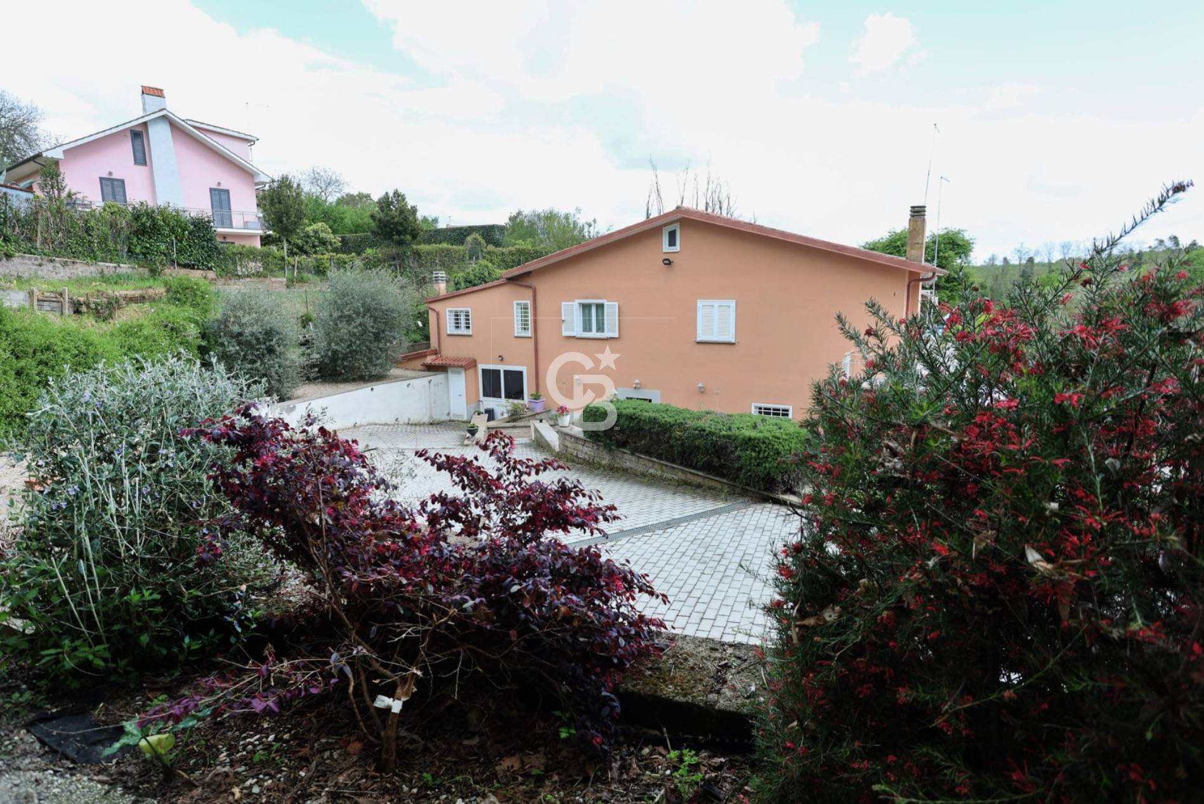
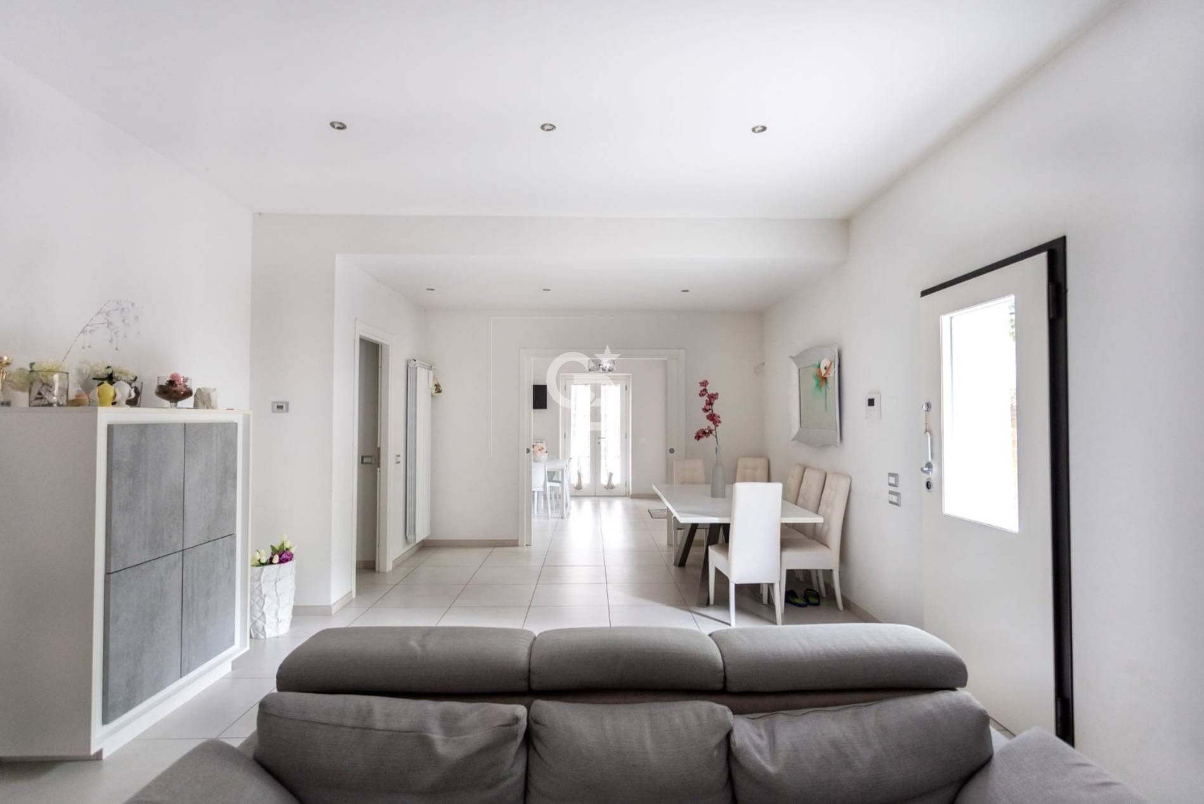
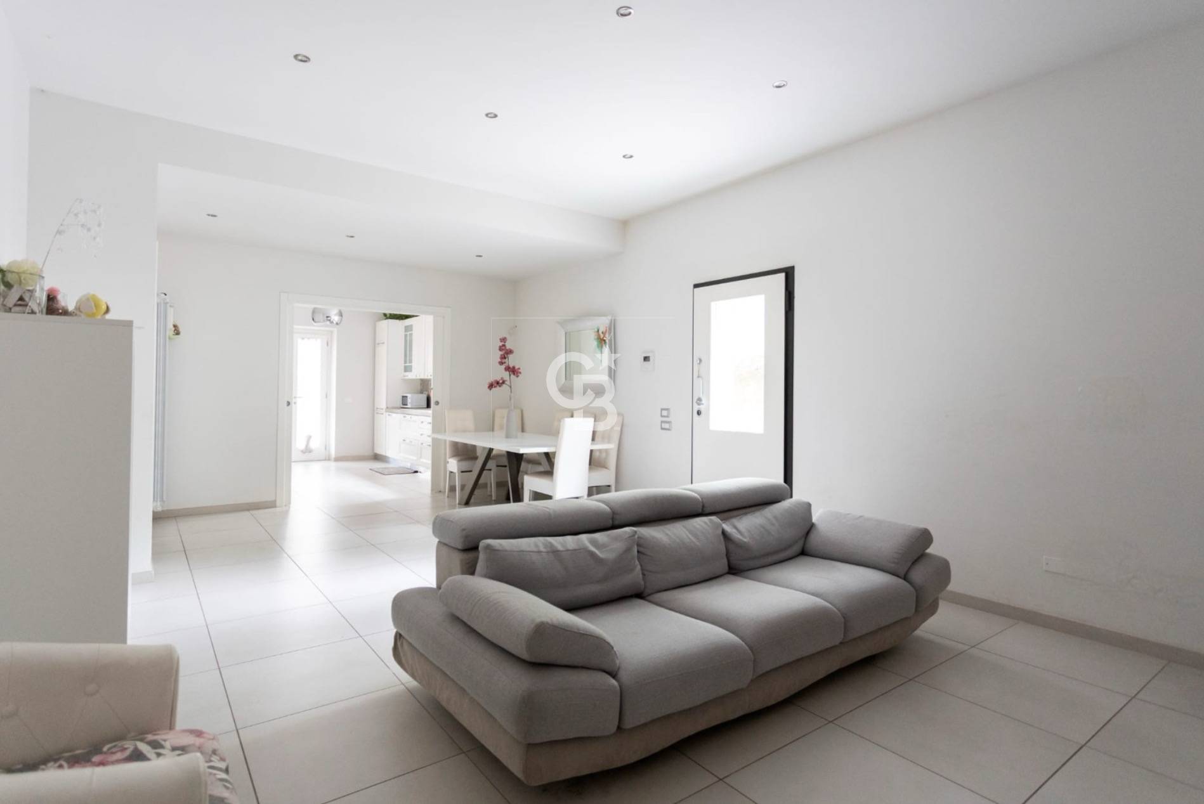
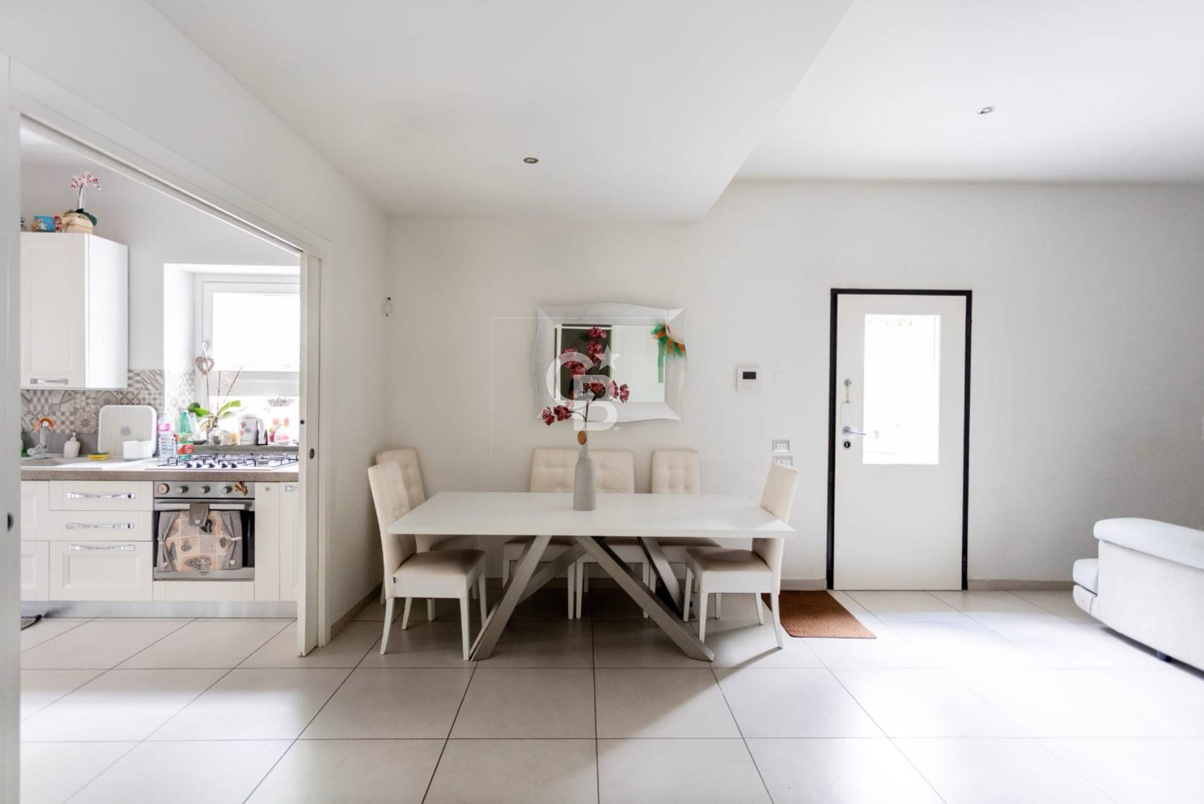
Semi-detached villa in Ronciglione: Completely renovated in 2017, efficient and spacious. THE DREAM OF A LIFETIME, READY TO MOVE IN. If you're looking for a home where you don't even have to move a brush, spacious, bright and technologically cutting-edge, this is the ultimate solution. The property underwent a radical and thorough renovation in 2017: a "roof down" project that transformed a solid 1980s structure into a modern, safe, and efficient residence. TECHNOLOGICAL COMFORT FIRST The house has been redesigned to ensure maximum living comfort and significant energy savings: Excellent insulation: Internal thermal insulation and raised floor with an "Igloo" system to ensure perfectly dry and thermally insulated environments. Energy Efficiency: Hybrid heating system (Pellet and LPG) to intelligently manage consumption. Safety: Roof completely redone during work in 2017. SPACES TO LIVE IN (AND LOVE) Upon entering, you'll be greeted by a monumental living area: 50 square meters of open space that merges the living room and kitchen into a single, light-filled space. The ground floor also features an anteroom, A designer bathroom and a convenient closet. A dramatic peperino stone staircase leads to the upper floors. The sleeping area (First Floor): a hymn to generous dimensions Master Suite: 22 sq m master bedroom with a 7 sq m private walk-in closet. A true luxury retreat. Second Suite: 12m2 room with private en-suite bathroom. Third Bedroom: Large (18 m2), ideal for children, guests or a professional studio. Master Bathroom: A true 8m2 bathroom with tub and shower. Attic: A versatile and bright space, perfect for hobbies or relaxation. EXTERIORS AND APPLIANCES The property boasts a private outdoor space of approximately 500 m2 in total, divided as follows: 100 square meters of paved area: the ideal space for gazebos, summer dinners, and lounge areas. 400 square meters of green garden: perfect for those who love nature, animals, or want to create a play area for children. The property includes a 25m2 basement/garage with a private bathroom, ideal as a private office, hobby room, or guesthouse.

$1,712/mo

Est. mortgage payment based on a $257,275 home price.

All estimates are provided by Luxury Presence for informational purposes only. Actual amounts may vary.

Additional information

MLS® ID
93ENMZ
Available since
April 1, 2026

Interior Features

Bedrooms
3
Bathrooms
3
Basement
No


Courtesy of Marco Cristofari

Based on information from DASH - Coldwell Banker (CB) as of 10/17/2026. This information is for your personal, non-commercial use and may not be used for any purpose other than to identify prospective properties you may be interested in purchasing. The display of MLS data is usually deemed reliable but is NOT guaranteed accurate by the MLS. Buyers are responsible for verifying the accuracy of all information should investigate the data themselves or retain appropriate professionals. Information from sources other than the Listing Agent may have been included in the MLS data. Unless otherwise specified in writing, Broker/Agent has not and will not verify any information obtained from other sources. The Broker/Agent providing the information contained herein may or may not have been the Listing and/or Selling Agent. 

©2026 DASH - Coldwell Banker (CB). All rights reserved. 

Data last updated 5:40 AM UTC, 10/17/2026

Powered by Luxury Presence