Property photo 1
Property photo 2
Property photo 3
Property photo 4
Property photo 5
3 Beds
3 Baths
2,692 sqft

$574,000

1406 Ribbon Limestone Terrace SE, Leesburg VA, 20175

Price per sqft$213.22
Built in2017
Property size2,692 sqft
Property typeTownhomes

Overview

Active

Listed Sep 3, 2026

Updated 3 days ago

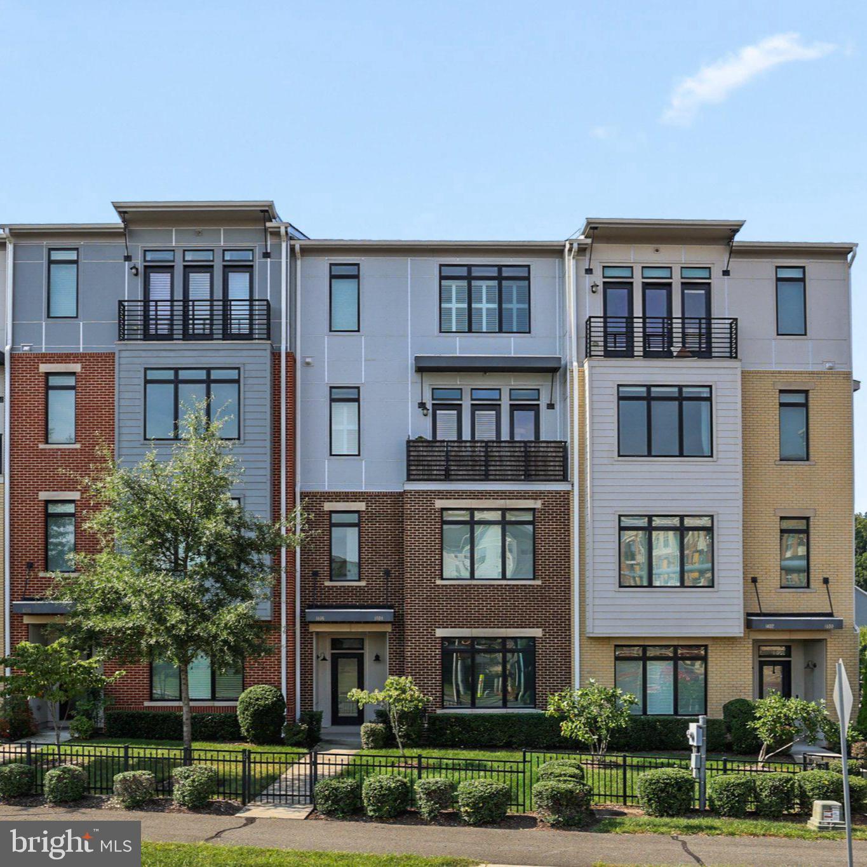
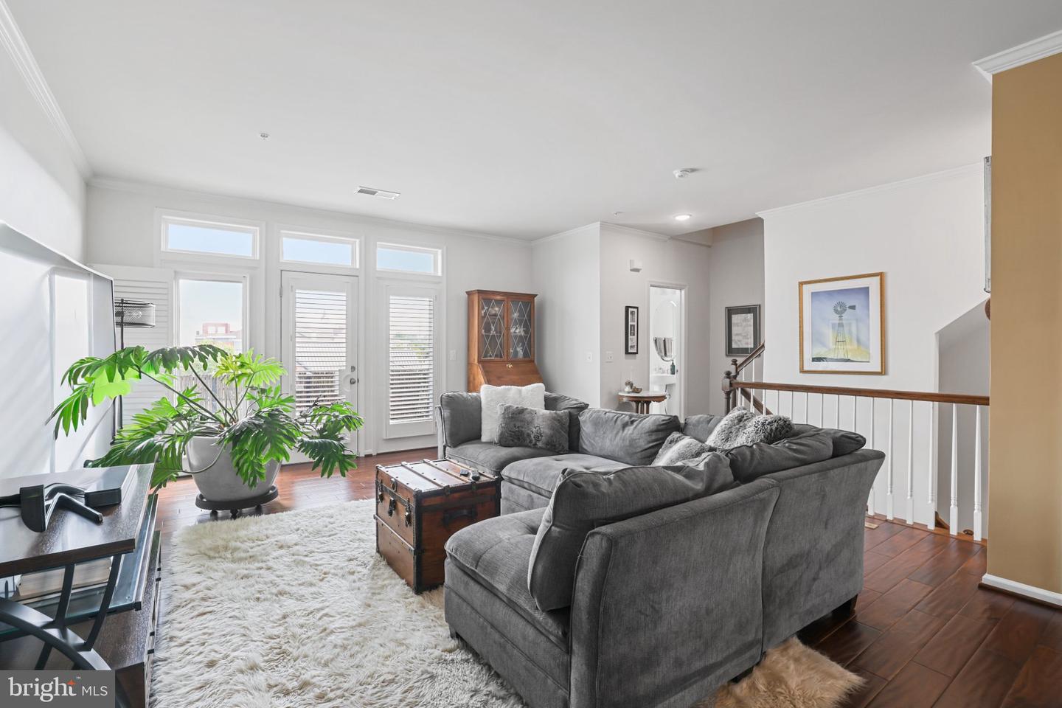
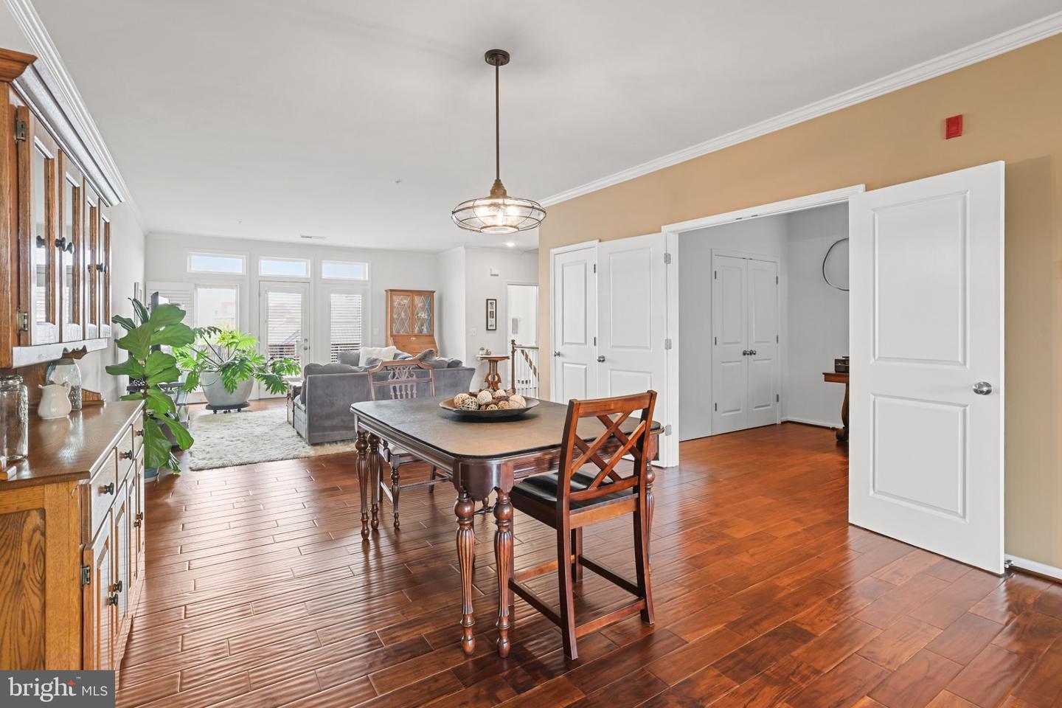
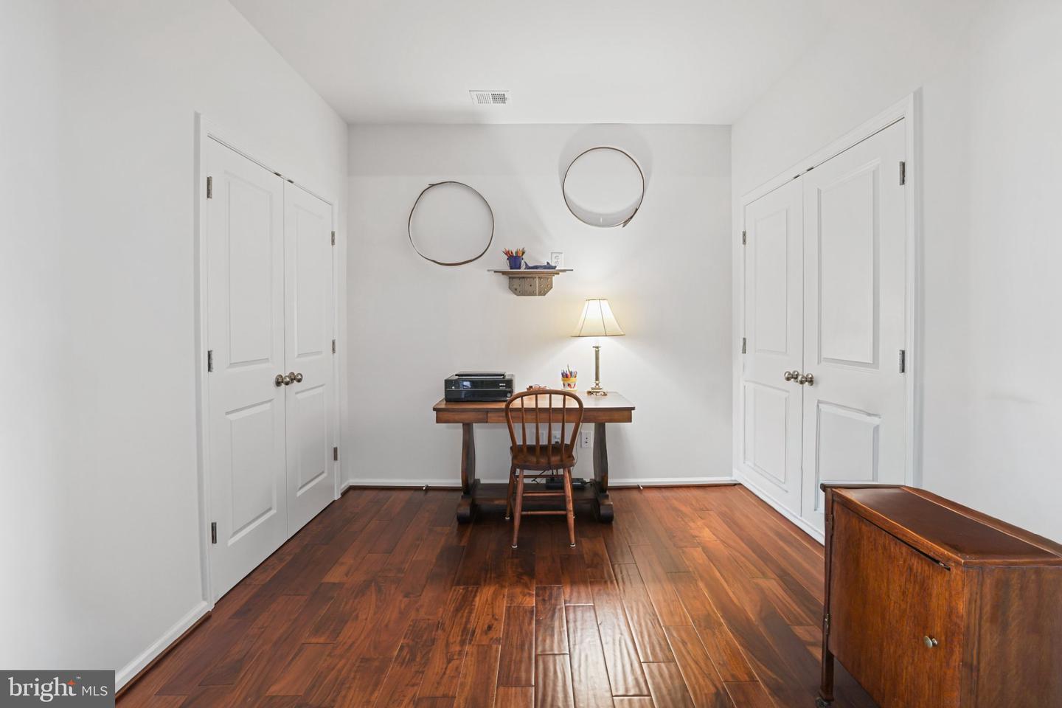
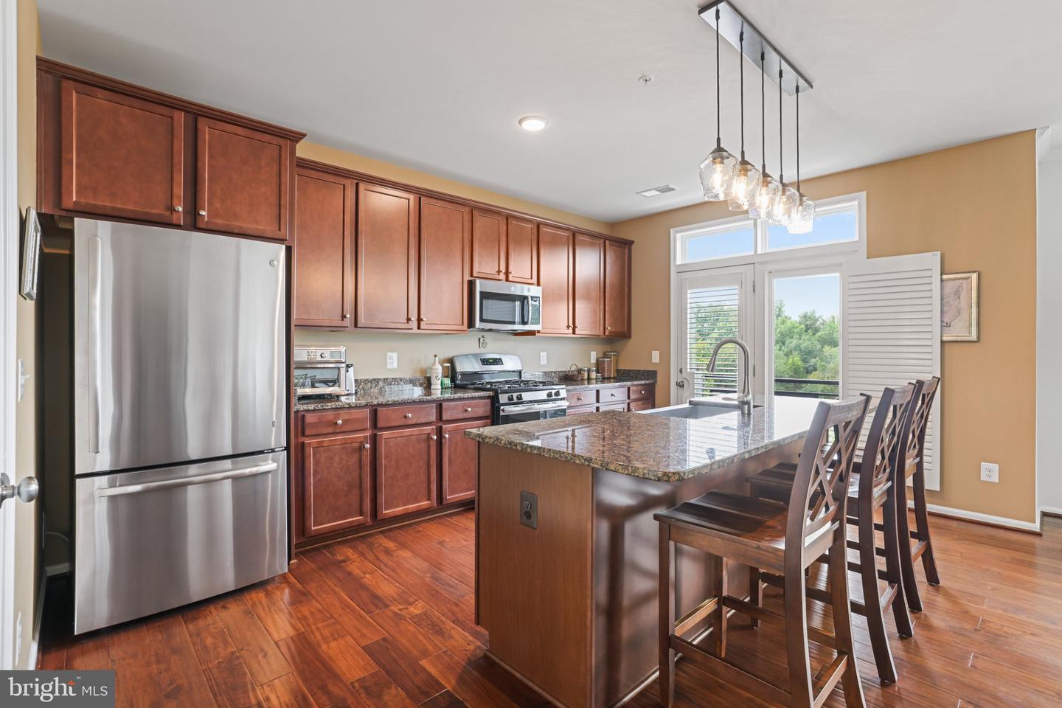
New Price Adjustment! SELLER MOTIVATED, Bring an Offer! Discover contemporary living at its finest in this stunning upper-level condo located in the sought-after Village Walk community. This bright, open-concept home with 2,692 sq ft of beautifully designed living space features an expansive main level with soaring ceilings that seamlessly blends a gourmet kitchen, family room, and dining area into one impressive space. The chef-inspired kitchen boasts stainless steel appliances, granite countertops, and a spacious center island. Just off the kitchen a dedicated office space and powder room add function and flexibility. Step out onto your private balcony to enjoy beautiful views of the community pond and surrounding greenery. Upstairs, you'll find three spacious bedrooms. A luxurious primary suite with dual walk-in closets and a spa-like en-suite bathroom with a soaking tub and separate step-in shower. Two generously sized additional bedrooms share a full bathroom. For added convenience, the laundry nook with a full-size washer and dryer are located just steps from the bedrooms. Hardwood floors and plantation shutters throughout the house make this home an absolute stunner. An attached one-car garage with a driveway for extra parking and ample visitor parking provides easy access to the home. Located across from the vibrant Village at Leesburg shopping center, home to Wegmans, Phoenix Theaters, restaurants and shops, you'll have everything you need right at your doorstep. Commuters will appreciate quick access to Routes 7, 15, 28, and 267, as well as proximity to schools, hospitals, and the W&OD Trail. Don't miss this opportunity to live in this move-in ready home with the perfect combination of style, convenience, and modern comfort.

$3,819/mo

Est. mortgage payment based on a $574,000 home price.

All estimates are provided by Luxury Presence for informational purposes only. Actual amounts may vary.

Additional information

MLS® ID
VALO2135270
Available since
September 3, 2026

Interior Features

Bedrooms
3
Bathrooms
3
Cooling
Yes
Heating
Yes
Basement
No

Other Property Details

Taxes
$5,819
Tax Frequency
Annually
Association Fee Frequency
Monthly
Garage
Yes


Courtesy of Lisa Bruner

Based on information from DASH - Coldwell Banker (CB) as of 10/14/2026. This information is for your personal, non-commercial use and may not be used for any purpose other than to identify prospective properties you may be interested in purchasing. The display of MLS data is usually deemed reliable but is NOT guaranteed accurate by the MLS. Buyers are responsible for verifying the accuracy of all information should investigate the data themselves or retain appropriate professionals. Information from sources other than the Listing Agent may have been included in the MLS data. Unless otherwise specified in writing, Broker/Agent has not and will not verify any information obtained from other sources. The Broker/Agent providing the information contained herein may or may not have been the Listing and/or Selling Agent. 

©2026 DASH - Coldwell Banker (CB). All rights reserved. 

Data last updated 2:36 PM UTC, 10/14/2026

Powered by Luxury Presence