Property photo 1
Property photo 2
Property photo 3
Property photo 4
Property photo 5
5 Beds
2 Baths
3,199 sqft

$665,000

1960 Hartley Rd, Duluth MN, 55803

Price per sqft$207.88
Built in1957
Property size3,199 sqft
Property typeResidential

Overview

Active

Listed Sep 10, 2026

Updated 3 days ago

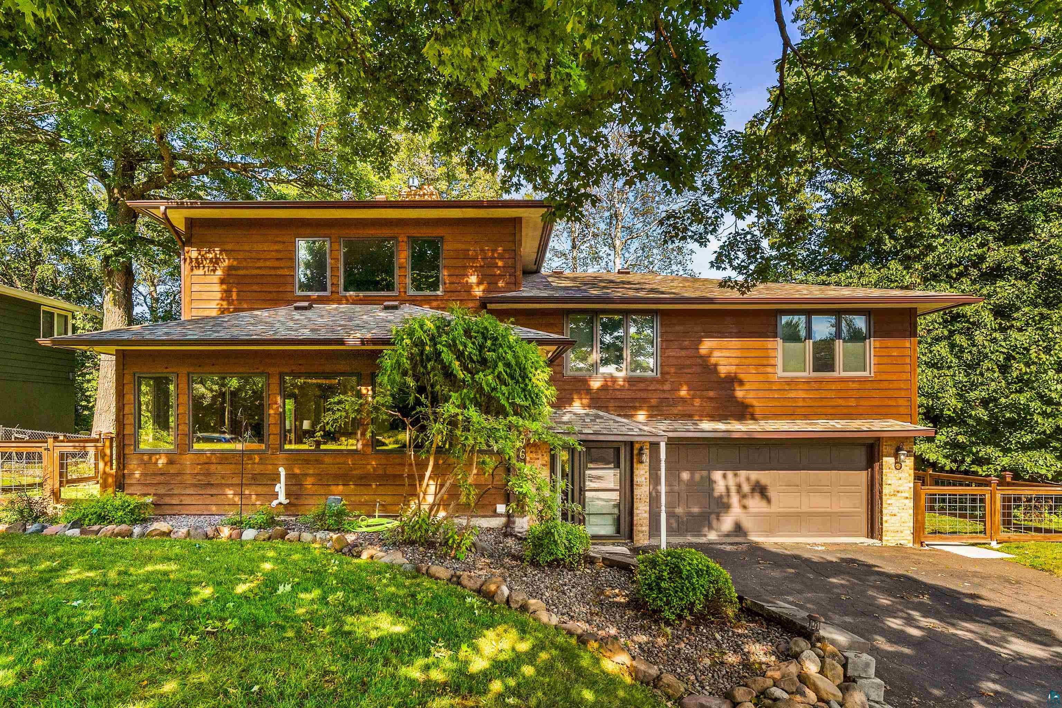
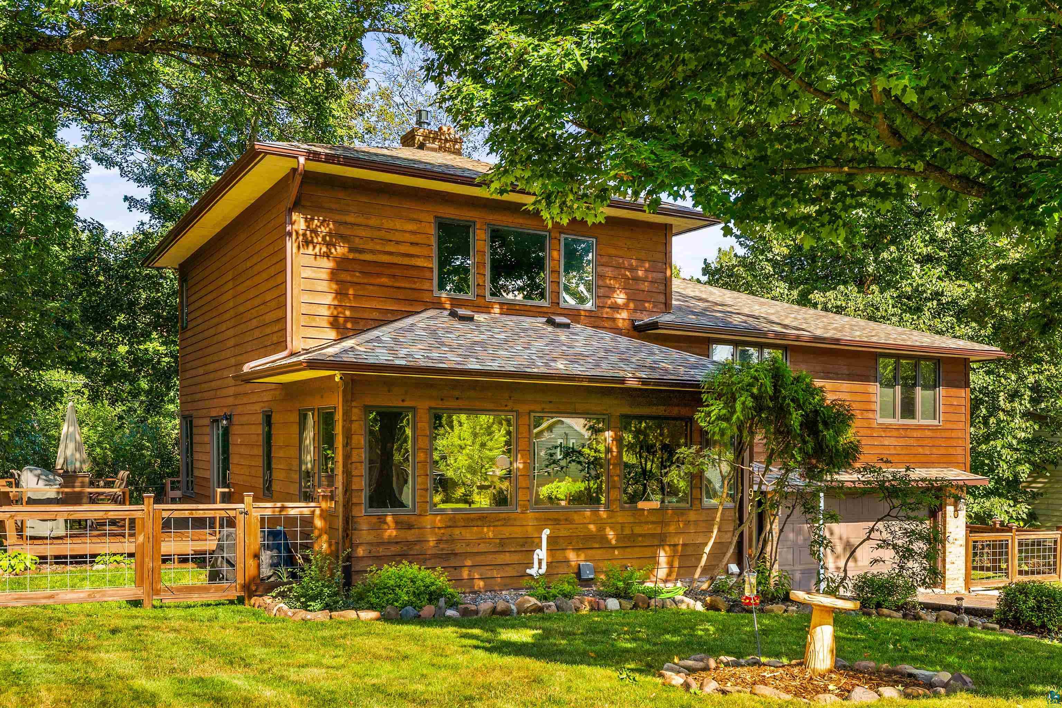
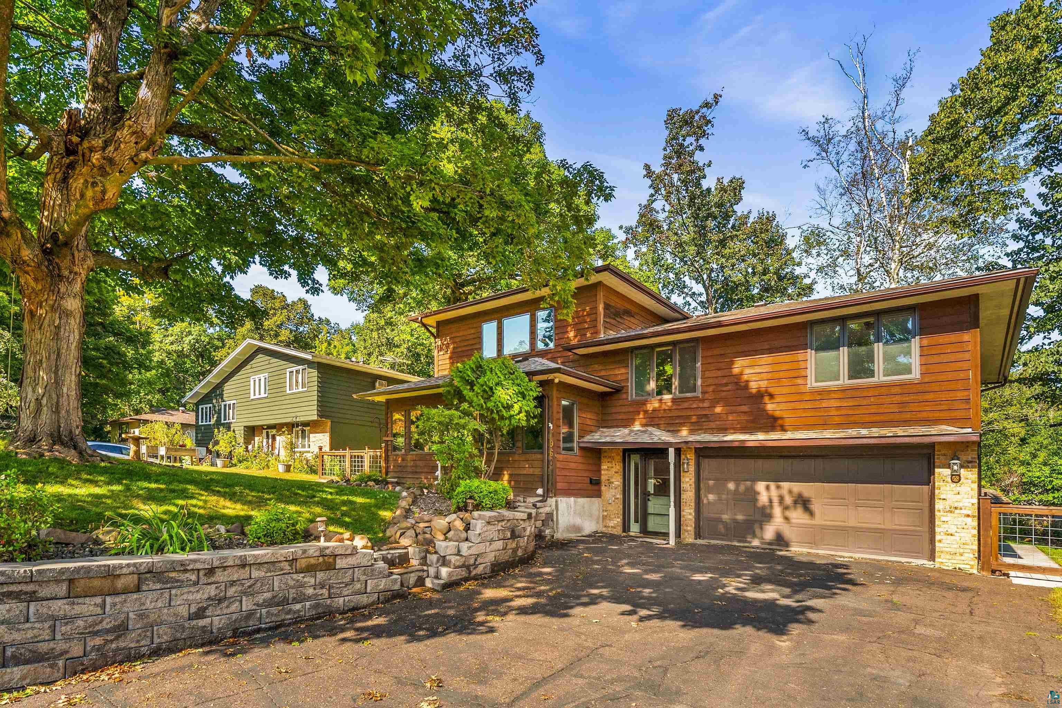
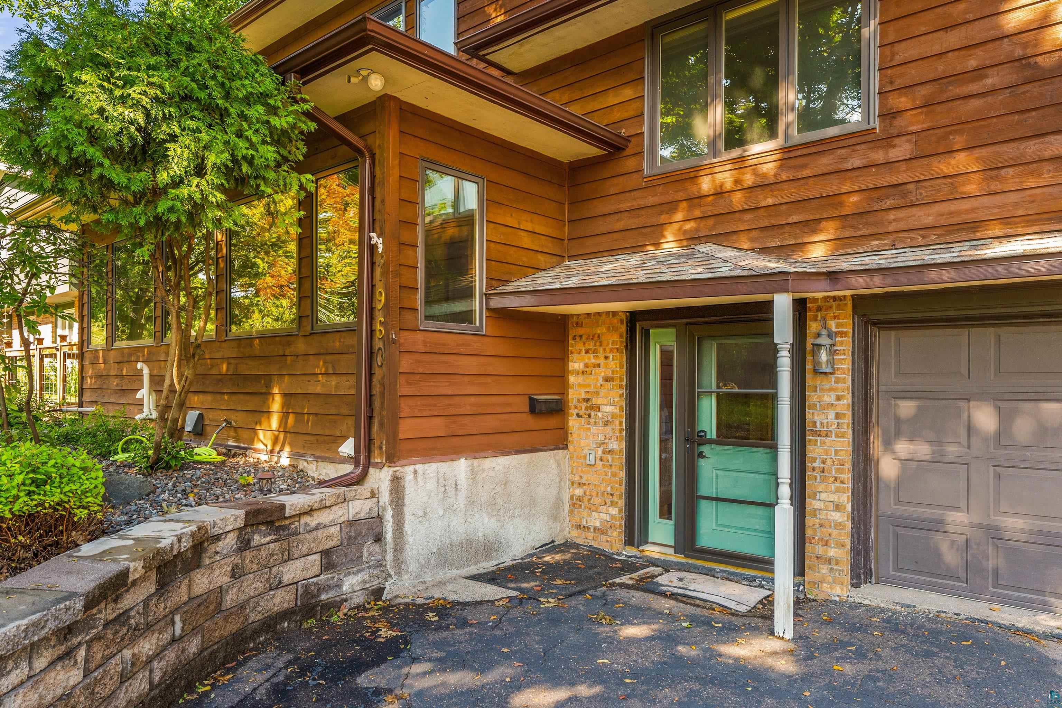
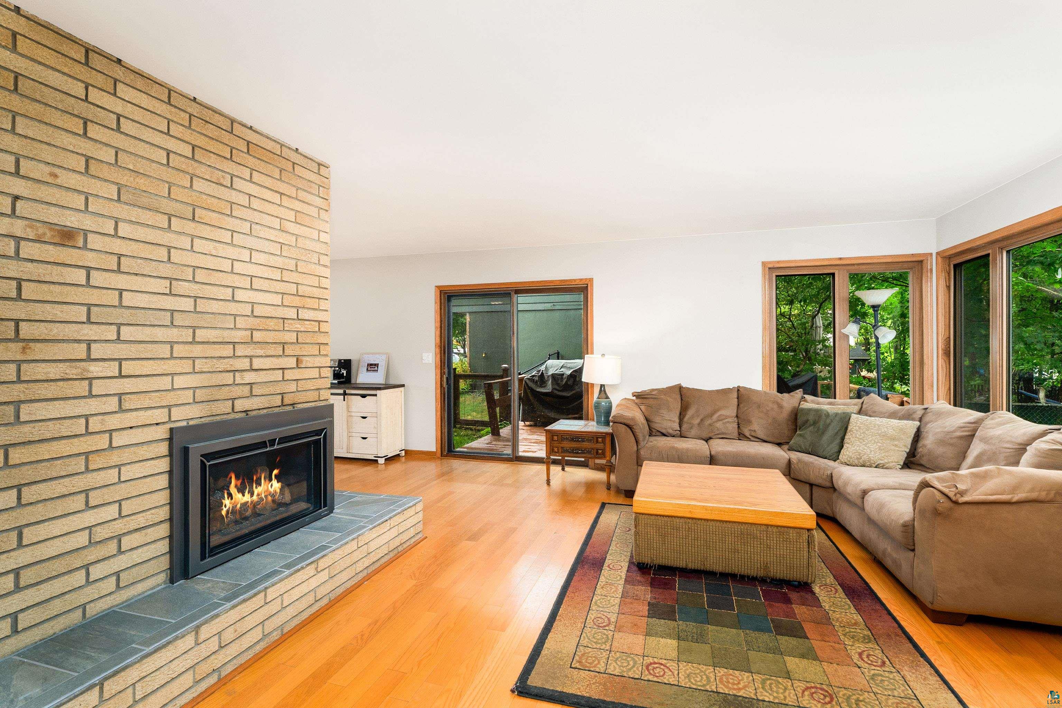
There's so many things to love about this home that you may not be able to pick just one. Location, size, updates, it's got it all! Located in the highly sought after Hartley area, this 5 bedroom, 3 bathroom home is just minutes walking distance to the Hartley Trail Heads. Down the road you've got all your needs covered in the Kenwood shopping center, close to the colleges and an easy hop down to the freeway/downtown or up to the Miller Hill Mall area. Step into a welcoming entry way with plenty of closet and customized cubby space. The main floor open concept is perfect for all your hosting or daily needs. The kitchen offers eat in space, as well as the formal dining room. Plenty of big windows make for lots of natural, inviting light throughout the day. Be prepared to view all sorts of Hartley wildlife out the front picture windows. And on chilly nights, spend it cozy around the beautiful gas fireplace. On the main bedroom level you will find three spacious and updated bedrooms, including a primary with its own full bath. The gorgeous hardwood floors, oak doors and trim work make the space pop with elegance. On the upper level are two more large bedrooms and a rec room space to customize. There's also a huge walk in closet! Don't miss out on the third 3/4 bath, with a brand new tile shower. And there's even more space in the basement with another finished rec room and two more rooms for all your storage needs. The fully fenced in yard offers peace and tranquility. Enjoy dining on the deck or sitting around the patio. The entire property is meticulously landscaped, with stunning perennials in the front and back, and a large back yard. Attached garage and shed mean you don't have to worry about lack of storage space. Many, many recent updates including roof, windows, mechanicals, flooring, paint, fixtures, electrical, landscaping, doors, trim and more! It's all been thought of. This stunning home has been meticulously updated, loved and now it is ready for you to call it home.

$4,424/mo

Est. mortgage payment based on a $665,000 home price.

All estimates are provided by Luxury Presence for informational purposes only. Actual amounts may vary.

Additional information

MLS® ID
6127892
Available since
September 10, 2026

Interior Features

Bedrooms
5
Bathrooms
2
Fireplace
Yes
Cooling
Yes
Heating
Yes
Basement
No

Exterior Features

Lot Size
0.23 Acres

Other Property Details

Taxes
$6,402
Tax Frequency
Annually
Garage
Yes


Courtesy of Alysa Bjorklund Wishart

Based on information from DASH - Coldwell Banker (CB) as of 10/14/2026. This information is for your personal, non-commercial use and may not be used for any purpose other than to identify prospective properties you may be interested in purchasing. The display of MLS data is usually deemed reliable but is NOT guaranteed accurate by the MLS. Buyers are responsible for verifying the accuracy of all information should investigate the data themselves or retain appropriate professionals. Information from sources other than the Listing Agent may have been included in the MLS data. Unless otherwise specified in writing, Broker/Agent has not and will not verify any information obtained from other sources. The Broker/Agent providing the information contained herein may or may not have been the Listing and/or Selling Agent. 

©2026 DASH - Coldwell Banker (CB). All rights reserved. 

Data last updated 2:43 PM UTC, 10/14/2026

Powered by Luxury Presence