Property photo 1
Property photo 2
Property photo 3
Property photo 4
Property photo 5
2 Beds
2 Baths

$400,000

384 S Highland Ave Unit 3, Shadyside PA, 15206

Built in1910
Property typeCondominium

Overview

Active

Listed Oct 7, 2026

Updated 29h ago

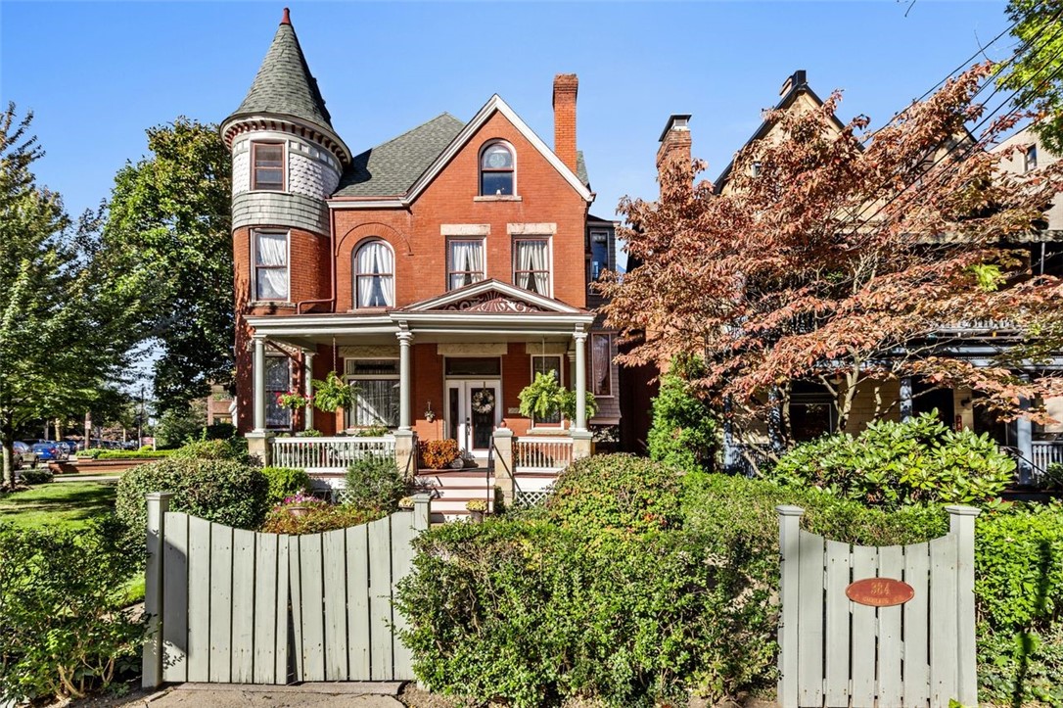
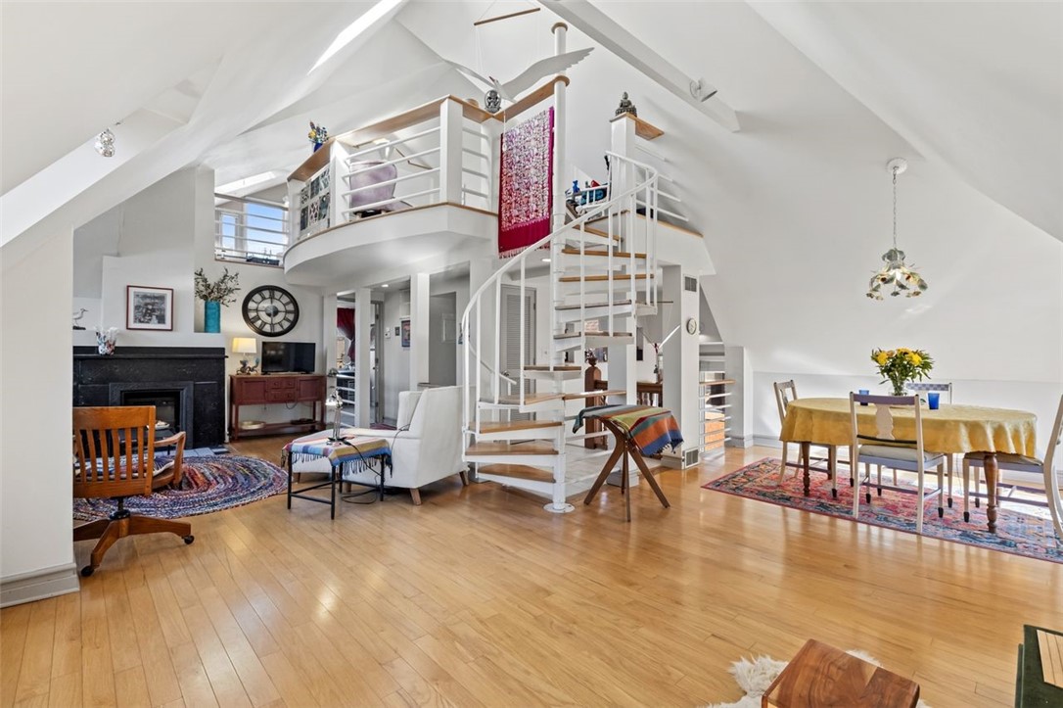
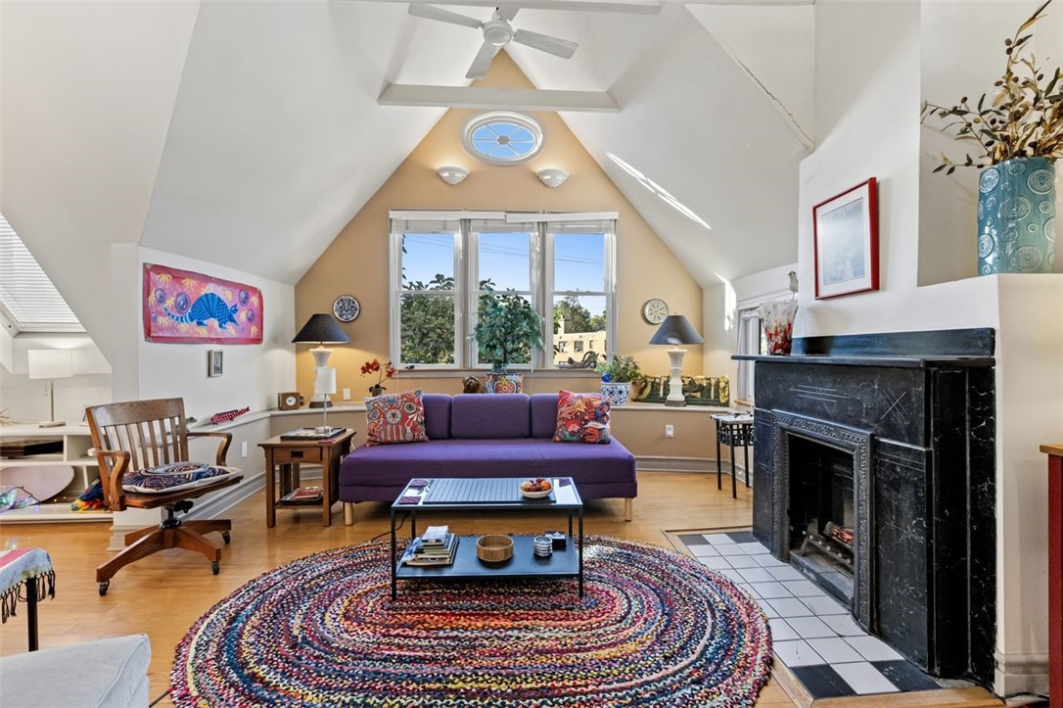
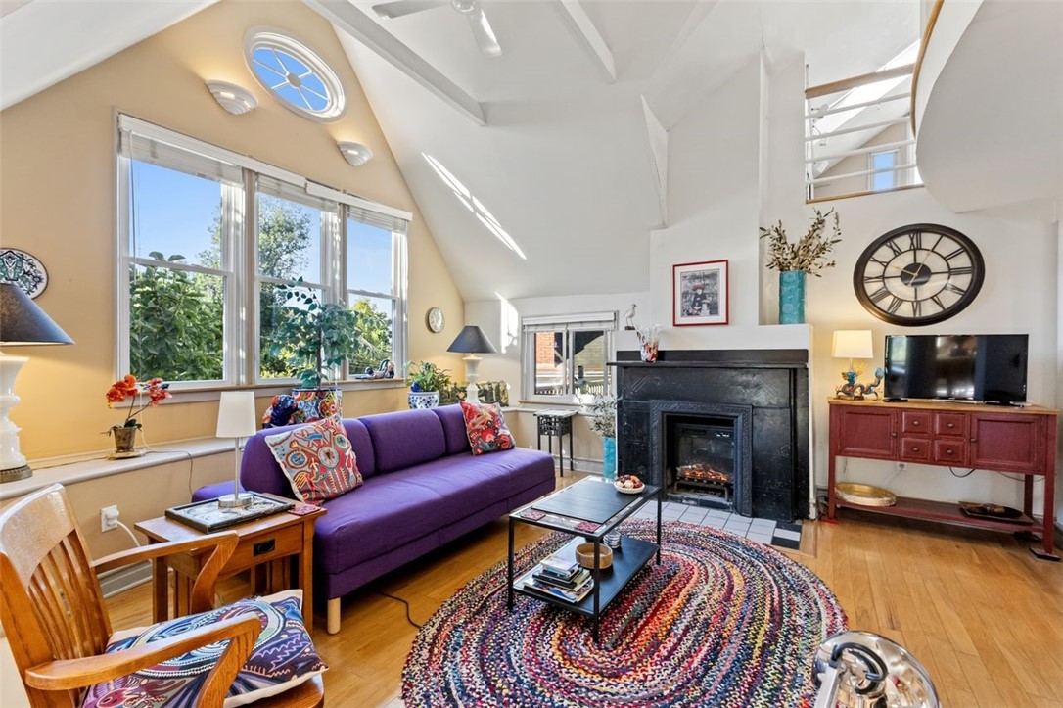
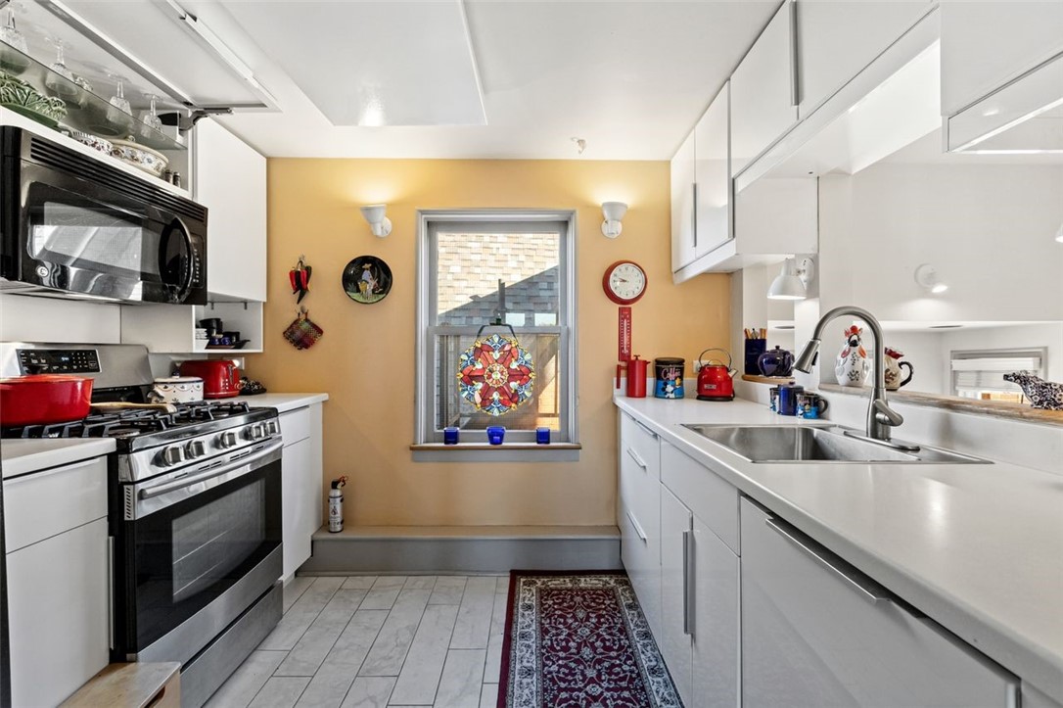
Welcome to 384 S. Highland Avenue, a truly unique two-story condo in the heart of Shadyside, ideally located at the corner of Highland Avenue and Walnut Street. Offering nearly 1,400 square feet, this 2-bedroom, 2-full-bath residence blends contemporary style with distinctive architectural character and an abundance of natural light. Soaring vaulted ceilings, skylights and hardwood floors create an open, airy feel throughout the main living level. The spacious living and dining areas flow together beautifully and feature dramatic angles, oversized windows, a decorative fireplace and a striking spiral staircase leading to the upper level. The bright kitchen offers sleek cabinetry, generous storage and workspace, while the main-level bedroom provides flexibility for guests, a home office or additional living space. Upstairs, the primary suite feels like a private retreat with vaulted ceilings, multiple windows, skylights and exceptional architectural detail. An adjoining loft area adds even more versatility and storage, while the full bath features a jacuzzi tub, updated vanity and abundant natural light. Outdoor living is another standout feature, with a private balcony overlooking Walnut Street as well as beautifully maintained shared grounds and garden spaces. Enjoy morning coffee, dining outdoors or simply taking in the charm of the surrounding neighborhood. Best of all, this home places you in one of Pittsburgh's most walkable and vibrant locations, just steps from the shops, restaurants and cafes of Walnut Street, S. Highland Avenue and Ellsworth Avenue, with convenient access to East Liberty, Bakery Square and more. If you're looking for a home with character, convenience and a layout unlike anything else on the market, 384 S. Highland Avenue is a must-see. Contact Kristina Waltman of the Georgie Smigel Group at 412-973-8501 or [email protected] for more information or to schedule an appointment today!

$2,661/mo

Est. mortgage payment based on a $400,000 home price.

All estimates are provided by Luxury Presence for informational purposes only. Actual amounts may vary.

Additional information

MLS® ID
1777929
Available since
October 7, 2026

Interior Features

Bedrooms
2
Bathrooms
2
Fireplace
Yes
Cooling
Yes
Heating
Yes
Basement
No

Other Property Details

Taxes
$5,149
Tax Frequency
Annually
Association Fee Frequency
Monthly


Courtesy of Georgie Smigel

Based on information from DASH - Coldwell Banker (CB) as of 10/17/2026. This information is for your personal, non-commercial use and may not be used for any purpose other than to identify prospective properties you may be interested in purchasing. The display of MLS data is usually deemed reliable but is NOT guaranteed accurate by the MLS. Buyers are responsible for verifying the accuracy of all information should investigate the data themselves or retain appropriate professionals. Information from sources other than the Listing Agent may have been included in the MLS data. Unless otherwise specified in writing, Broker/Agent has not and will not verify any information obtained from other sources. The Broker/Agent providing the information contained herein may or may not have been the Listing and/or Selling Agent. 

©2026 DASH - Coldwell Banker (CB). All rights reserved. 

Data last updated 1:30 PM UTC, 10/17/2026

Powered by Luxury Presence