Property photo 1
Property photo 2
Property photo 3
Property photo 4
Property photo 5
4 Beds
4 Baths
3,444 sqft

$960,000

15 Geranium Drive, Youngsville NC, 27596

Price per sqft$278.75
Built in2026
Property size3,444 sqft
Property typeResidential

Overview

Active

Listed Jul 23, 2026

Updated 15h ago

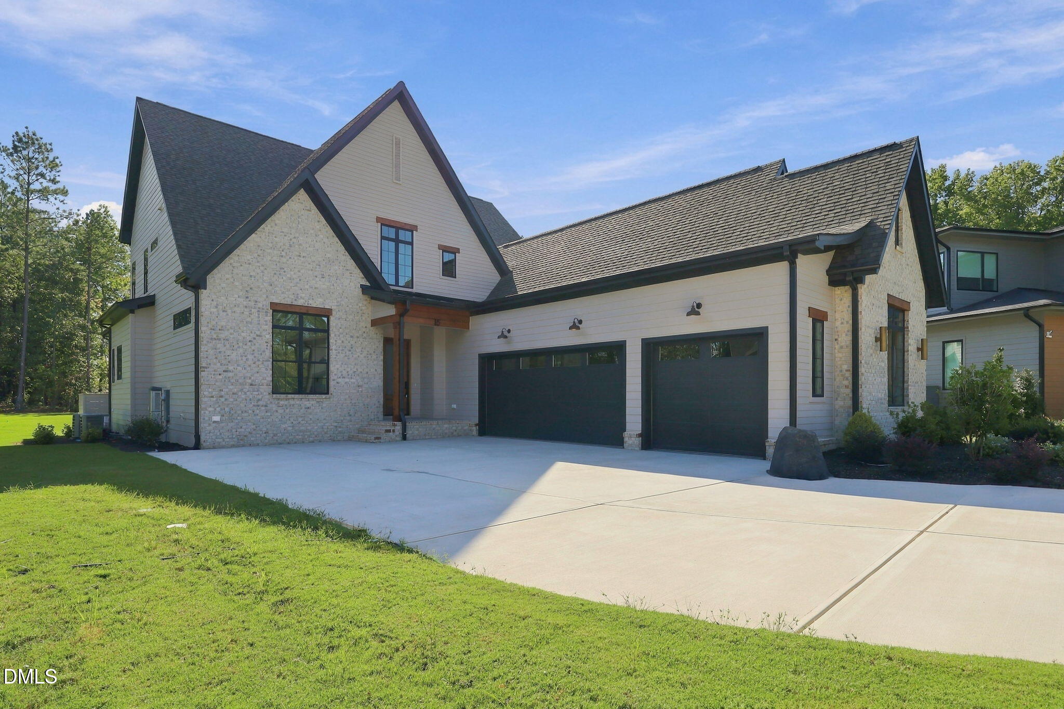
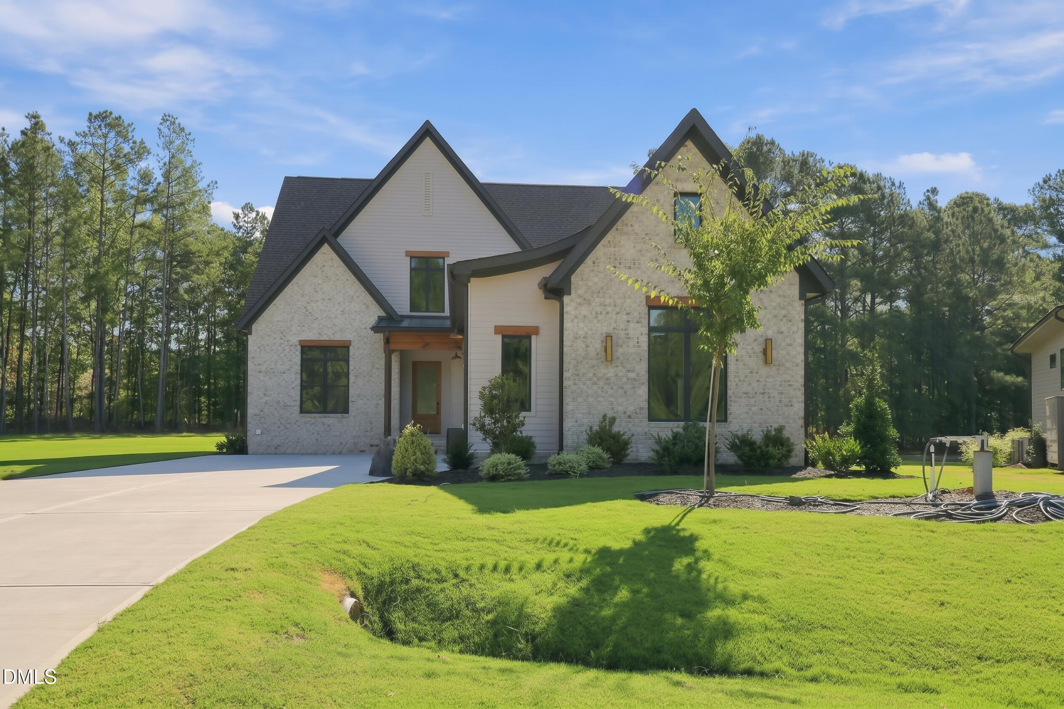
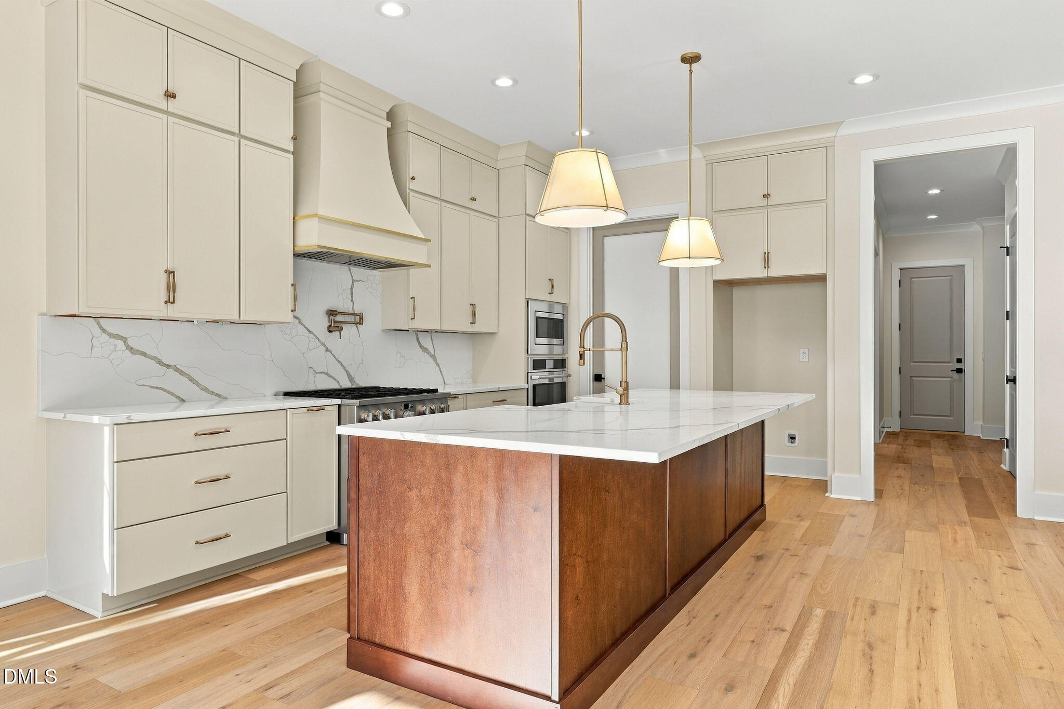
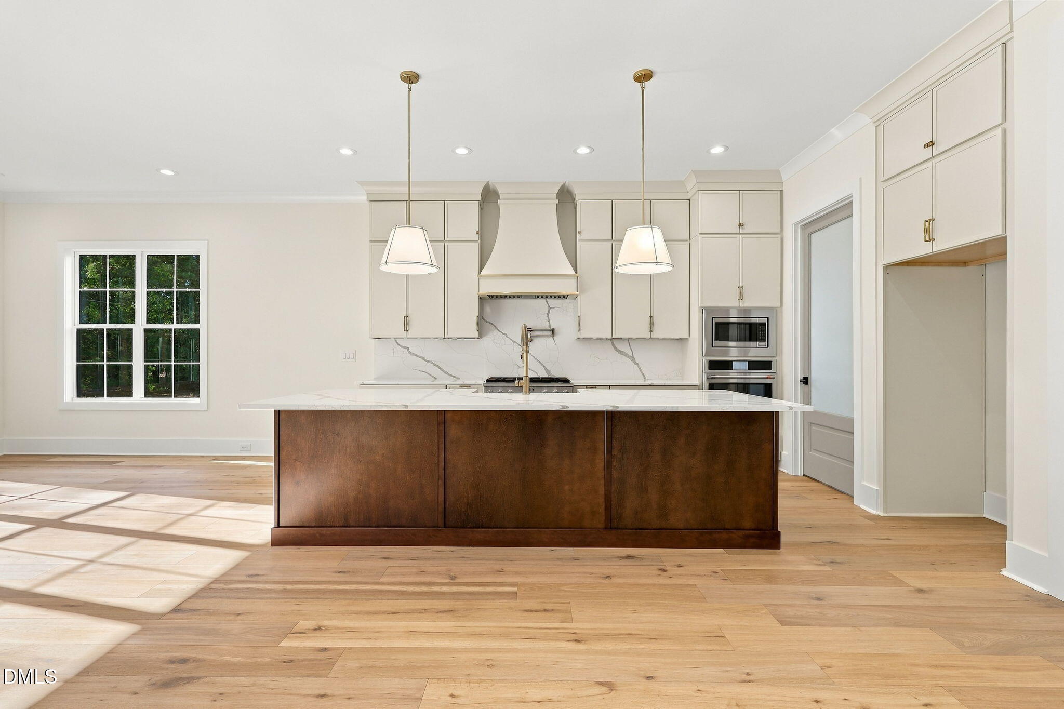
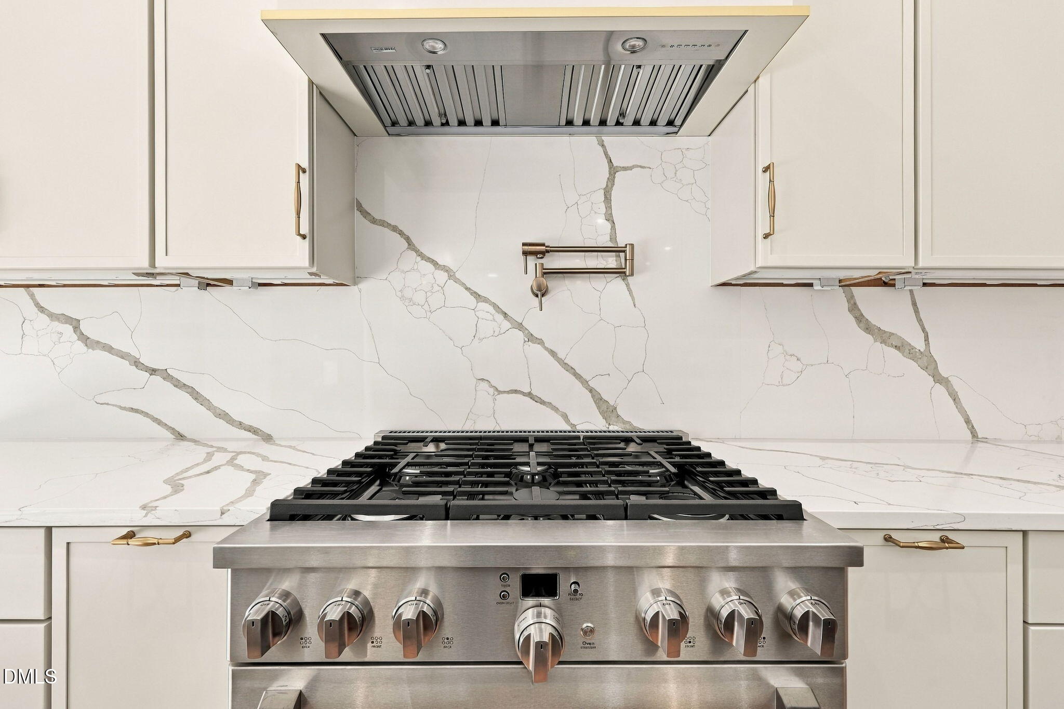
2026 PARADE OF HOMES! Crafted by award-winning Lilium Homes, offerinng 3,304 sq. ft. of luxury and modern design -- perfectly positioned on a spacious .77-acre private homesite. Featuring high-end finishes, upgraded trim, and wide plank hardwood flooring spanning throughout the main living areas. The main level features a dual-suite layout with a private primary suite and a dedicated guest suite. At the heart of the home, the gourmet kitchen boasts a large quartz topped island with barstool seating and designer pendants, a suite of stainless steel appliances including a professional gas range and elegant trimmed range hood, quartz countertops and backsplash, and an oversized walk-in pantry for tons of storage and prep space. The vaulted primary suite with exposed stained beams and luxurious en-suite bath offering a zero entry fully tiled shower with frameless glass, a freestanding tub, stained dual vanity and floating shelves, and walk-in closet with customized built-ins. The open family room offers a gas log fireplace surrounded by marbled quartz and flanked with custom built-in cabinetry and a built-in wet/beverage bar perfect for entertaining. Large glass sliders open to the rear screened porch with it's own outdoor fireplace -- for seamless indoor-outdoor living. Upstairs, find two additional private bedrooms, a spacious game/bonus room, and two expansive walk-in storage areas. Complete with a deep 3-car, side entry garage for ample parking. With quiet countryside charm and easy access to Raleigh and Wake Forest, this home is delivers elevated living at its finest.

$6,387/mo

Est. mortgage payment based on a $960,000 home price.

All estimates are provided by Luxury Presence for informational purposes only. Actual amounts may vary.

Additional information

MLS® ID
10182043
Available since
July 23, 2026

Interior Features

Bedrooms
4
Bathrooms
4
Fireplace
Yes
Heating
Yes
Basement
No

Exterior Features

Lot Size
0.77 Acres

Other Property Details

Taxes
$636
Tax Frequency
Annually
Garage
Yes


Courtesy of James Allen

Based on information from DASH - Coldwell Banker (CB) as of 10/19/2026. This information is for your personal, non-commercial use and may not be used for any purpose other than to identify prospective properties you may be interested in purchasing. The display of MLS data is usually deemed reliable but is NOT guaranteed accurate by the MLS. Buyers are responsible for verifying the accuracy of all information should investigate the data themselves or retain appropriate professionals. Information from sources other than the Listing Agent may have been included in the MLS data. Unless otherwise specified in writing, Broker/Agent has not and will not verify any information obtained from other sources. The Broker/Agent providing the information contained herein may or may not have been the Listing and/or Selling Agent. 

©2026 DASH - Coldwell Banker (CB). All rights reserved. 

Data last updated 11:20 AM UTC, 10/19/2026

Powered by Luxury Presence