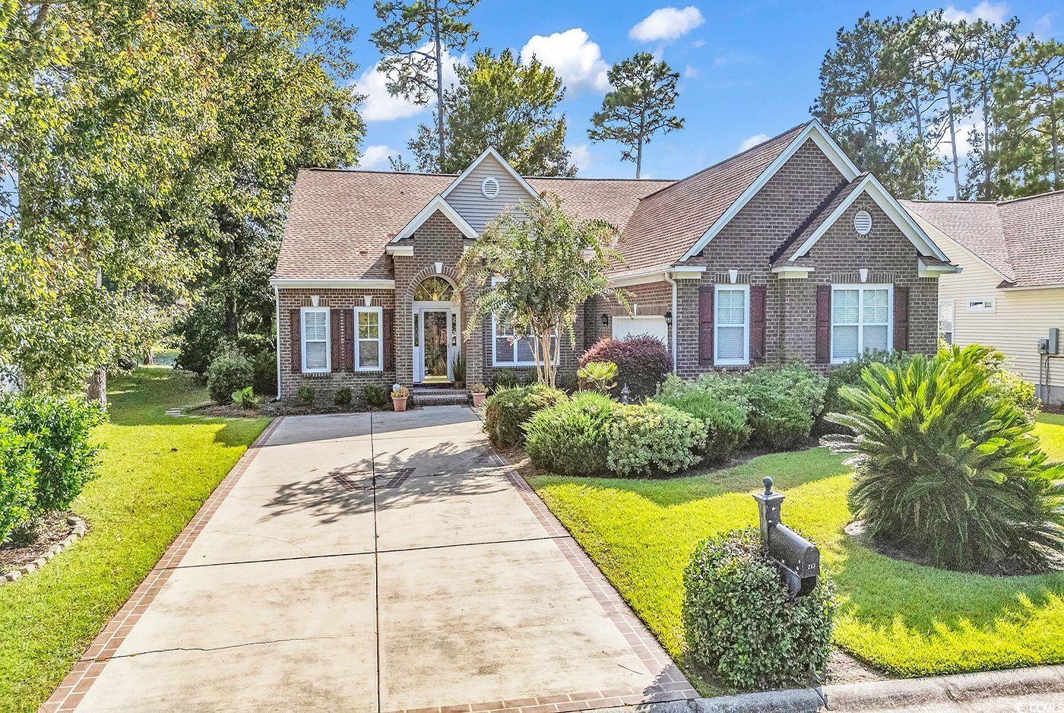
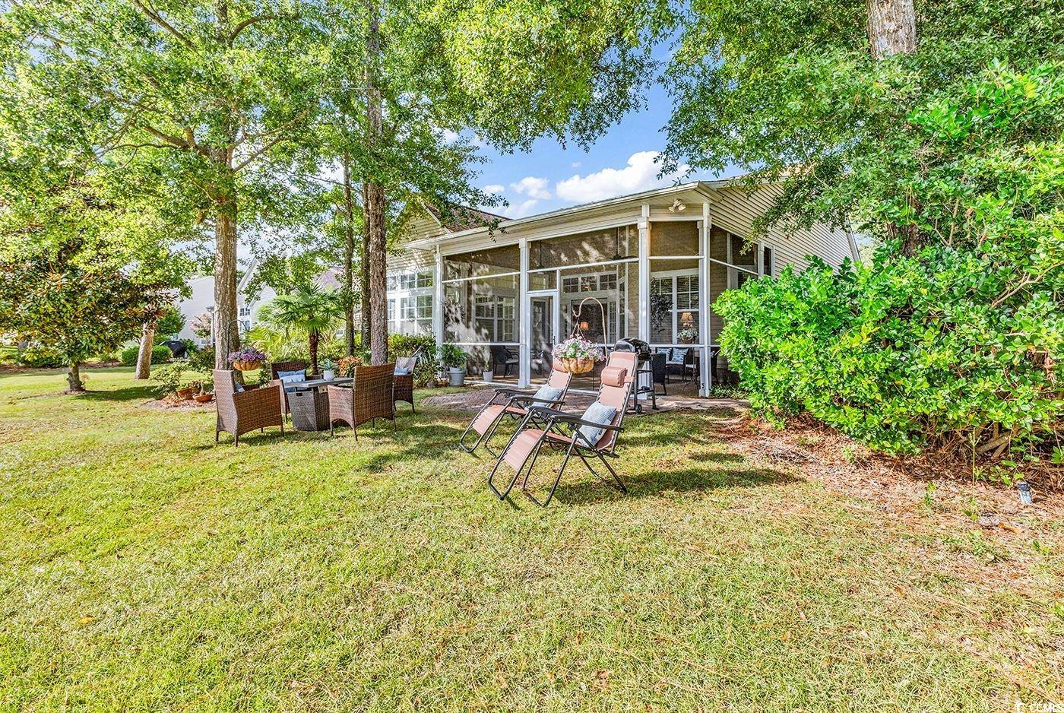
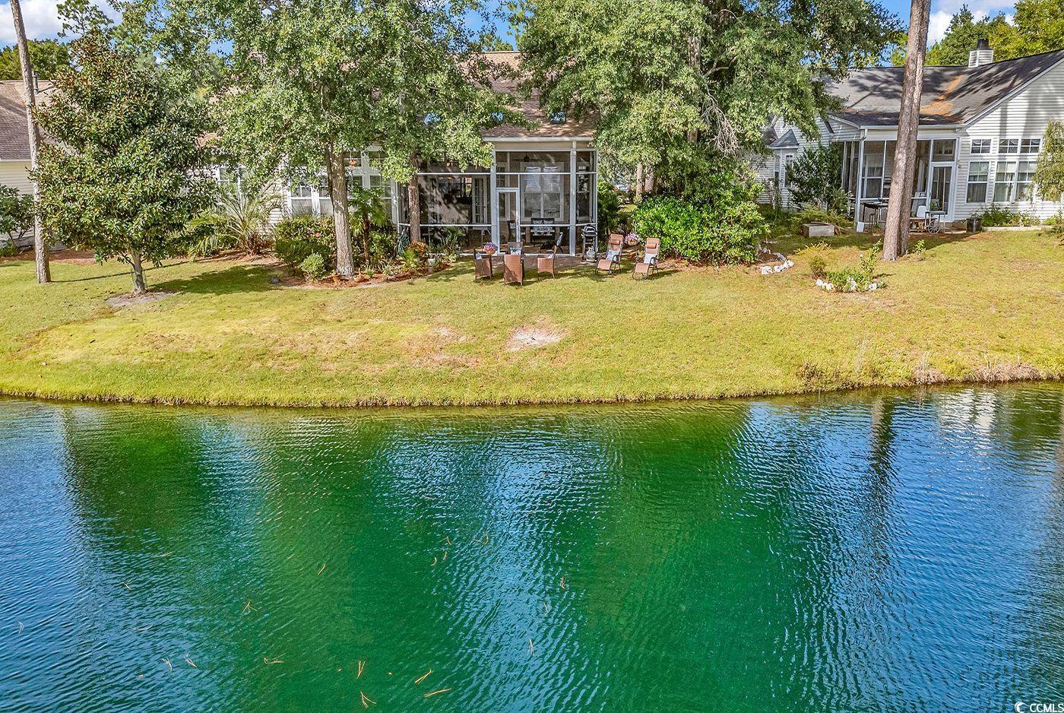
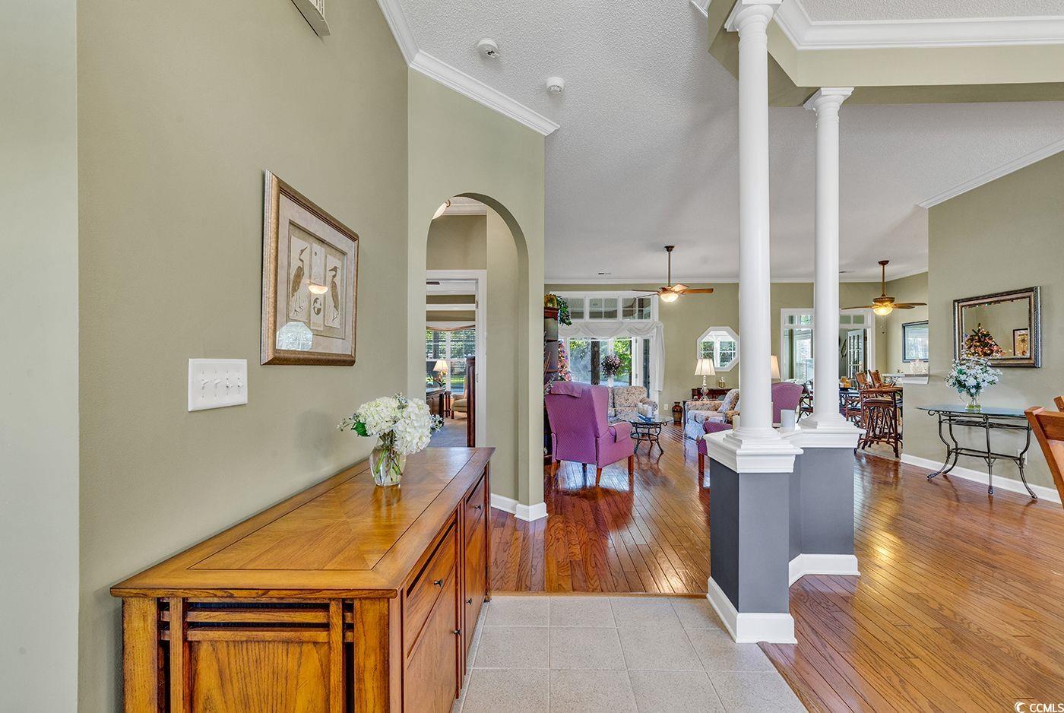
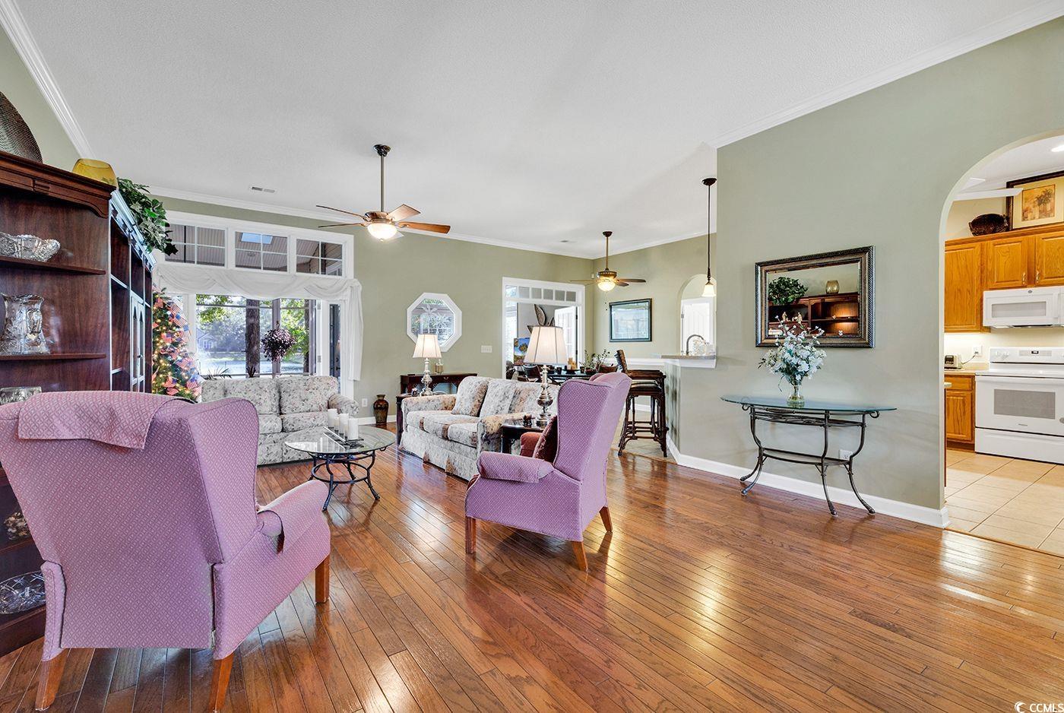
Welcome to Allston Plantation - a beautifully designed, single-story home offering comfort, convenience, and an array of attractive amenities. This well-maintained home features a spacious screened porch overlooking the water, providing a peaceful retreat and plenty of storage throughout. Just a short walk to the clubhouse, youll find a variety of amenities, including a pool with two lap lanes, a hot tub, a picnic area with grills, a childrens playground, a Har-Tru clay tennis court, and a well-equipped gym with lockers. A bocce ball court was recently added next to the picnic area. The clubhouse is available for private events with reservations and includes a kitchen for catering, along with additional storage and equipment for residents' use. Conveniently located near markets, shopping, and fine dining, this home is only 10 minutes from historic Georgetown and just a 5-minute drive to Pawleys Island beaches. For those who enjoy spending time on the water, Hagley Landing is just 5 minutes away, offering easy access for boating enthusiasts. Additionally, there are nine public golf courses within a 10-minute drive. Upon entering the home, youll be greeted with beautiful views of the pond and fountain, visible through the French doors in the great room and sunroom. Between these two rooms, an octagon window with custom-etched palm trees adds charm and brings in natural light. To the left of the front door, theres a convenient powder room and coat closet. The attached two-car garage offers ample storage with over-and-under cabinets, and the pull-down stairs lead to additional storage space above. The laundry room, located off the garage, is equipped with upper cabinets, mobile lower cabinets for folding, and a Whirlpool washer and dryer. A nearby stairway leads to a second-floor storage area, while a separate door provides access to smaller storage spaces. The third bedroom, with its own full closet and private bathroom, is perfect for guests. This bathroom features a walk-in shower with a seat and safety bar. The kitchen, designed for functionality, is tiled and outfitted with Whirlpool appliances, offering abundant storage with pull-out drawers, upper cabinet dividers, and a pantry with shelving. The adjacent breakfast nook is bright and airy, leading to the sunroom, which is perfect for reading and relaxing. The sunroom opens onto a large screened porch, complete with two outdoor fans and skylights, providing additional space to enjoy the outdoors. Across from the breakfast room is a full bathroom with a bathtub, accessible to guests and those staying in the second bedroom. This spacious bedroom offers ample closet space and beautiful views of the water. The great room and dining room are open and feature hardwood floors, with French doors leading out to the expansive screened porch. From the porch, you can step out onto the brick patio, ideal for barbecuing, sunbathing, or simply enjoying nature. On the opposite side of the home is the primary suite, a spacious retreat large enough to accommodate a California king bed. The primary bathroom includes dual sinks, two medicine cabinets, safety bars, and a remodeled shower with three shower heads and rainwater glass, creating a spa-like atmosphere. The walk-in closet is equipped with shelving for all your storage needs. The fourth bedroom, currently used as a TV room/office, features hardwood floors and is a great space for entertainment or work. This home provides comfort, style, and convenience in a desirable location close to nature and numerous recreational opportunities. Don't miss the chance to make it yours! Remember, when buying or selling a home, Relax... Well take it from here. Call for more details and private showings. Square footage is approximate and the responsibility of the buyer to verify.