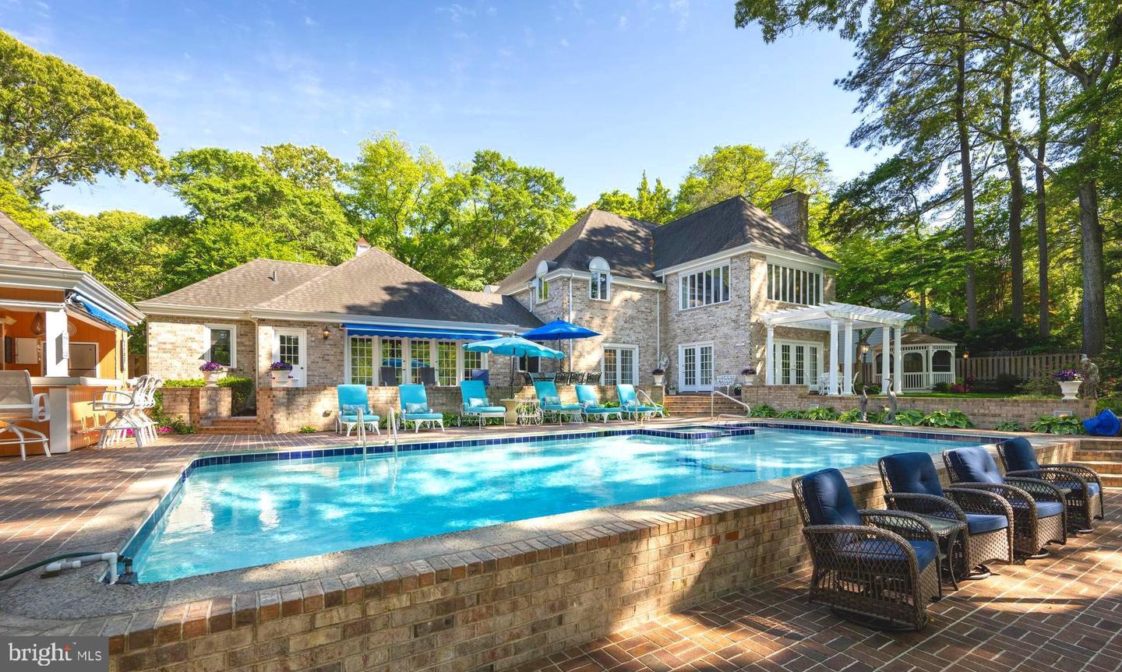
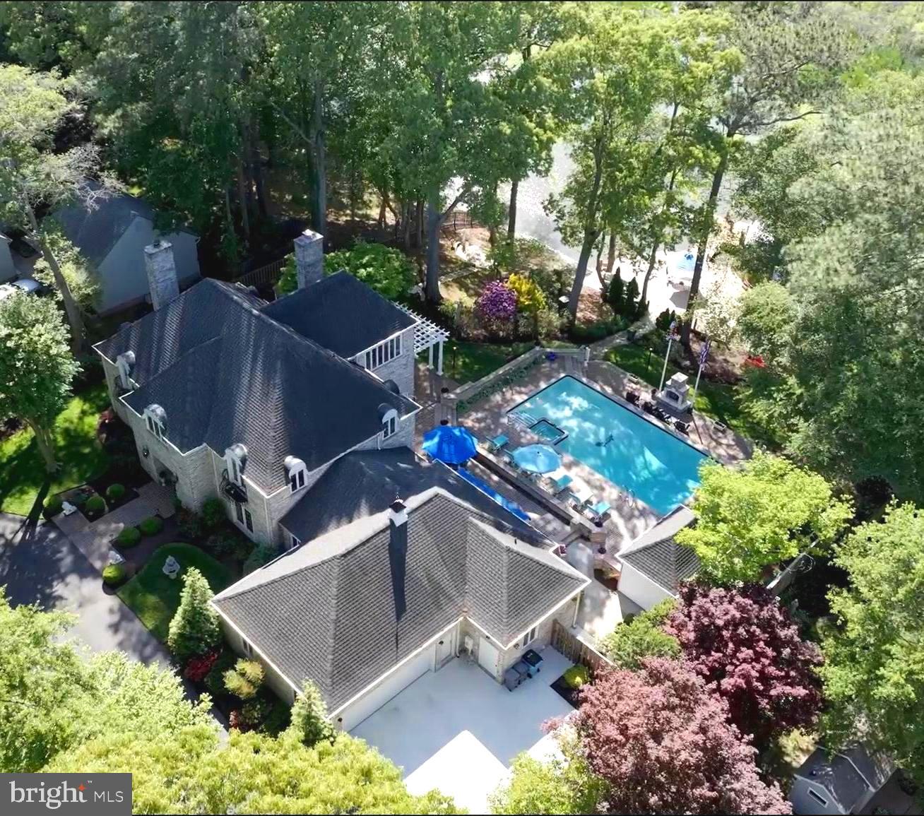
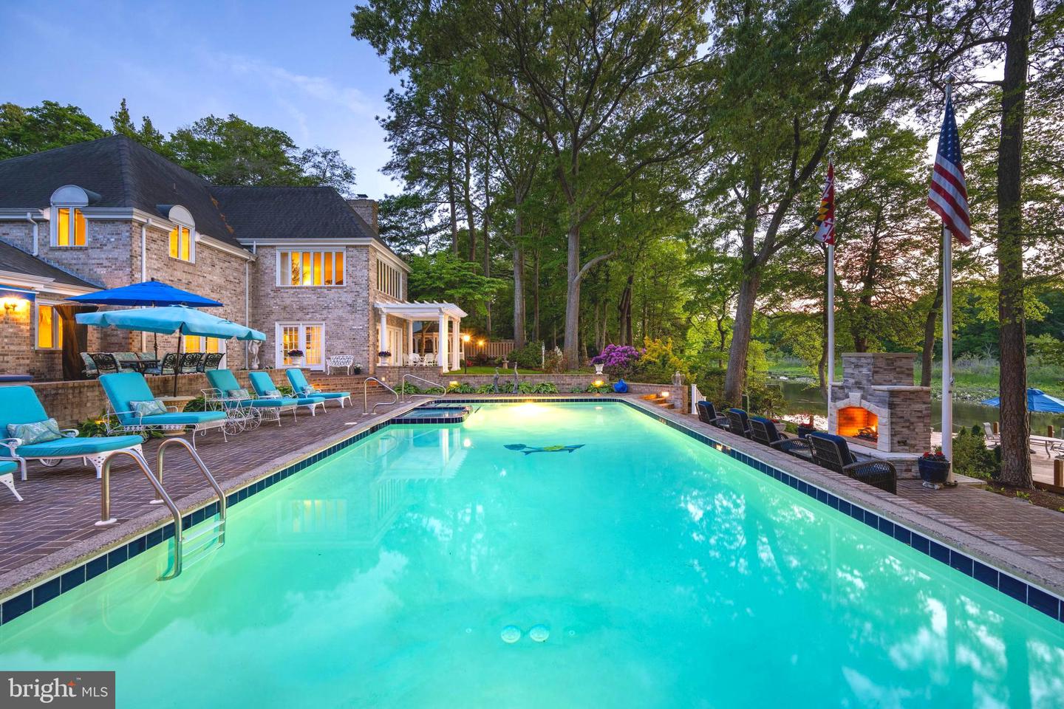
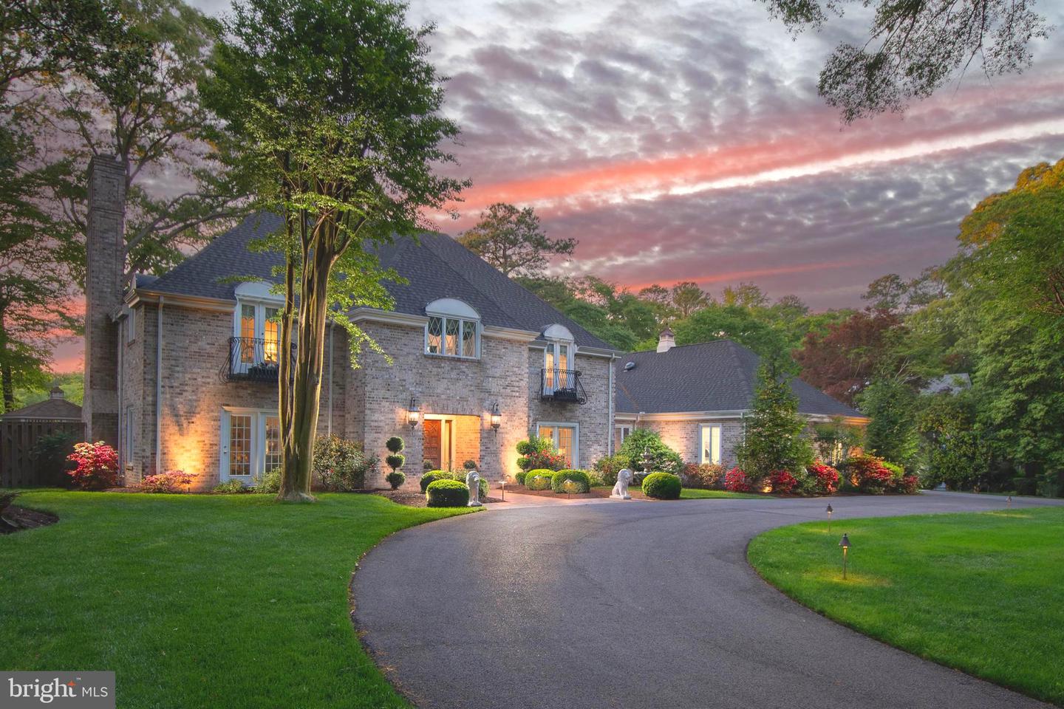
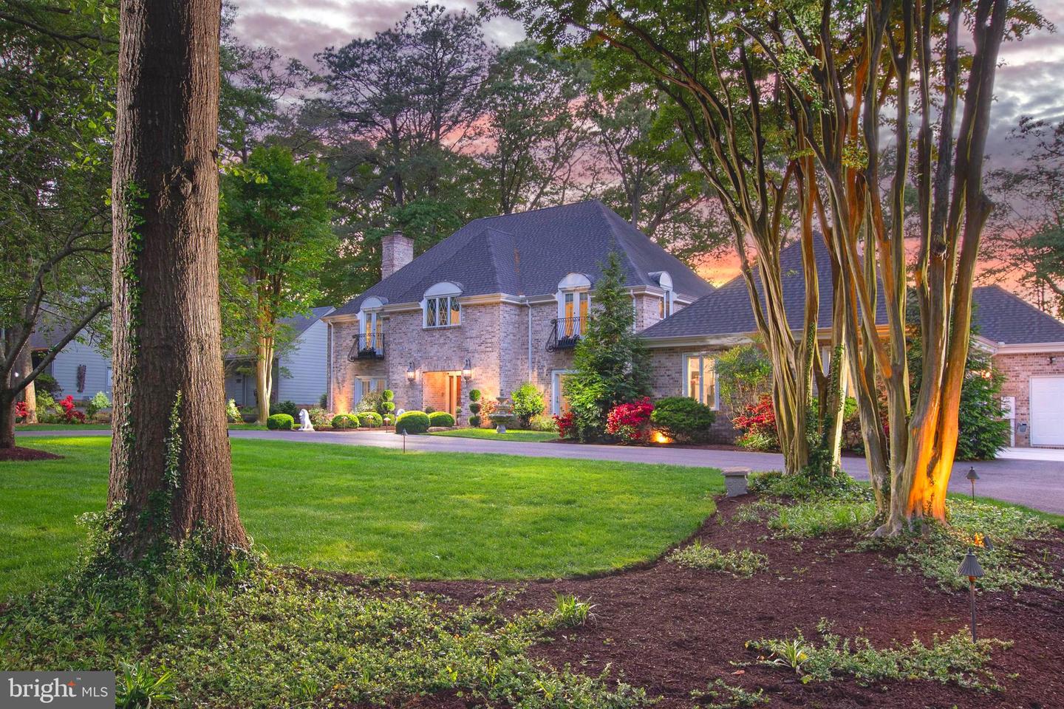
Don't miss the video link to YouTube! Fully detailed writeup , updates, and floor plans in photos! Extraordinary French Normandy-style all-brick waterfront estate, perfectly positioned on Rockawalkin Creek with direct access to the Wicomico River and Chesapeake Bay. This one-of-a-kind residence showcases a spectacular resort-style backyard and extensive renovations completed within the last three years, delivering an unmatched blend of craftsmanship, comfort, and luxury in Salisbury's sought-after Nithsdale community. Offering over 5,700 sq ft of finished living space, the home features 3 levels, a new Elevator, 4 bedrooms, 4.5 baths, 2 fireplaces, an attached garage, and unfinished walk-up space above the garage for future expansion. From the moment you enter through the custom carved wood door into the grand marble foyer, the home makes a stunning first impression with its sweeping curved iron staircase and crystal chandeliers. Designed for exceptional entertaining, the interior flows effortlessly from formal living and dining rooms-each adorned with imported crystal chandeliers and French doors-to an expansive creekside great room rich with millwork, built-ins, a wood-burning fireplace, and a hidden wet bar. The gourmet kitchen anchors the home with a large quartz island, Thermador cooktop, custom copper hood, wall oven, walk-in pantry, and casual dining area overlooking the pool and water beyond. Step outside to a true private oasis: a 20' x 40' resurfaced in-ground pool, spa and hot tub, tiki-style pool bar, outdoor shower, gas masonry fireplace, pergola, gazebo, multi-level brick patios, and professionally maintained lush landscaping. A recently upgraded pier features new decking and pilings, boat lift, floating jet ski dock, kayak racks, ladder, ramp, and solar lighting-perfect for waterfront living at its finest. Additional upgrades include a new roof in 2019 by Spicer Bros., new central AC units, new whole-house generator, new circular blacktop driveway, new concrete parking, and tons more listed in the photos attached. Upstairs, the primary suite offers a serene retreat with panoramic creek views, 2 primary bathrooms & 4 walk in closets designed as dual ensuite wings, a jacuzzi tub, tiled shower, makeup vanity, and exceptional privacy. Two additional bedrooms each provide walk-in closets and private balconies, complemented by a fully renovated guest bath. The finished third level offers a large 4th bedroom (no egress window), and fitness space, with additional unfinished storage available. Community amenities include wide tree-lined streets, boat ramp, playground, tennis and basketball courts, and low HOA fees of just $450 annually. Home and septic inspections are already complete, providing peace of mind. Ideally located near Salisbury University, TidalHealth, downtown Salisbury, beaches, marinas, parks, and major East Coast cities. Luxury, lifestyle, and livability converge in this rare waterfront estate-an exceptional opportunity for those who value quality, privacy, and unforgettable outdoor living.