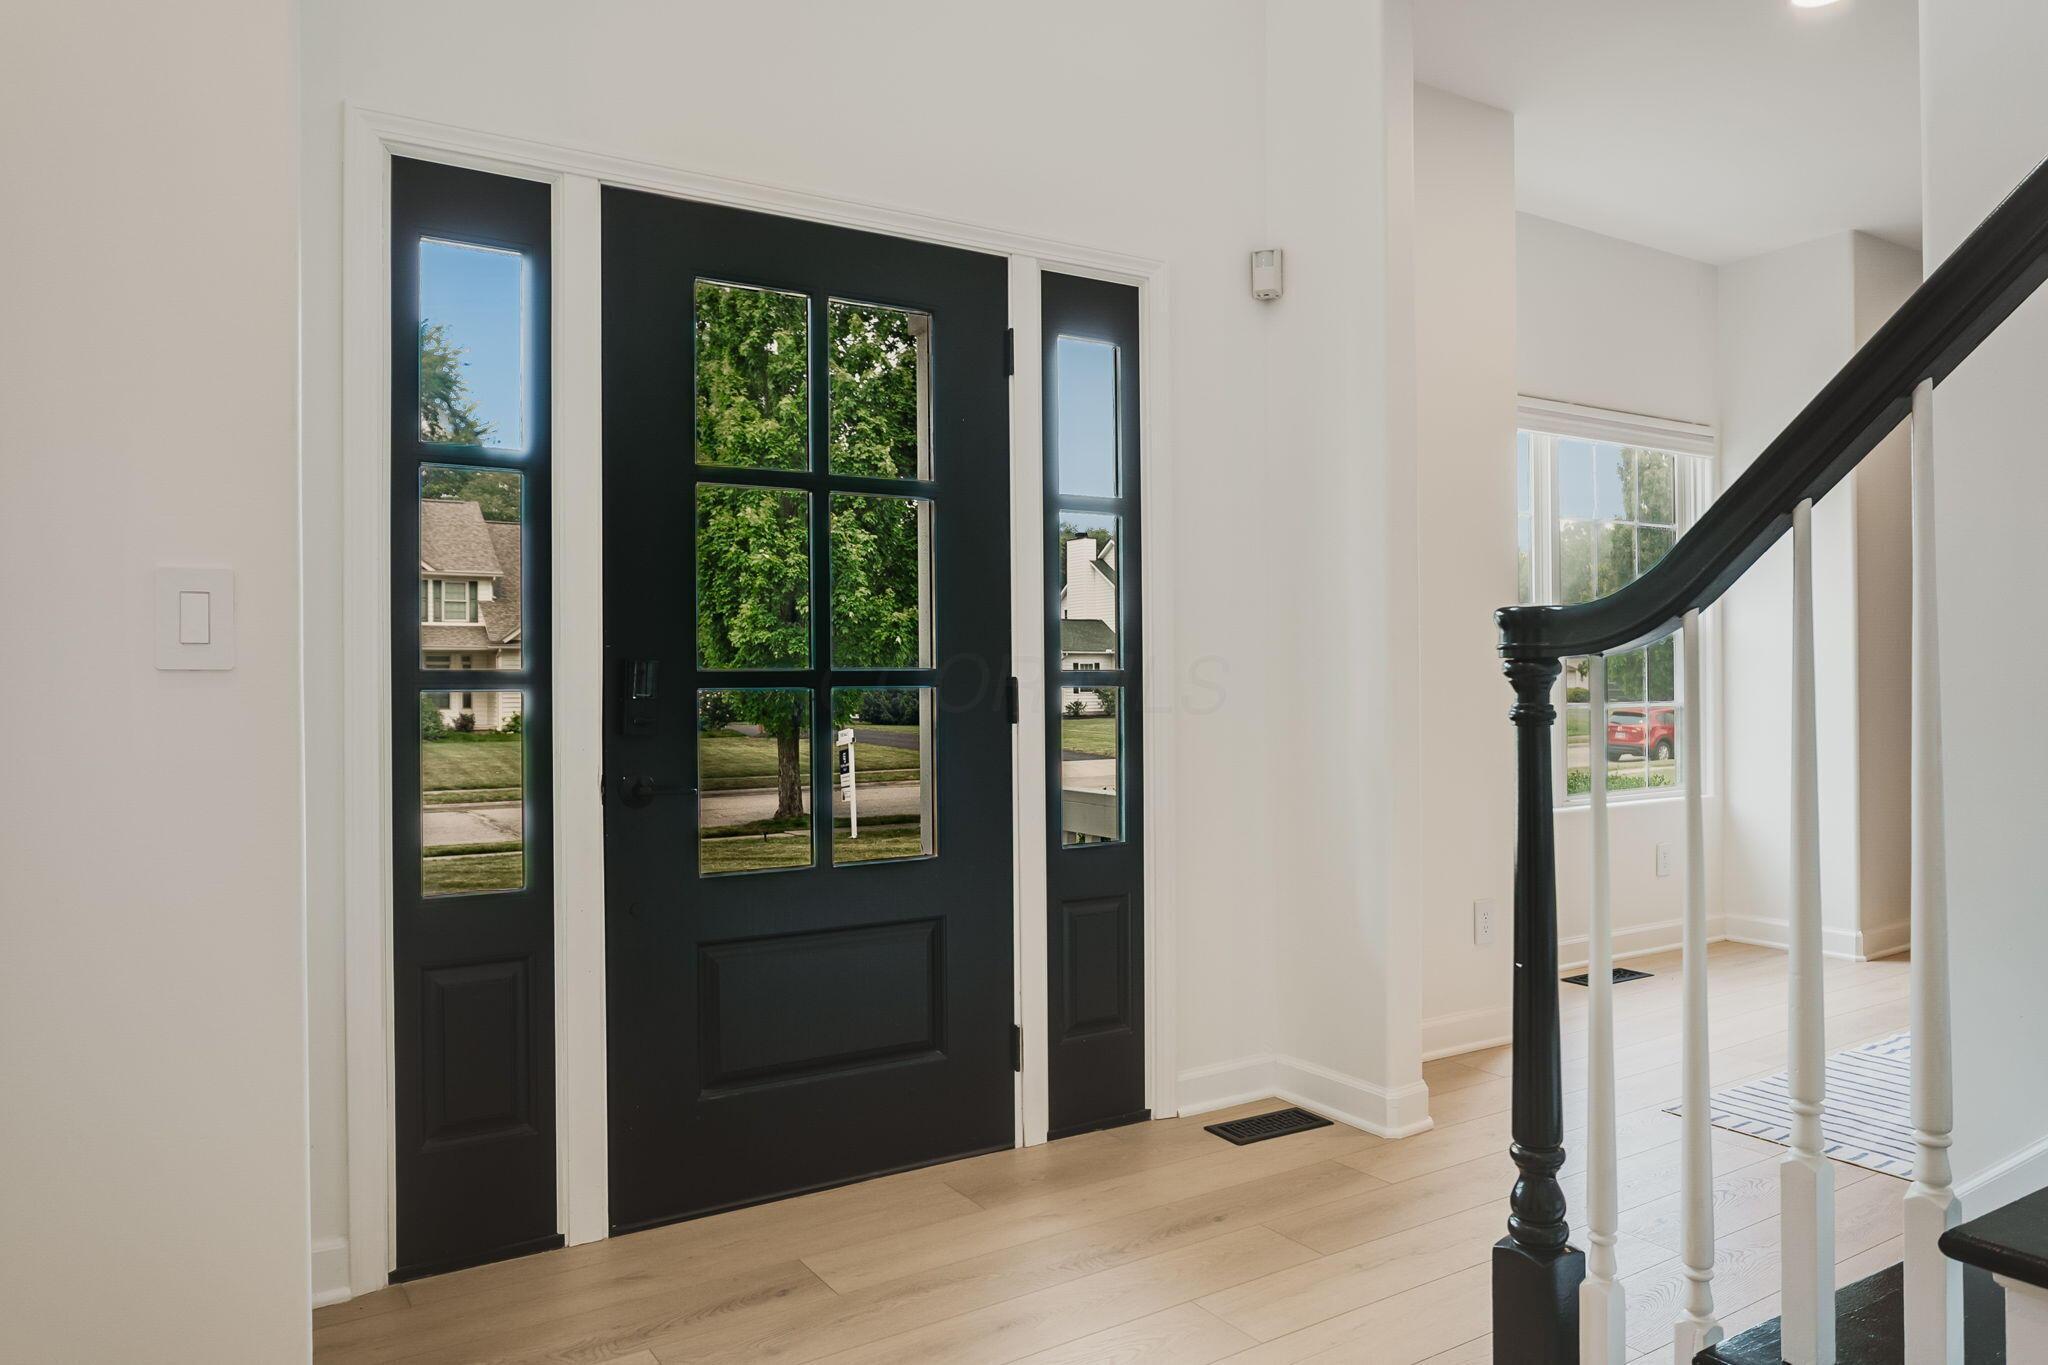
Property photo 1
Property photo 2
Property photo 3
Property photo 4
Property photo 5
5 Beds
5 Baths
4,157 sqft

$775,000

6961 Whitetail Lane, Westerville OH, 43082

Price per sqft$186.43
Built in2000
Property size4,157 sqft
Property typeResidential

Overview

Active

Listed Sep 18, 2026

Updated 2 days ago

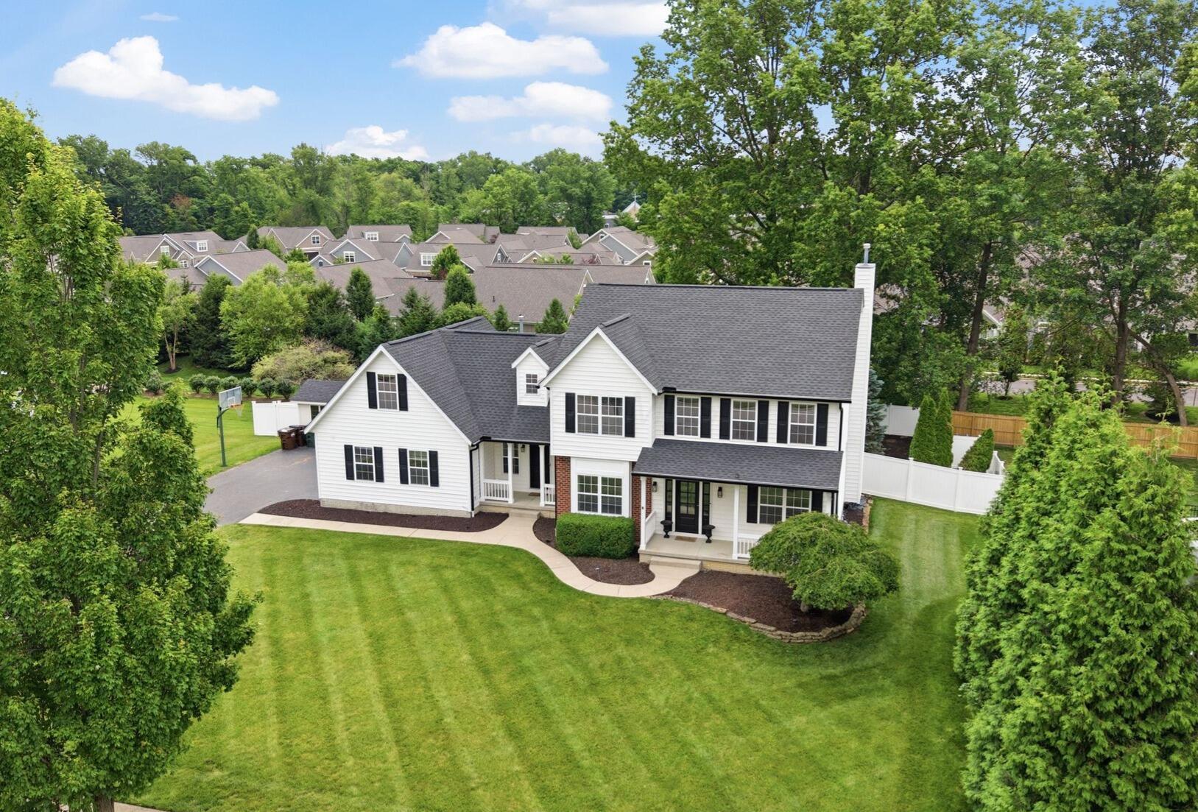
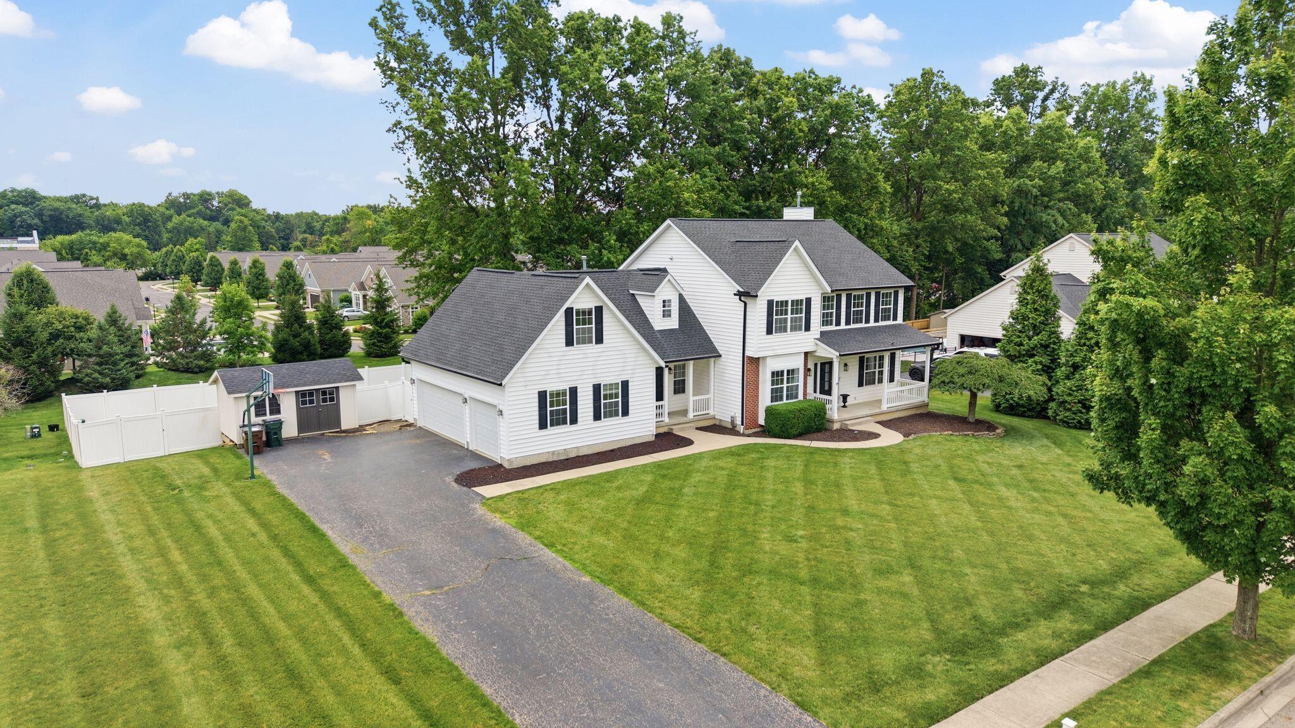
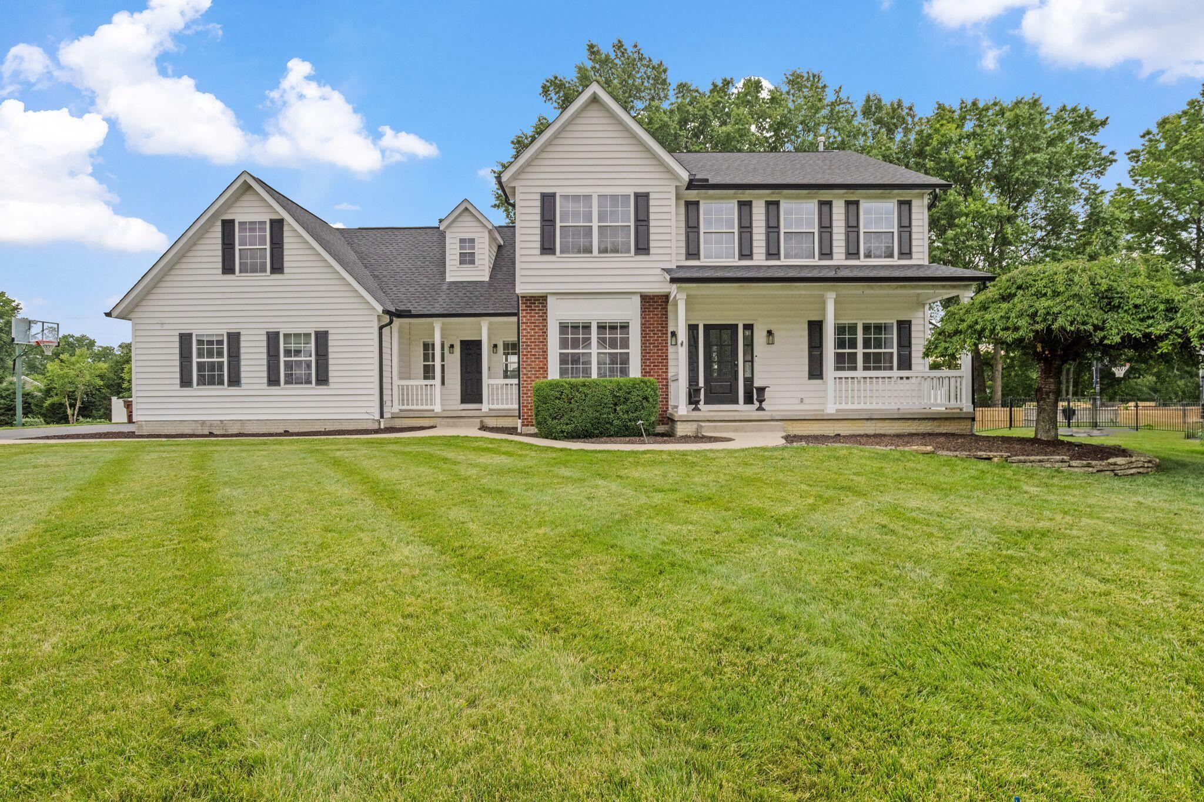
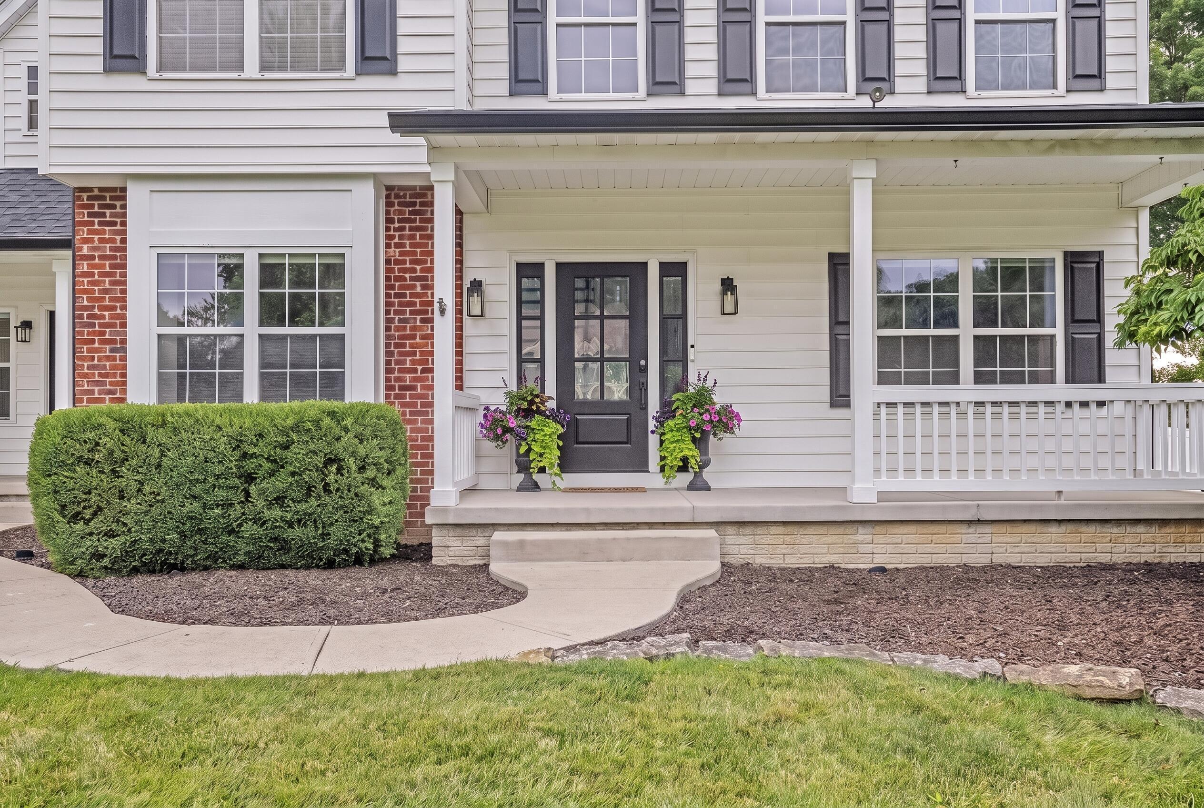
Located on a quiet cul-de-sac, this impressive two-story home sits on nearly a half-acre lot and offers the perfect combination of space, comfort, and modern updates. Featuring 5 bedrooms, 4 full baths, and 1 half bath, this home is designed to accommodate today's busy lifestyle. A covered front porch welcomes you inside, where you'll find a traditional yet functional floor plan with a Living Room, Dining Room, spacious Den, a 2nd office and a large Great Room that flows seamlessly into the open-concept kitchen. The kitchen is a chef's dream, boasting a large center island, granite countertops, stainless steel appliances, and two pantries for abundant storage. A secondary entrance features a built-in hall tree, providing the perfect drop zone for coats, shoes, and backpacks. New flooring throughout: hardwood flooring, plush carpeting, and abundant natural light enhance the home's inviting atmosphere. Upstairs, the luxurious Owner's Suite features a walk-in closet with custom organizers and a private bath complete with a jetted tub, separate shower, and dual vanities. The convenient second-floor laundry room adds everyday practicality.The finished lower level adds approximately 860 square feet of additional living space and includes a full bath with tub/shower combination, a large teen or playroom, home movie theater, and excellent storage options. Outdoor living is equally impressive with a large deck, spacious patio, basketball hoop, ample parking, and a 3-car attached garage that is fully insulated. Major updates provide peace of mind, including a new roof (2023), tankless water heater (2023), furnace and central air conditioning (2023), and oversized 4-inch gutters (2023).This exceptional property offers room to spread out both inside and out, all in a desirable cul-de-sac setting close to schools, shopping, dining, and everyday conveniences..

$5,156/mo

Est. mortgage payment based on a $775,000 home price.

All estimates are provided by Luxury Presence for informational purposes only. Actual amounts may vary.

Additional information

MLS® ID
226024061
Available since
September 18, 2026

Interior Features

Bedrooms
5
Bathrooms
5
Cooling
Yes
Heating
Yes
Basement
No

Exterior Features

Lot Size
0.46 Acres

Other Property Details

Taxes
$12,090
Tax Frequency
Annually
Garage
Yes


Courtesy of Craig Buehler

Based on information from DASH - Coldwell Banker (CB) as of 10/17/2026. This information is for your personal, non-commercial use and may not be used for any purpose other than to identify prospective properties you may be interested in purchasing. The display of MLS data is usually deemed reliable but is NOT guaranteed accurate by the MLS. Buyers are responsible for verifying the accuracy of all information should investigate the data themselves or retain appropriate professionals. Information from sources other than the Listing Agent may have been included in the MLS data. Unless otherwise specified in writing, Broker/Agent has not and will not verify any information obtained from other sources. The Broker/Agent providing the information contained herein may or may not have been the Listing and/or Selling Agent. 

©2026 DASH - Coldwell Banker (CB). All rights reserved. 

Data last updated 12:26 PM UTC, 10/17/2026

Powered by Luxury Presence