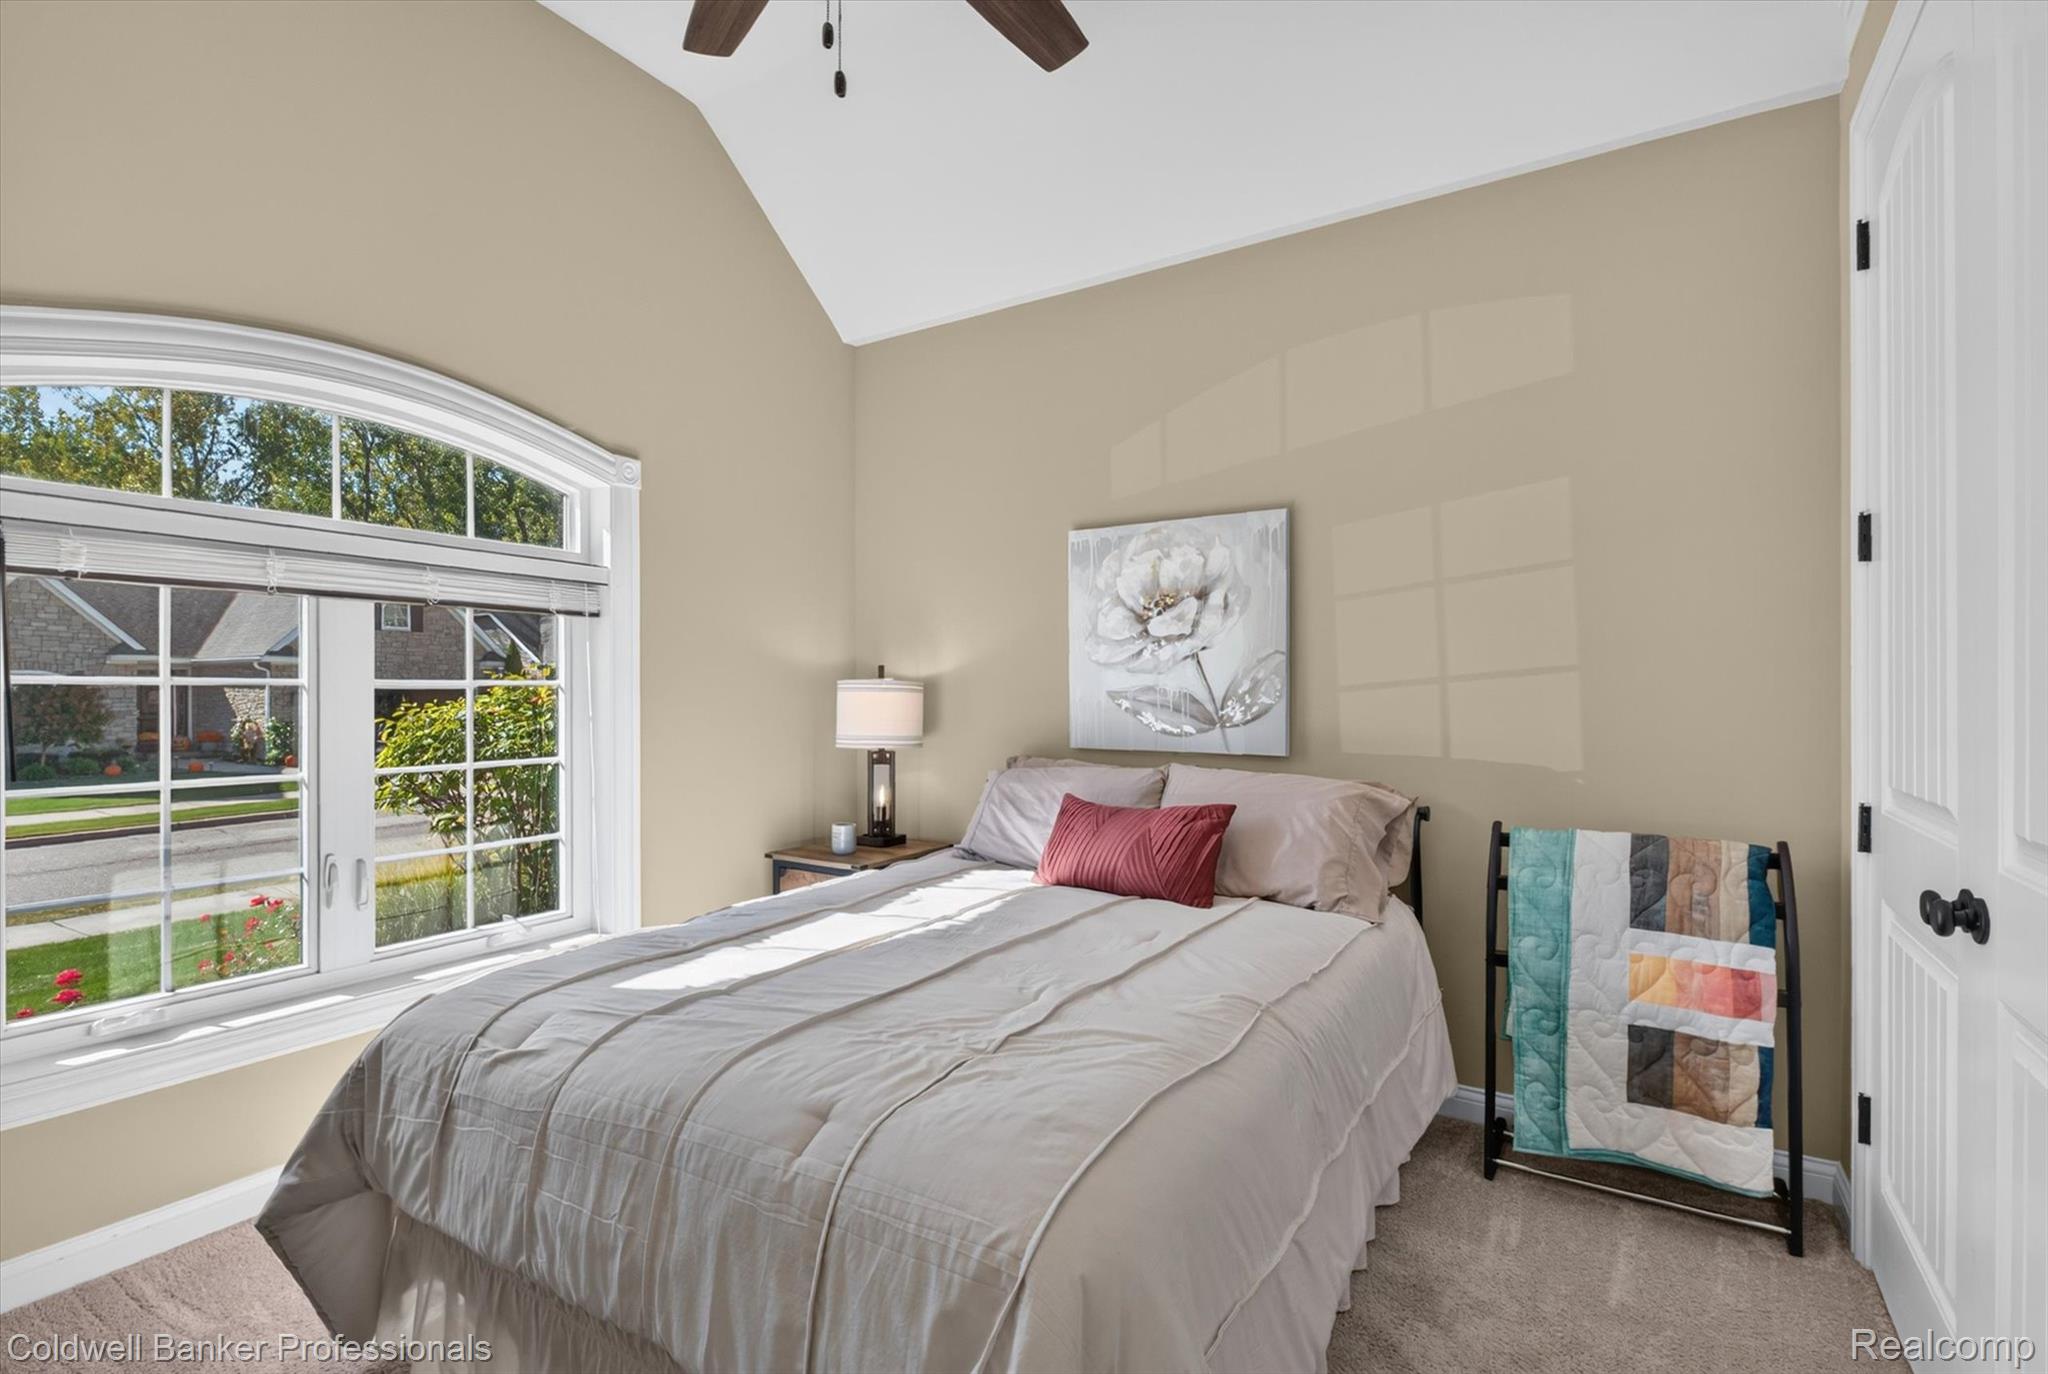
Property photo 1
Property photo 2
Property photo 3
Property photo 4
Property photo 5
2 Beds
2 Baths
1,578 sqft

$364,900

12270 Worthington CT, GrandBlanc MI, 48439

Price per sqft$231.24
Built in2016
Property size1,578 sqft
Property typeCondominium

Overview

Active

Listed Oct 9, 2026

Updated 7 days ago

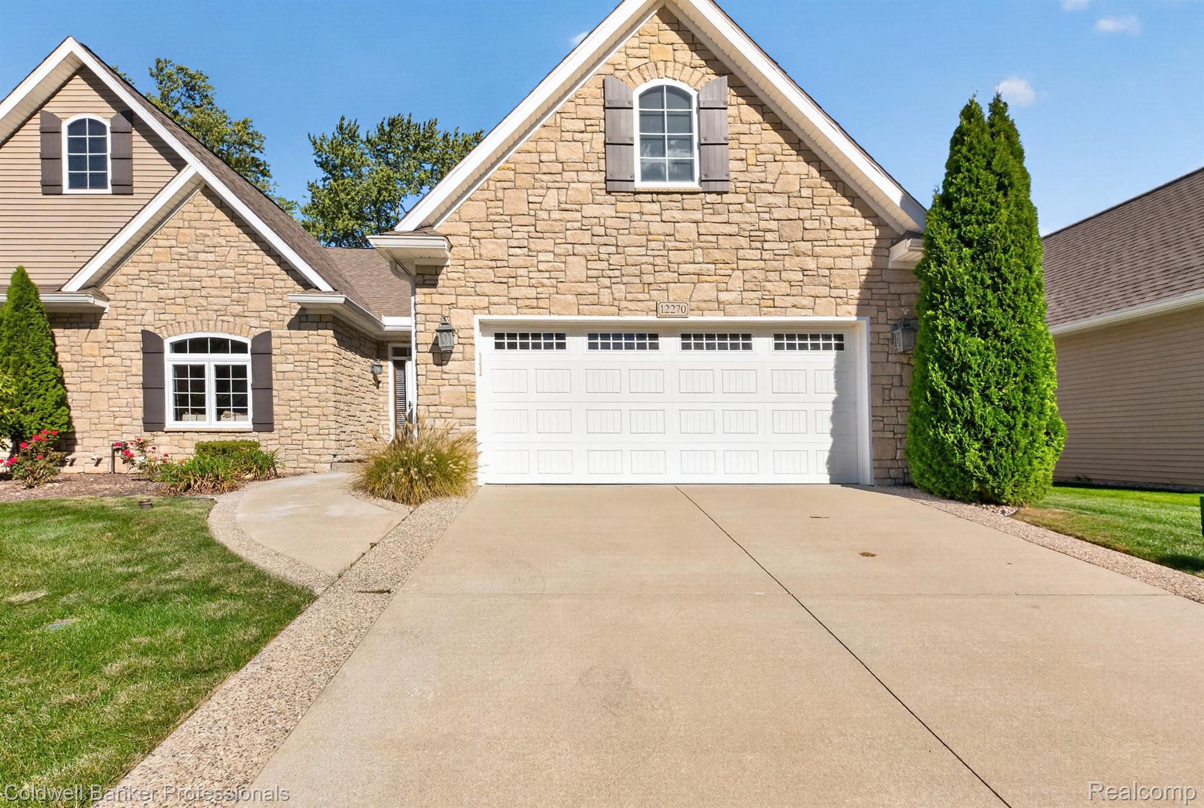
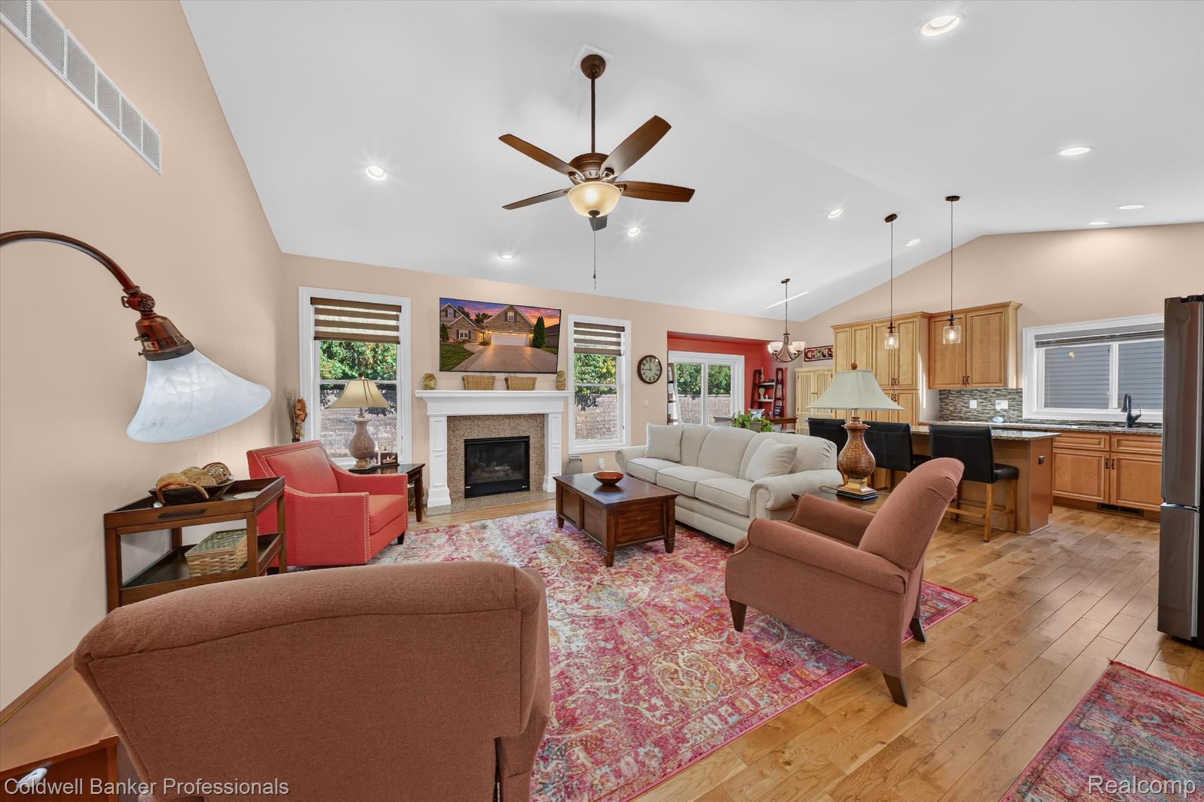
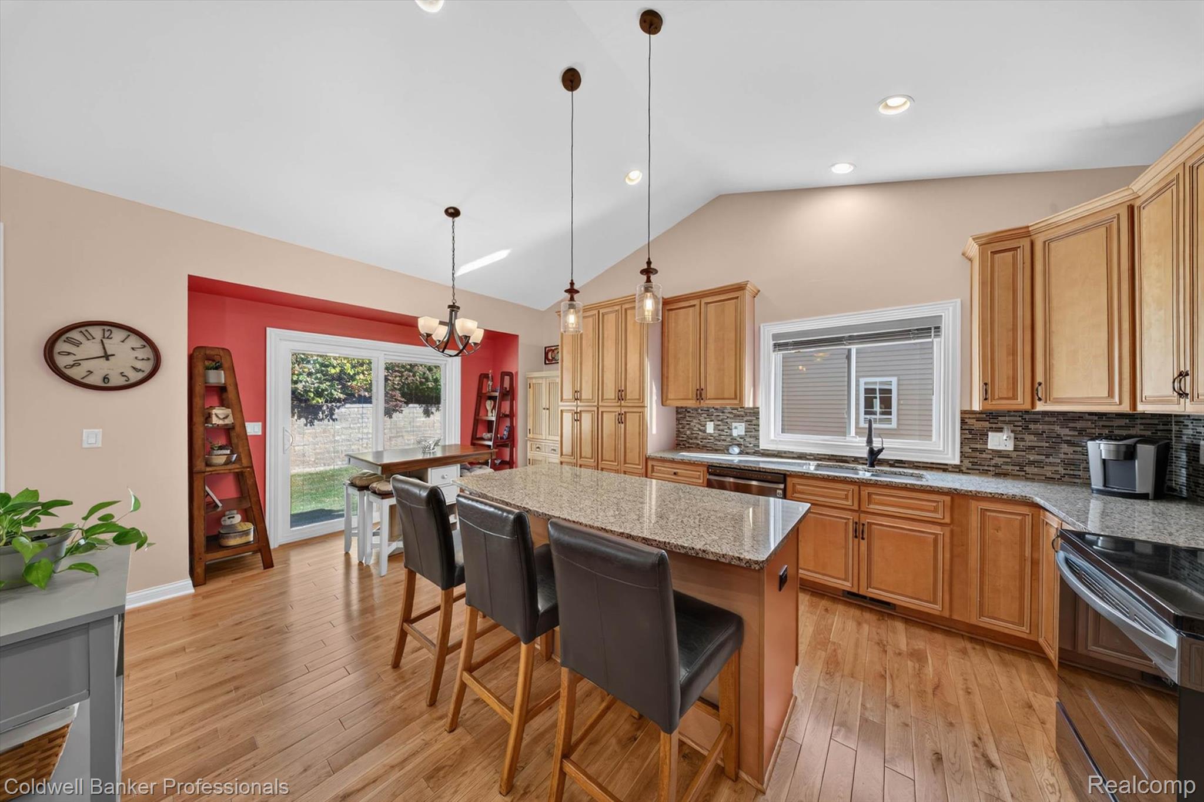
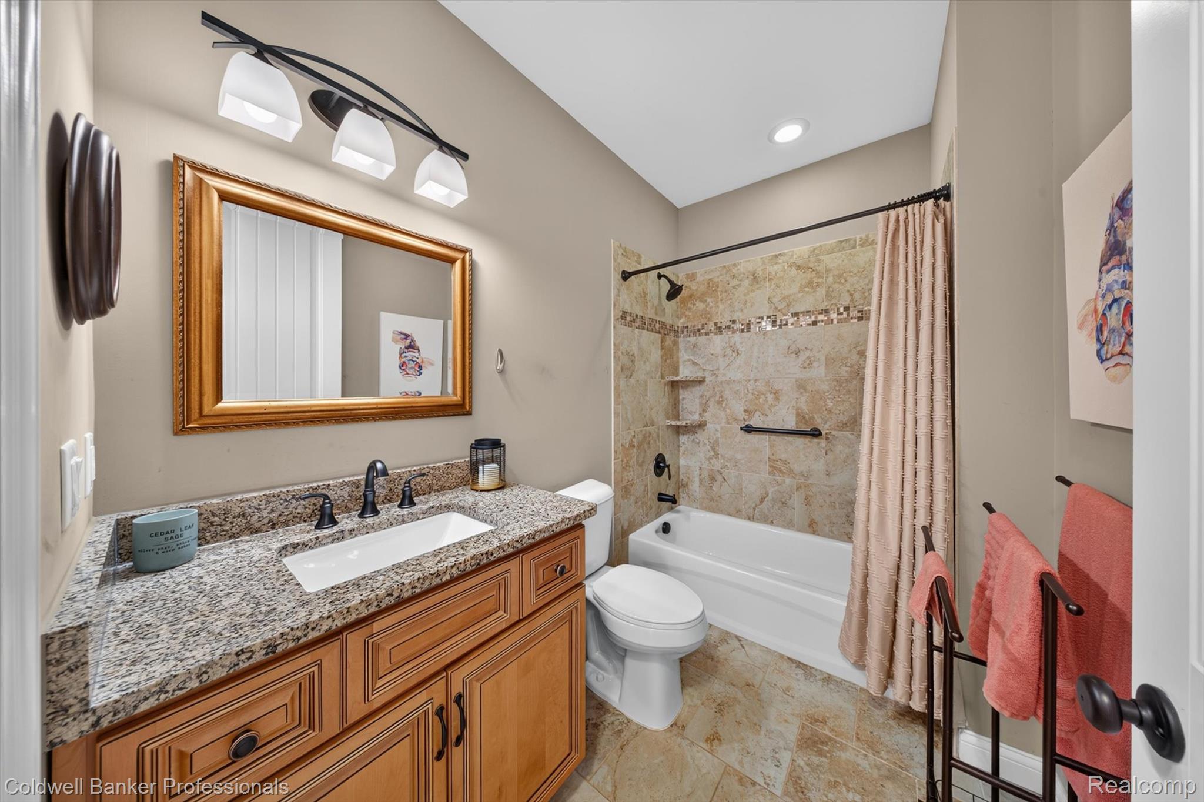
Welcome to this inviting condo in The Cliffs of Grand Blanc, an upscale community where quality construction, spacious living areas, and a peaceful setting come together. The interior features high ceilings, extra-tall doors, and a vaulted ceiling spanning the kitchen and living room, creating an open and airy feel. Wood flooring flows throughout the kitchen, living room, and dining room, complemented by matching ceramic tile in both bathrooms and the laundry room. The kitchen features granite countertops, abundant cabinetry, and a large island with seating, making it ideal for everyday living and entertaining. Recent updates include a new range and refrigerator in 2025, a new HVAC system in 2025, and a new sliding door-wall in December 2025 featuring built-in blinds between the glass. The living room is highlighted by a gas fireplace and unique zebra shades for adjustable light and privacy. Step outside to enjoy the spacious pebble-stone patio off the kitchen, along with a brand-new pebble-stone front porch added in 2026. The unfinished basement offers excellent potential for additional living space, a hobby area, or storage, with an egress window and rough plumbing for a future bathroom. Additional features include a new battery backup for the sump pump and an insulated garage. The attractive landscaping and stone-front exterior add to the curb appeal. Tucked away in a quiet setting off Holly Road, the community features walking trails through a lightly wooded area, along with a boardwalk, gazebo, and deck-style overlook of Smith Lake. Conveniently located just two miles from I-75 and close to Grand Blanc schools, shopping, restaurants, medical offices, and Henry Ford Genesys Hospital, this condo offers a wonderful combination of comfort, convenience, and potential.

$2,428/mo

Est. mortgage payment based on a $364,900 home price.

All estimates are provided by Luxury Presence for informational purposes only. Actual amounts may vary.

Additional information

MLS® ID
20261081594
Available since
October 9, 2026

Interior Features

Bedrooms
2
Bathrooms
2
Heating
Yes
Basement
Yes

Other Property Details

Taxes
$7,220
Tax Frequency
Annually
Association Fee Frequency
Monthly
Garage
Yes


Courtesy of James Lorch

Based on information from DASH - Coldwell Banker (CB) as of 10/12/2026. This information is for your personal, non-commercial use and may not be used for any purpose other than to identify prospective properties you may be interested in purchasing. The display of MLS data is usually deemed reliable but is NOT guaranteed accurate by the MLS. Buyers are responsible for verifying the accuracy of all information should investigate the data themselves or retain appropriate professionals. Information from sources other than the Listing Agent may have been included in the MLS data. Unless otherwise specified in writing, Broker/Agent has not and will not verify any information obtained from other sources. The Broker/Agent providing the information contained herein may or may not have been the Listing and/or Selling Agent. 

©2026 DASH - Coldwell Banker (CB). All rights reserved. 

Data last updated 6:22 PM UTC, 10/12/2026

Powered by Luxury Presence