Property photo 1
Property photo 2
Property photo 3
Property photo 4
Property photo 5
3 Beds
2 Baths
1,908 sqft

$649,000

90 Endless View Ridge, Savannah TN, 38372

Price per sqft$340.15
Built in2025
Property size1,908 sqft
Property typeResidential

Overview

Active

Listed Oct 15, 2026

Updated 22h ago

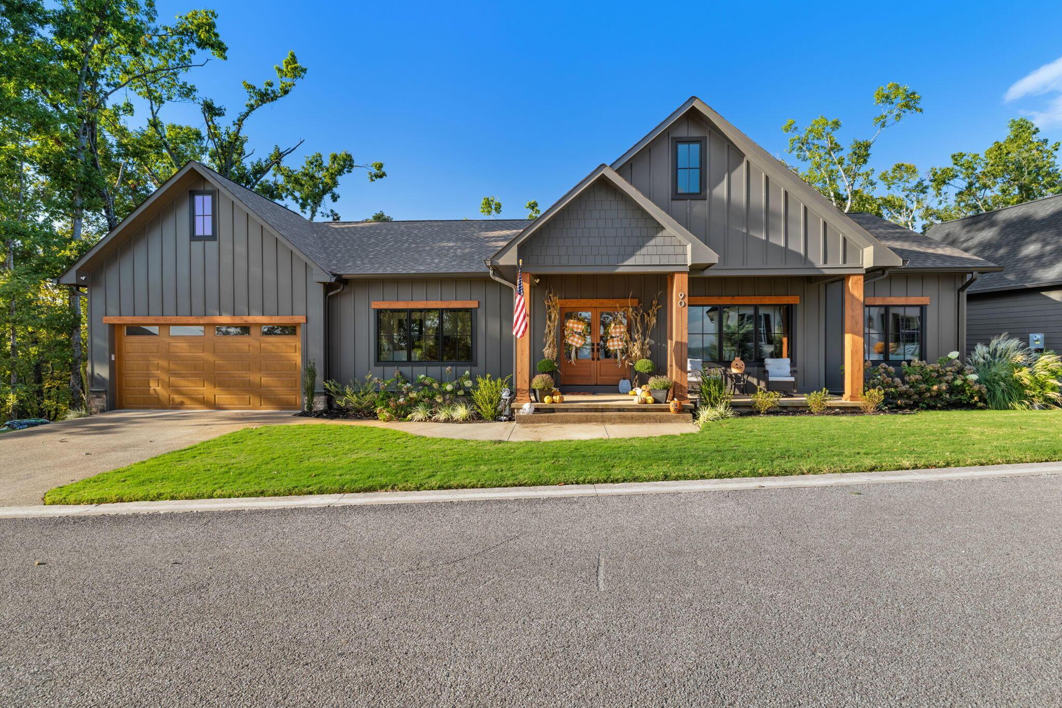
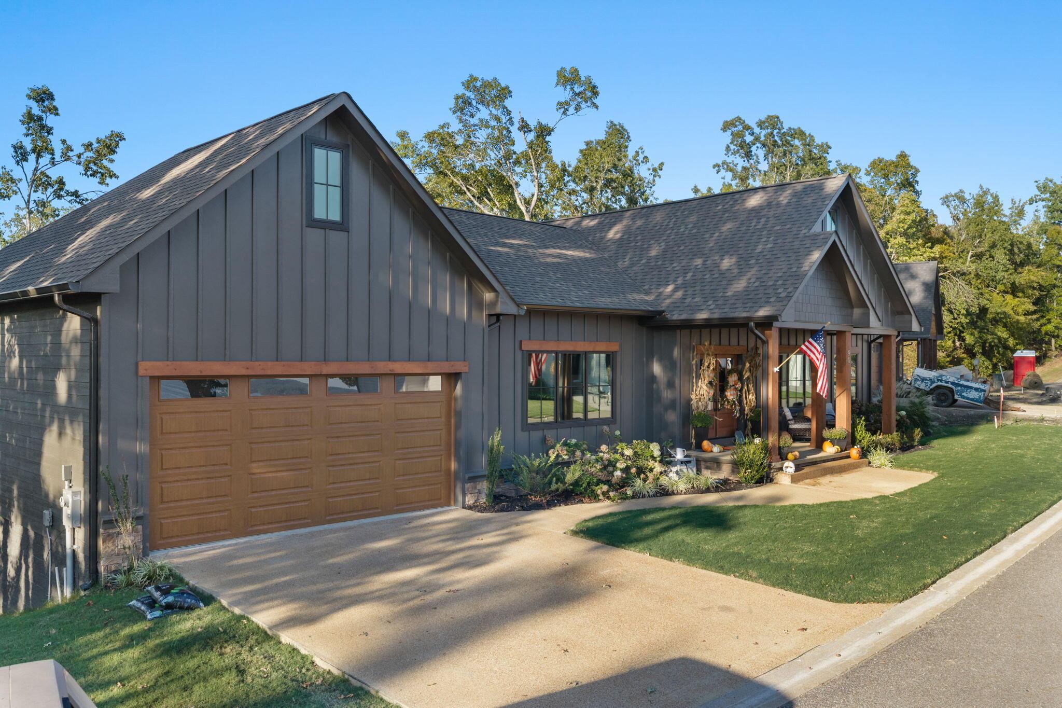
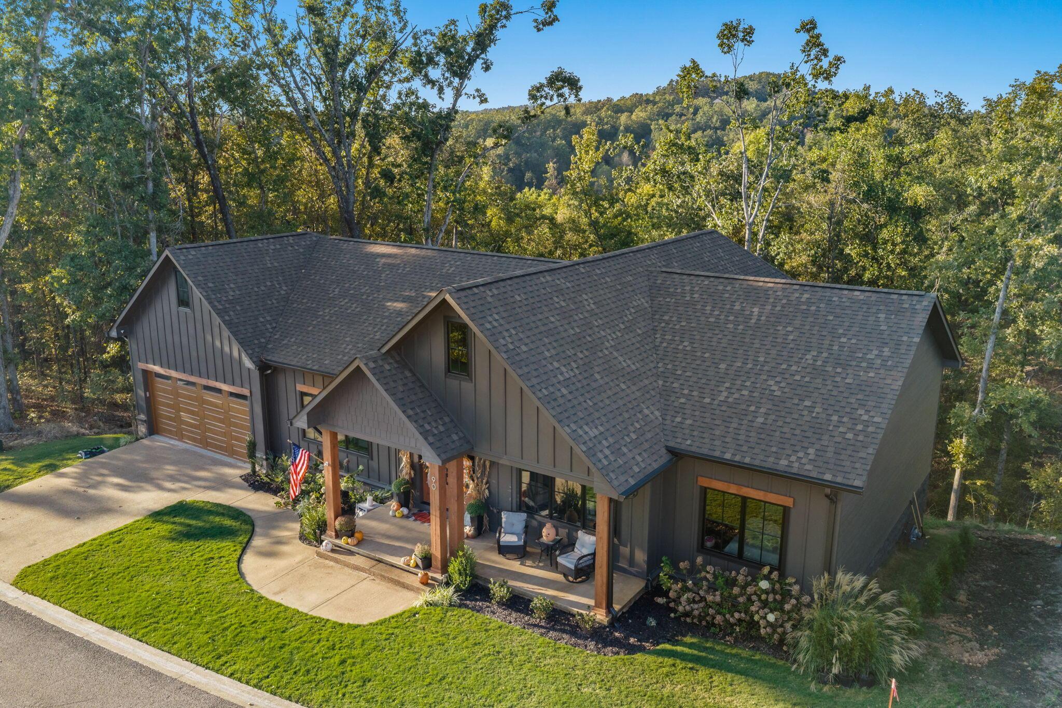
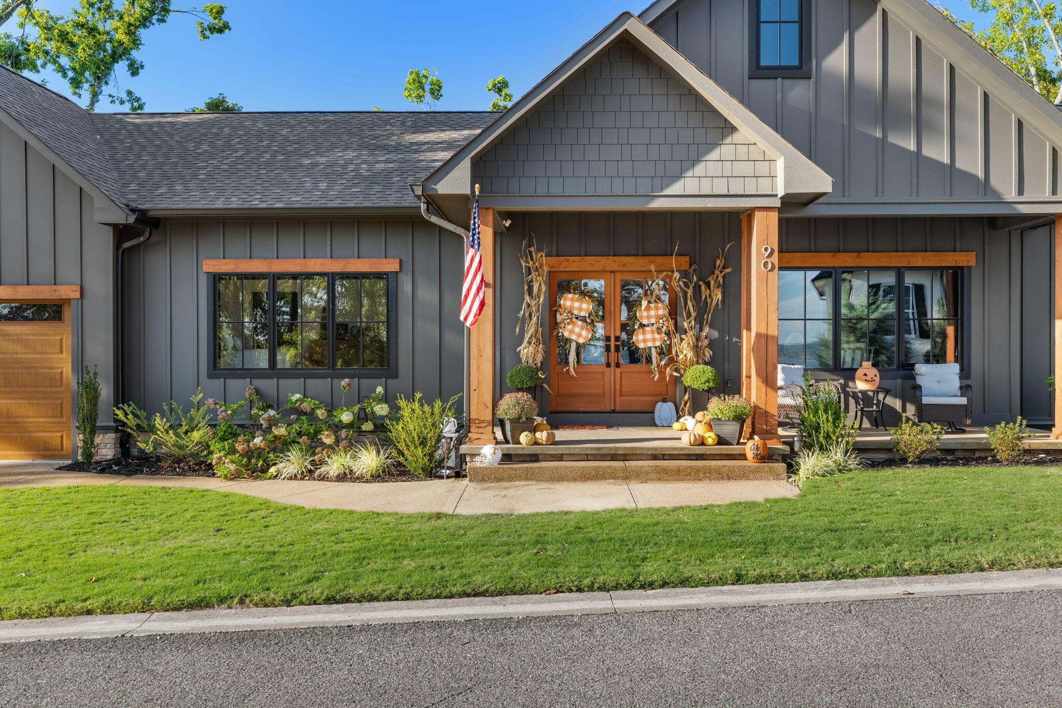
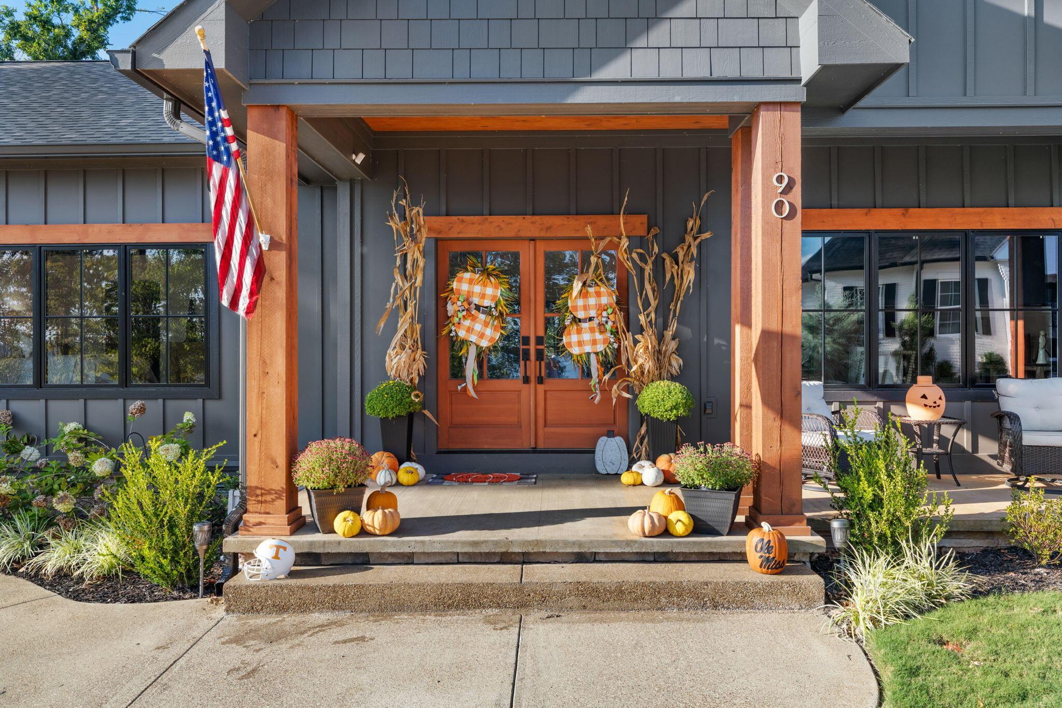
Excellent opportunity to live in a pristine resort on Pickwick Lake with endless amenities. This one level home with a great floor plan features impeccable design and upgrades you will love! Inside the front door, enjoy an open-concept living, kitchen, dining room with a vaulted pine ceiling, stone fireplace, and breathtaking views. The chef in the family will love the kitchen featuring all Frigidaire Gallery stainless appliances (gas cooktop), quartz countertops, custom cabinetry, and a large island. The large laundry room/mudroom features custom cabinetry, storage closet, Whirlpool Black Stainless washer & dryer, and a large quartz countertop. The Master Suite is a dream with large, lake facing windows providing great views, large walk-in closet, and a custom bathroom with a large tile shower with frameless glass access, stand-alone bathtub, a gorgeous double vanity, and brass faucets and fixtures. The 2 additional bedrooms feature excellent views, great closet space, and a shared custom bathroom with tile shower, frameless glass access, and brass fixtures and faucets. Step outside the beautiful interior to a front porch view that will get anyone excited to start their day with the gorgeous lake view. Out back, step onto the covered, screened-in back deck perfect for hosting friends to watch the big game! Also equipped with a large, walk-in crawl space with concrete flooring for extra storage. At the Preserve, enjoy a community pool with waterslide, hot tub, covered pavilion, tennis courts, putting green, indoor theater, golf simulator, event space with kitchen, gym, conference room, hydromassage chair room, storage units, boat launch and more!

$4,318/mo

Est. mortgage payment based on a $649,000 home price.

All estimates are provided by Luxury Presence for informational purposes only. Actual amounts may vary.

Additional information

MLS® ID
26-3859
Available since
October 15, 2026

Interior Features

Bedrooms
3
Bathrooms
2
Basement
No

Other Property Details

Taxes
$2,722
Tax Frequency
Annually


Courtesy of Bret Carroll

Based on information from DASH - Coldwell Banker (CB) as of 10/17/2026. This information is for your personal, non-commercial use and may not be used for any purpose other than to identify prospective properties you may be interested in purchasing. The display of MLS data is usually deemed reliable but is NOT guaranteed accurate by the MLS. Buyers are responsible for verifying the accuracy of all information should investigate the data themselves or retain appropriate professionals. Information from sources other than the Listing Agent may have been included in the MLS data. Unless otherwise specified in writing, Broker/Agent has not and will not verify any information obtained from other sources. The Broker/Agent providing the information contained herein may or may not have been the Listing and/or Selling Agent. 

©2026 DASH - Coldwell Banker (CB). All rights reserved. 

Data last updated 12:24 PM UTC, 10/17/2026

Powered by Luxury Presence