Property photo 1
Property photo 2
Property photo 3
Property photo 4
Property photo 5
3 Beds
3 Baths
3,893 sqft

$599,000

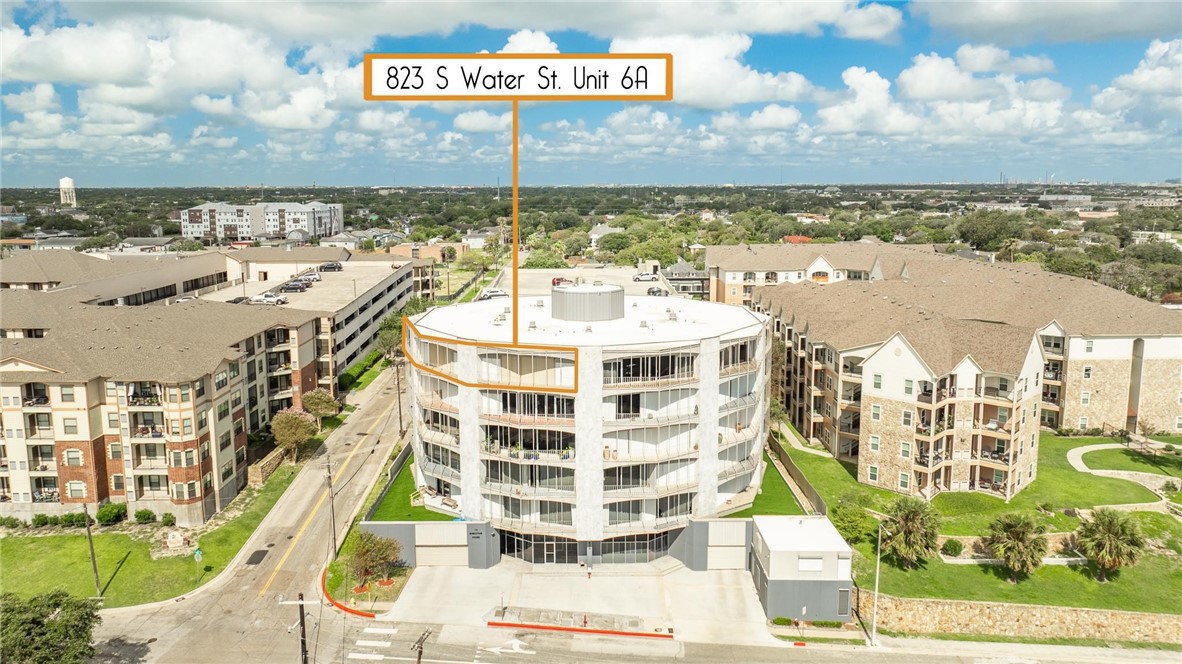
823 S Water St 6A and 6G, Corpus Christi TX, 78401

Price per sqft$153.87
Built in1962
Property size3,893 sqft
Property typeCondominium

Overview

Active

Listed Jun 2, 2026

Updated Aug 27

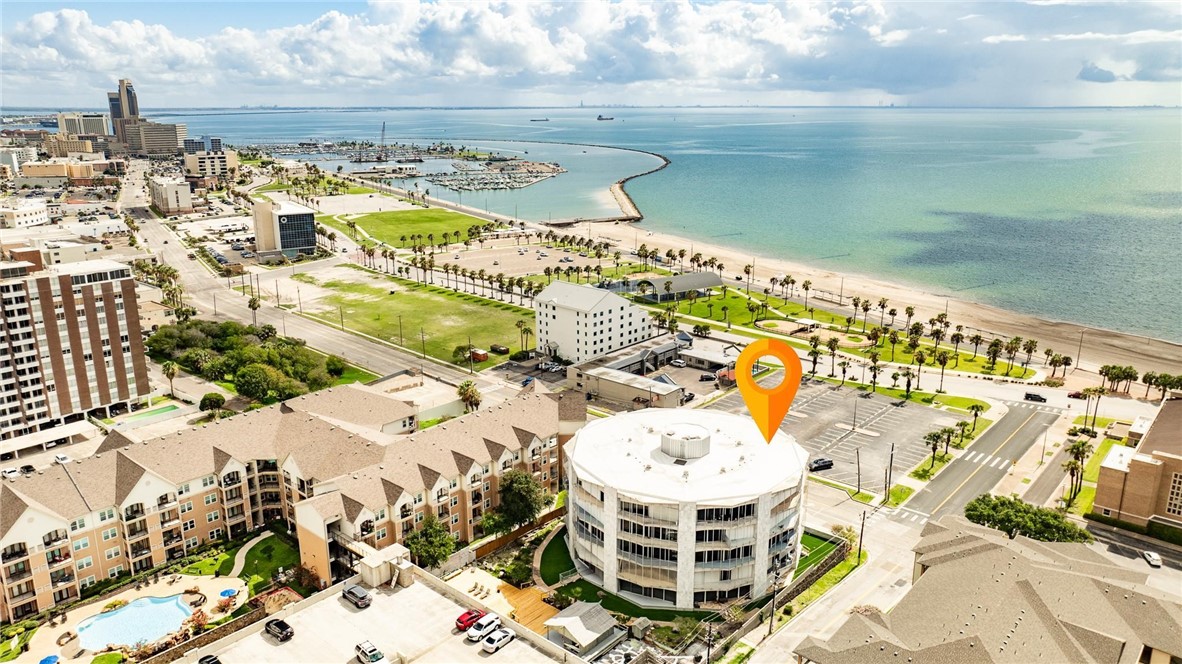
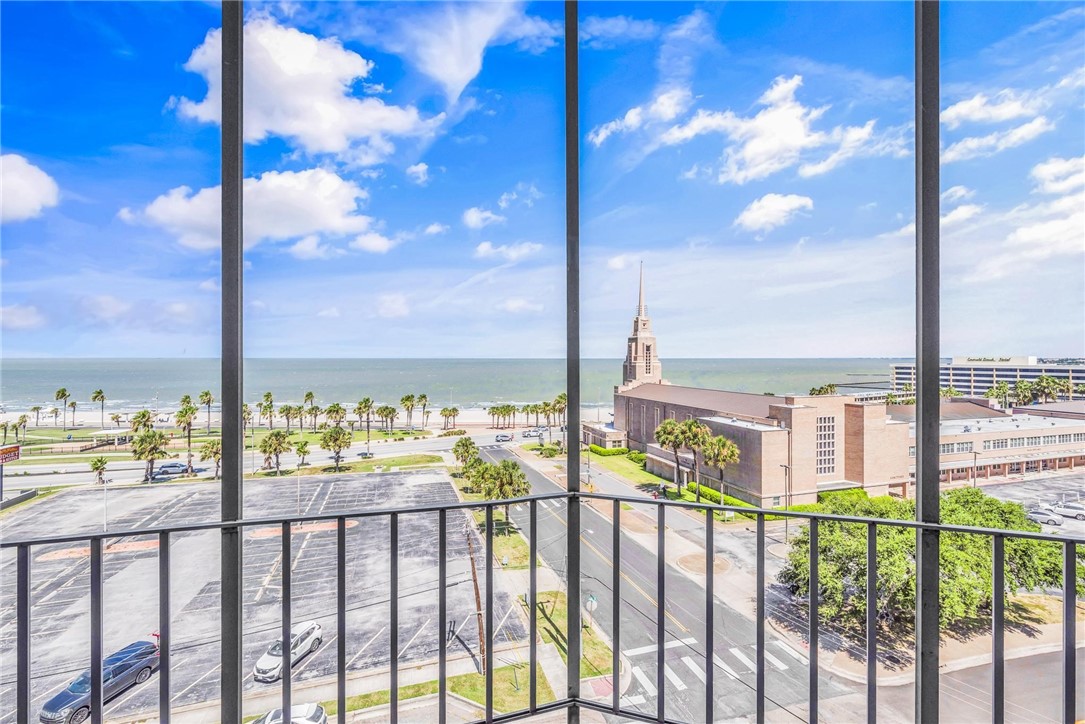
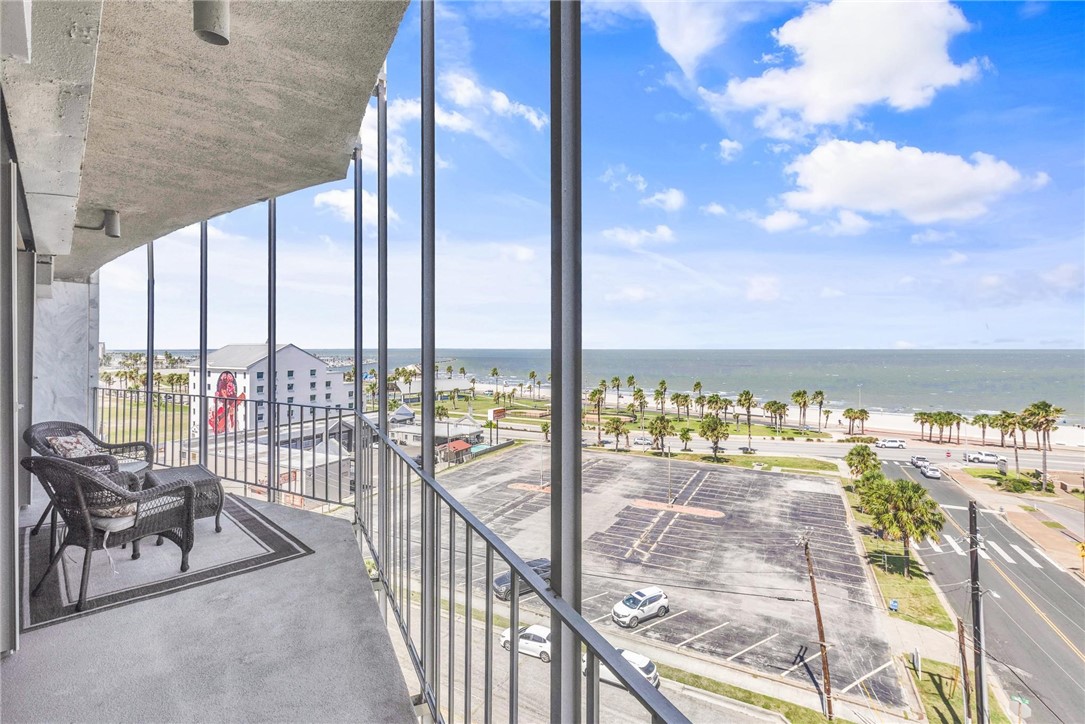
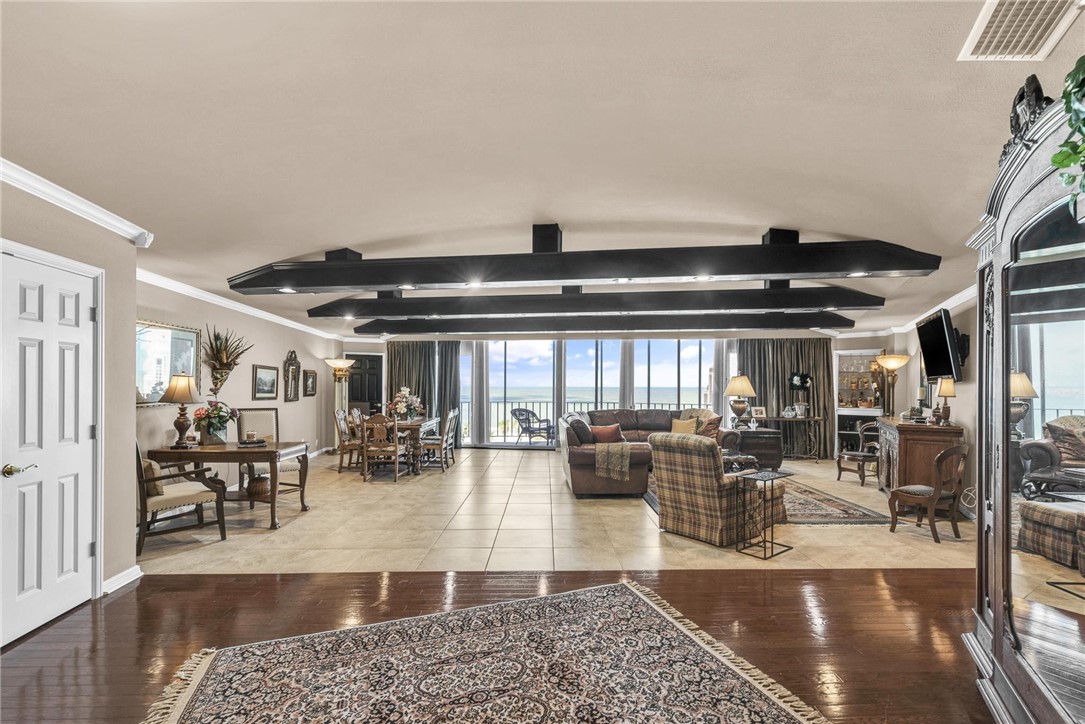
Fabulous remodeled penthouse at Executive House condo offers expansive waterviews of Corpus Christi Bay, beach, marina and stunning downtown skyline. Enjoy amazing sunrises and moonrises over the bay from your top floor condo. This open concept floor plan condo boasts floor to ceiling windows/sliding doors in living area and all three bedrooms. Very large living /dining area features wood beams with recessed lighting, tiled floors and dry bar...great for entertaining family and friends. Balconies totaling approximately 960 square feet extend your living area and the square footage is included in the listing. Spacious kitchen with granite counters, tile backsplash, pantry and builtin microwave. Dining area off kitchen for casual or more formal dining accommodates large table. Generous sized primary suite amenities include plantation shutters and ensuite bath with tub, separate shower and dual lavatories.Two more bedrooms down the hall share spacious full bath with tub/shower combo and there is classy half bath for guests. This unique unit also boasts bonus/exercise room which is currently used as office. Large laundry/mud room with sink, desk area and lots of cabinetry for storage... also rare find in condos. Executive House offers security entrance, lobby, recently updated party/game room, large pool with wood decks and pergola, three assigned parking spaces (in covered garage) and three storage closets. Monthly HOA includes ALL UTILITIES (electric, water, trash), exterior building insurance, cable , internet and maintenance of common areas. Enjoy fireworks and view of giant Christmas tree from your private balconies. This upscale condo is short walk to city beach, seawall, marina and popular local restaurants. Seller will consider owner financing. Unit 6A and 6G

$3,985/mo

Est. mortgage payment based on a $599,000 home price.

All estimates are provided by Luxury Presence for informational purposes only. Actual amounts may vary.

Additional information

MLS® ID
477404
Available since
June 2, 2026

Interior Features

Bedrooms
3
Bathrooms
3
Basement
No

Exterior Features

Lot Size
0.04 Acres

Other Property Details

Garage
Yes


Courtesy of Zoe Gottlich

Based on information from DASH - Coldwell Banker (CB) as of 8/27/2026. This information is for your personal, non-commercial use and may not be used for any purpose other than to identify prospective properties you may be interested in purchasing. The display of MLS data is usually deemed reliable but is NOT guaranteed accurate by the MLS. Buyers are responsible for verifying the accuracy of all information should investigate the data themselves or retain appropriate professionals. Information from sources other than the Listing Agent may have been included in the MLS data. Unless otherwise specified in writing, Broker/Agent has not and will not verify any information obtained from other sources. The Broker/Agent providing the information contained herein may or may not have been the Listing and/or Selling Agent. 

©2026 DASH - Coldwell Banker (CB). All rights reserved. 

Data last updated 10:26 PM UTC, 8/27/2026

Powered by Luxury Presence