Property photo 1
Property photo 2
Property photo 3
Property photo 4
Property photo 5
3 Beds
3 Baths
2,092 sqft

$397,000

2596 Camberley Circle, Westchester IL, 60154

Price per sqft$189.77
Built in1998
Property size2,092 sqft
Property typeTownhomes

Overview

Active

Listed Oct 14, 2026

Updated 10h ago

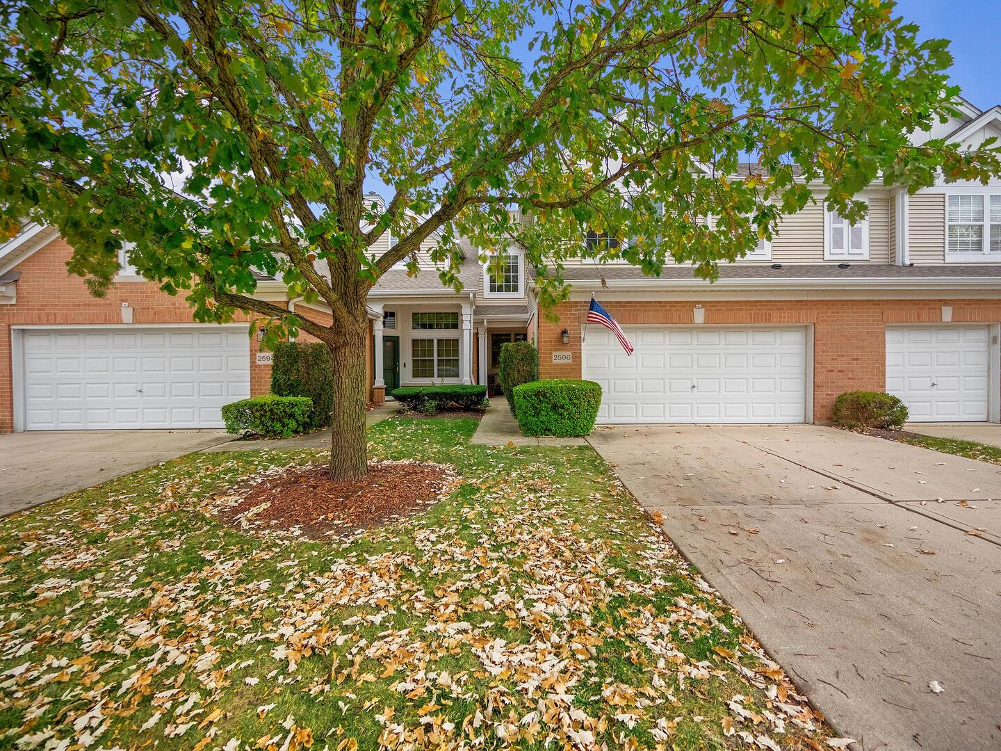
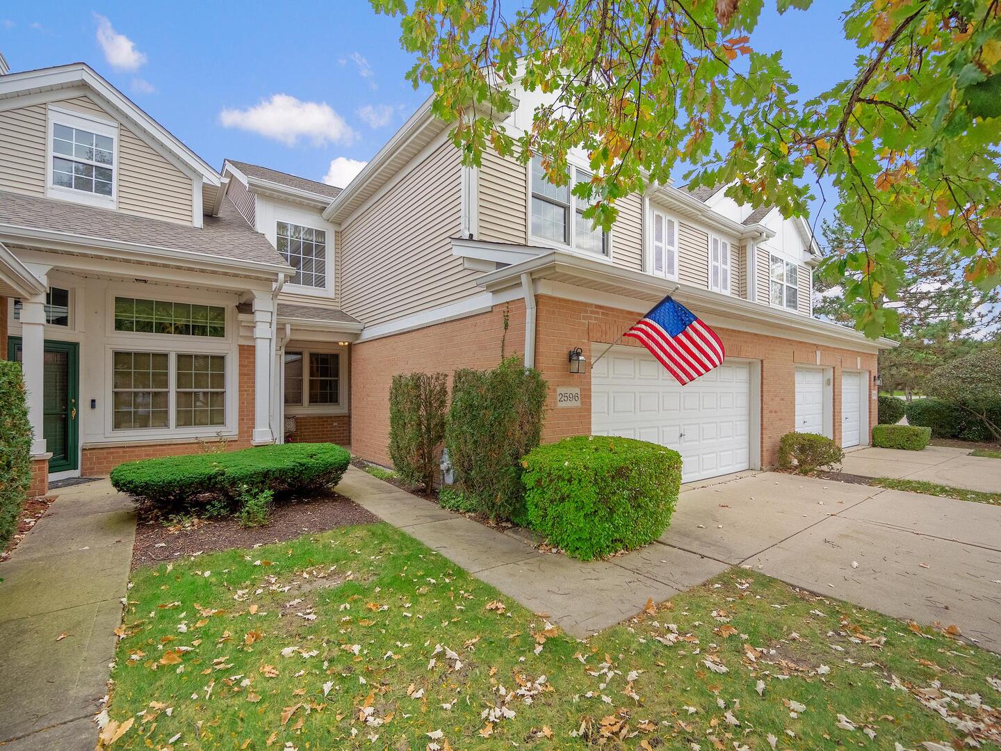
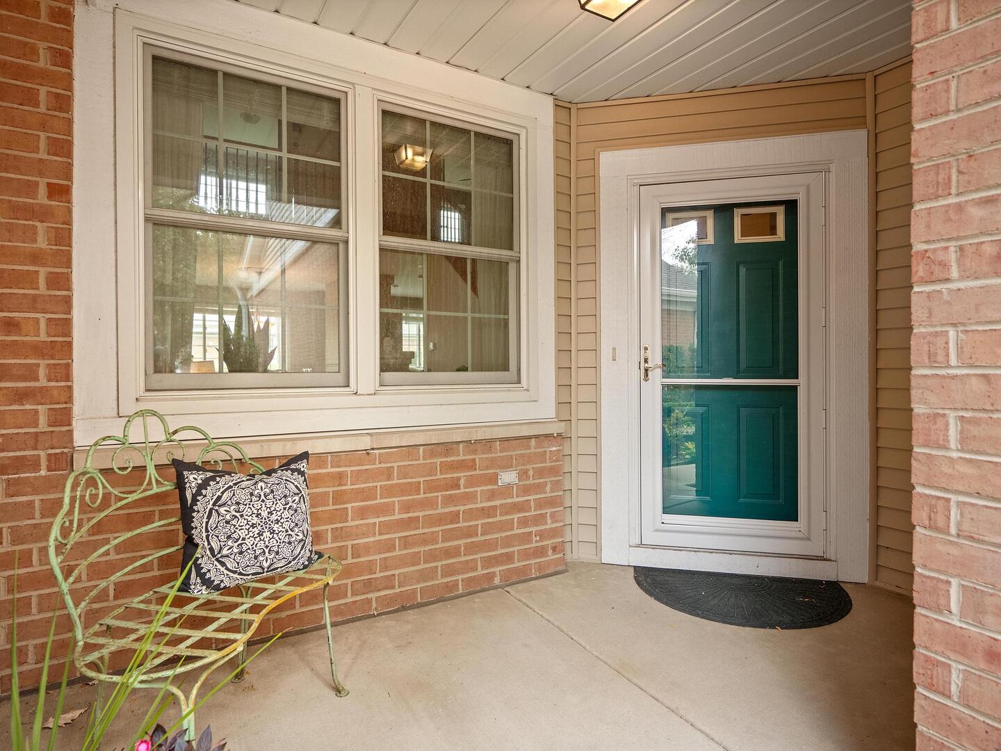
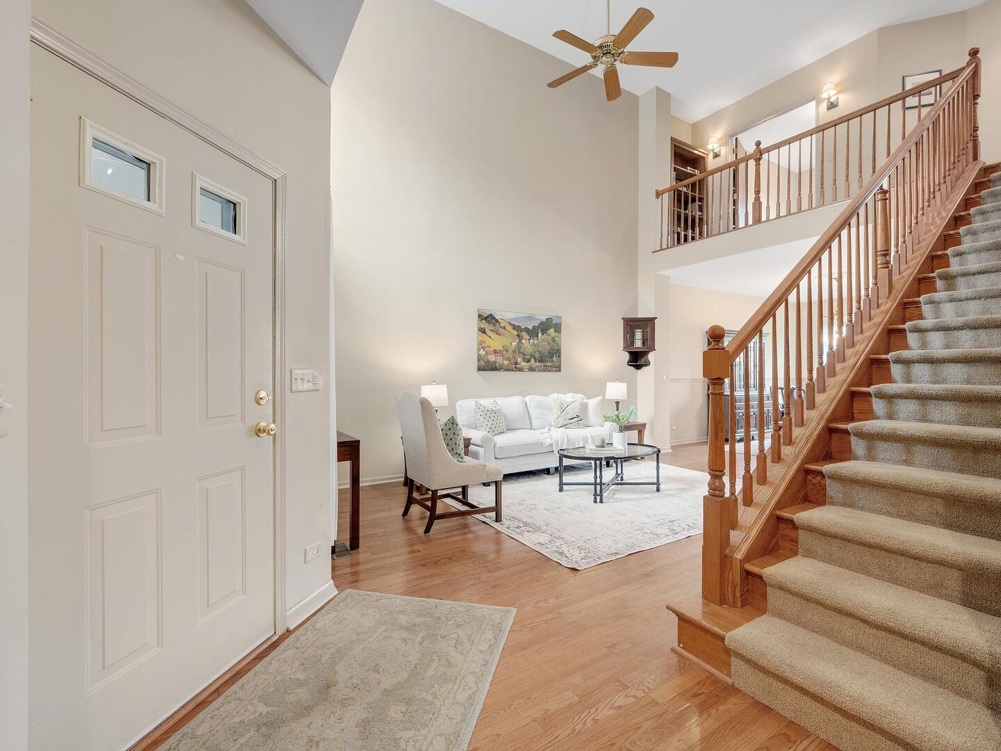
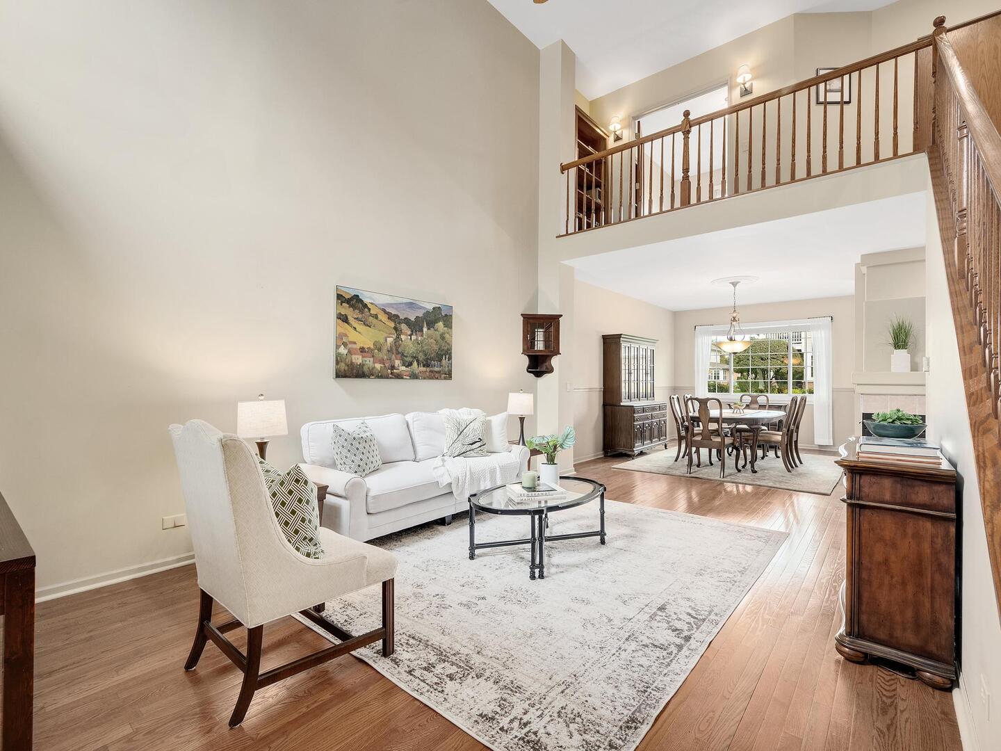
Beautiful 3-bedroom, 2.1-bath townhouse offering a spacious, thoughtfully designed floor plan ideal for comfortable living and entertaining. The welcoming foyer features an open staircase to the second level and views of the impressive two-story living room and generously sized dining room, highlighted by a three-sided gas log fireplace. The inviting family room overlooks the fireplace from the opposite side and offers French door access to the rear patio, along with an open connection to the well-appointed eat-in kitchen. The kitchen features granite countertops, attractive wood cabinetry, stainless steel appliances and ample space for a dining table. Engineered oak hardwood flooring extends throughout the first floor, complemented by Renewal by Andersen divided-light windows installed in 2017 on both levels. Upstairs, you'll find three spacious bedrooms and two full baths, including an expansive primary suite with a walk-in closet, an additional closet, and a private en-suite bath featuring a soaking tub, separate shower and double vanity. A conveniently located second-floor laundry room adds to the home's everyday functionality. Additional highlights include a two-car attached garage, generous closet space and a well-designed layout that balances openness with comfortable living spaces. Major updates include a new furnace and air conditioning system in 2018 and a new water heater in 2017. This inviting home combines appealing architectural details, functional living spaces and valuable updates for a wonderful place to call home.

$2,641/mo

Est. mortgage payment based on a $397,000 home price.

All estimates are provided by Luxury Presence for informational purposes only. Actual amounts may vary.

Additional information

MLS® ID
12779168
Available since
October 14, 2026

Interior Features

Bedrooms
3
Bathrooms
3
Fireplace
Yes
Cooling
Yes
Basement
No

Other Property Details

Taxes
$7,541
Tax Frequency
Annually
Association Fee Frequency
Monthly
Garage
Yes


Courtesy of Catherine Bier

Based on information from DASH - Coldwell Banker (CB) as of 10/17/2026. This information is for your personal, non-commercial use and may not be used for any purpose other than to identify prospective properties you may be interested in purchasing. The display of MLS data is usually deemed reliable but is NOT guaranteed accurate by the MLS. Buyers are responsible for verifying the accuracy of all information should investigate the data themselves or retain appropriate professionals. Information from sources other than the Listing Agent may have been included in the MLS data. Unless otherwise specified in writing, Broker/Agent has not and will not verify any information obtained from other sources. The Broker/Agent providing the information contained herein may or may not have been the Listing and/or Selling Agent. 

©2026 DASH - Coldwell Banker (CB). All rights reserved. 

Data last updated 12:13 PM UTC, 10/17/2026

Powered by Luxury Presence