Property photo 1
Property photo 2
Property photo 3
Property photo 4
Property photo 5
4 Beds
3 Baths
2,168 sqft

$334,900

547 Ashley Heights (Lot 18) Drive, Aberdeen NC, 28315

Price per sqft$154.47
Built in2026
Property size2,168 sqft
Property typeResidential

Overview

Active

Listed Apr 11, 2026

Updated 4 days ago

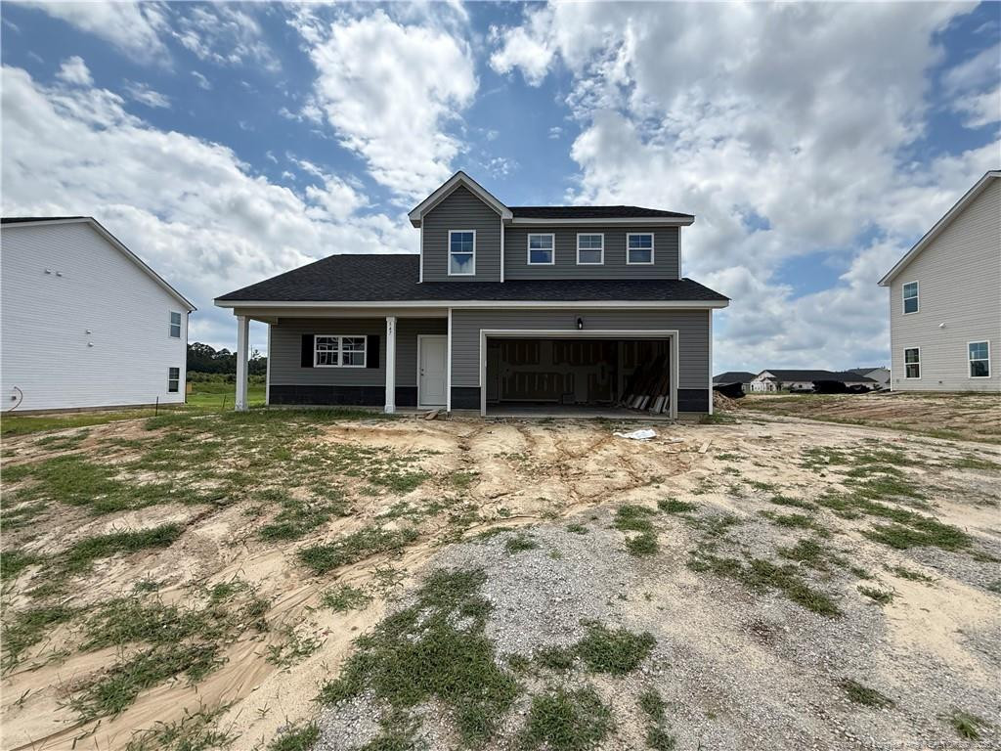
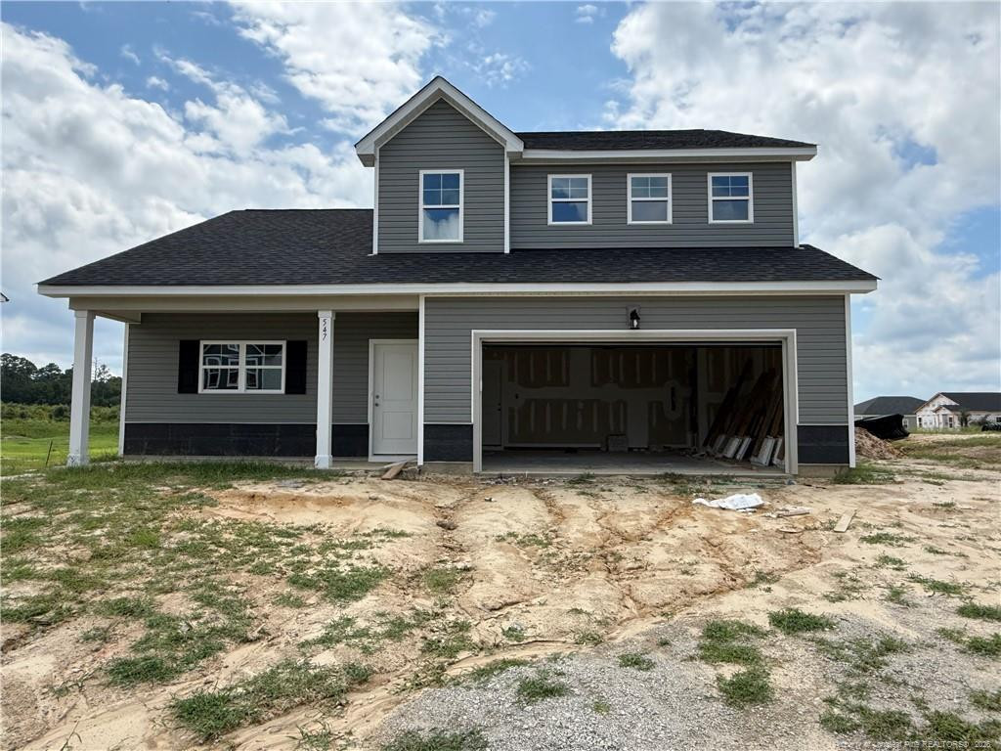
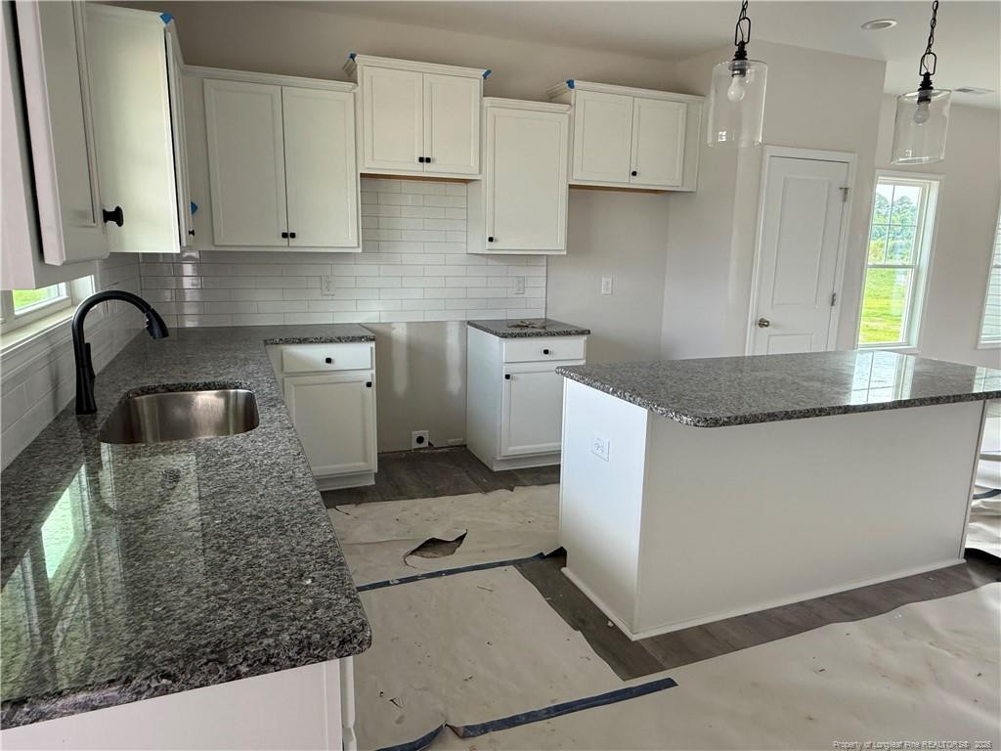
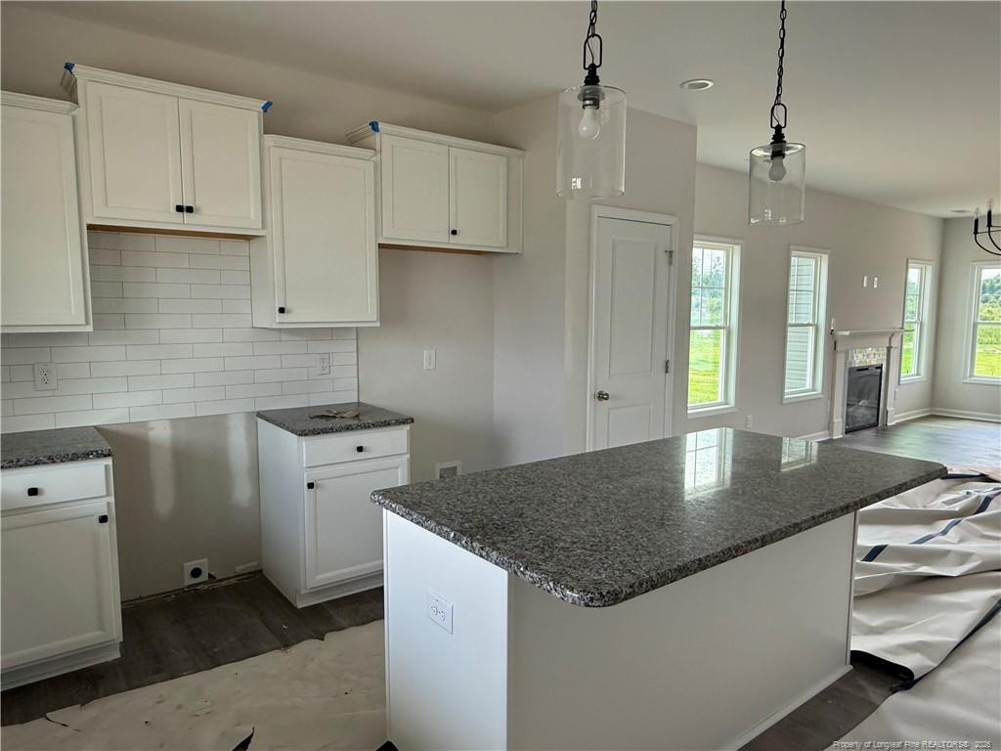
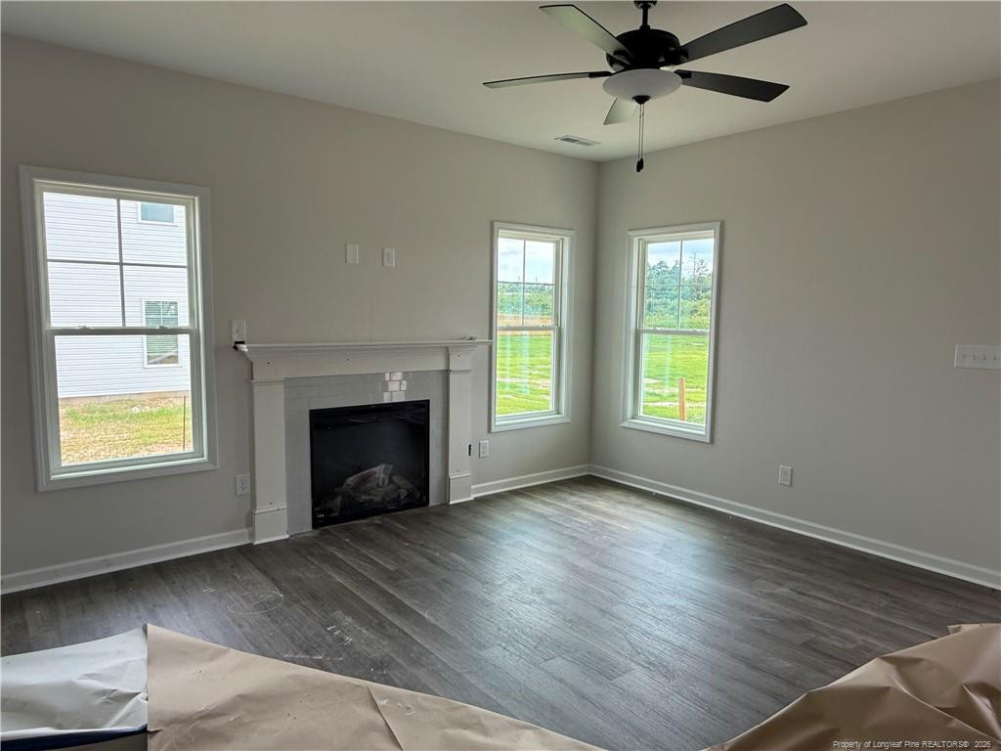
A&G Residential presents the Phoenix plan. The open floor plan invites you in with an effortless flow between the kitchen, dining, and living areas, all finished with beautiful luxury vinyl plank flooring that is as durable as it is stunning. The chef-inspired kitchen is sure to impress, showcasing granite countertops, a classic subway tile backsplash, and a large center island ideal for meal prep, casual dining, or entertaining guests. Cozy up by the fireplace in the living room on cool evenings, or head out back to your covered porch to enjoy the outdoors in comfort and shade.The main floor is also home to a private and spacious primary suite, offering a true retreat at the end of the day. The en-suite bathroom features a double vanity, a sleek walk-in shower, and easy access to a generous walk-in closet. A guest half bath on the main level adds everyday convenience without sacrificing style.Head upstairs to discover even more space to spread out - three additional bedrooms, each with plush carpet for added comfort, a full bathroom, and a versatile loft area perfect for a home office, playroom, media room, or flex space. Located in the sought-after new subdivision of Ashley Heights, this home puts you just minutes from the lively downtowns of Aberdeen and Southern Pines. Enjoy weekends exploring local breweries, dining at fantastic restaurants, browsing boutique shops, or indulging at nearby salons and spas. The perfect location to live, explore, and unwind.The builder is offering a $10,000 use as you choose incentive when using their preferred lender. Call for more details!

$2,228/mo

Est. mortgage payment based on a $334,900 home price.

All estimates are provided by Luxury Presence for informational purposes only. Actual amounts may vary.

Additional information

MLS® ID
760567
Available since
April 11, 2026

Interior Features

Bedrooms
4
Bathrooms
3
Basement
No

Exterior Features

Lot Size
0.46 Acres

Other Property Details

Garage
Yes


Courtesy of Maria Shahvari

Based on information from DASH - Coldwell Banker (CB) as of 10/14/2026. This information is for your personal, non-commercial use and may not be used for any purpose other than to identify prospective properties you may be interested in purchasing. The display of MLS data is usually deemed reliable but is NOT guaranteed accurate by the MLS. Buyers are responsible for verifying the accuracy of all information should investigate the data themselves or retain appropriate professionals. Information from sources other than the Listing Agent may have been included in the MLS data. Unless otherwise specified in writing, Broker/Agent has not and will not verify any information obtained from other sources. The Broker/Agent providing the information contained herein may or may not have been the Listing and/or Selling Agent. 

©2026 DASH - Coldwell Banker (CB). All rights reserved. 

Data last updated 2:41 PM UTC, 10/14/2026

Powered by Luxury Presence