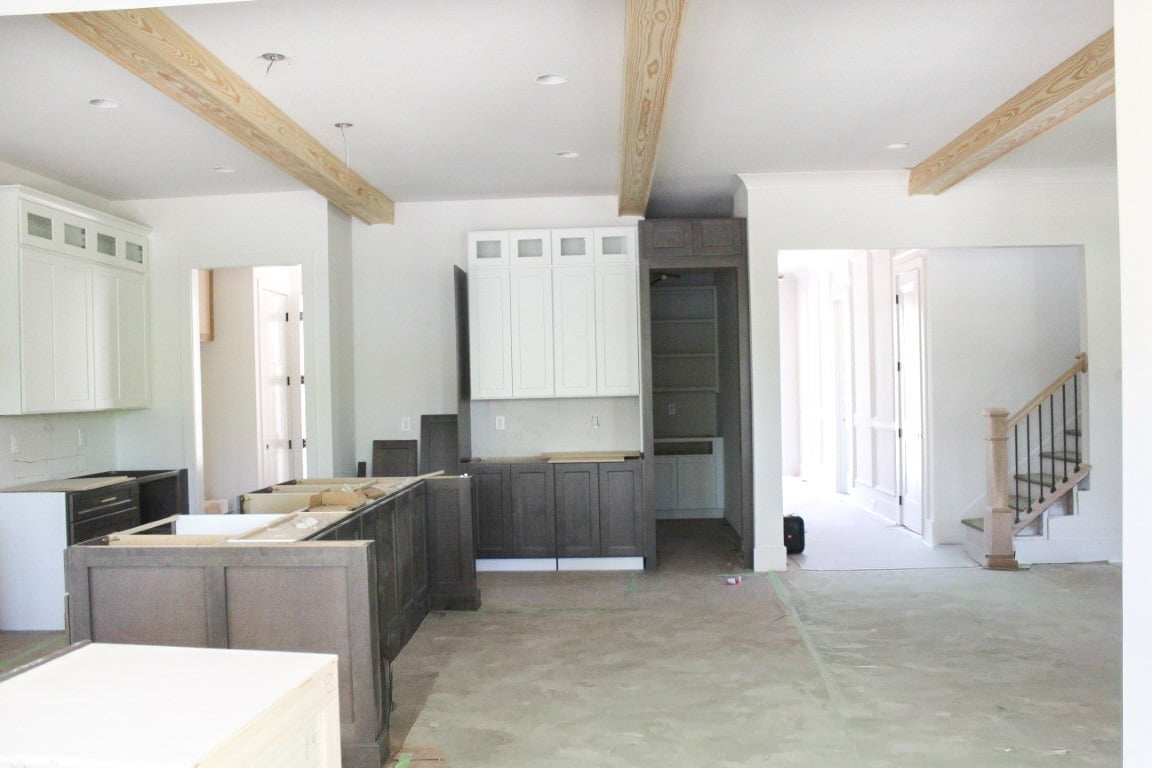
Property photo 1
Property photo 2
Property photo 3
Property photo 4
Property photo 5
4 Beds
4 Baths
3,481 sqft

$1,200,000

8529 Pascolo Way, Zebulon NC, 27597

Price per sqft$344.73
Built in2026
Property size3,481 sqft
Property typeResidential

Overview

Active

Listed Oct 15, 2026

Updated 9h ago

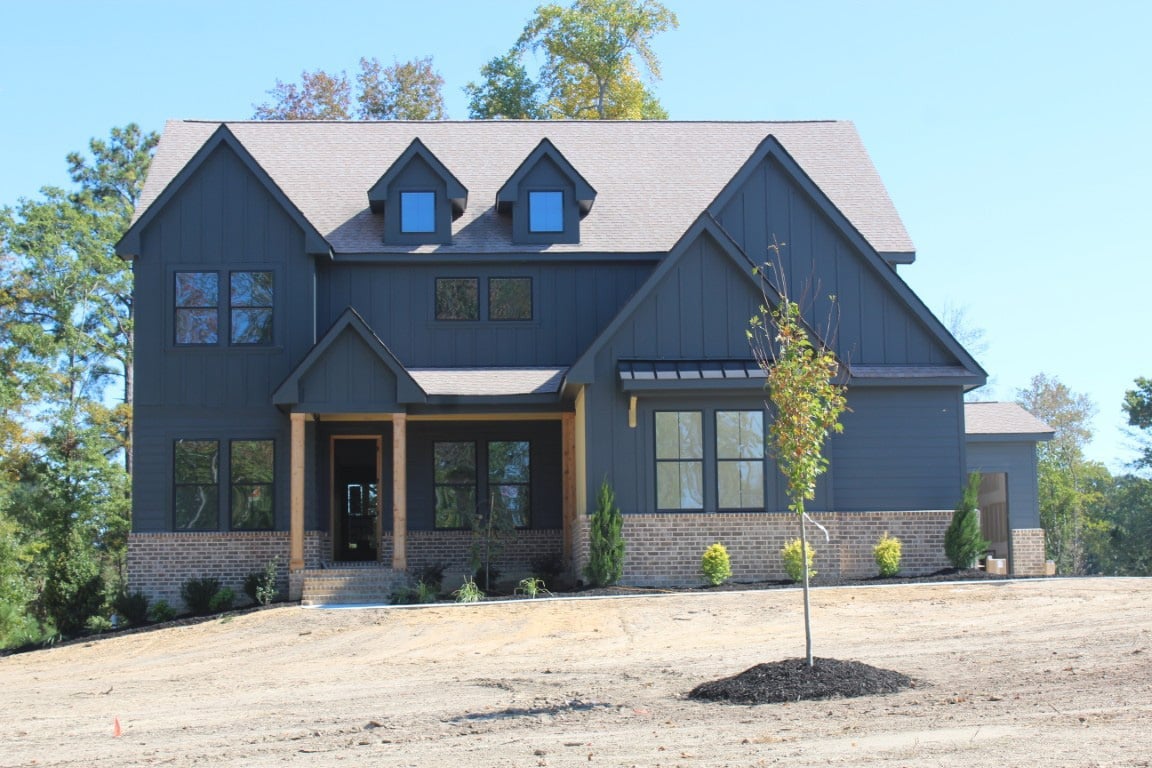
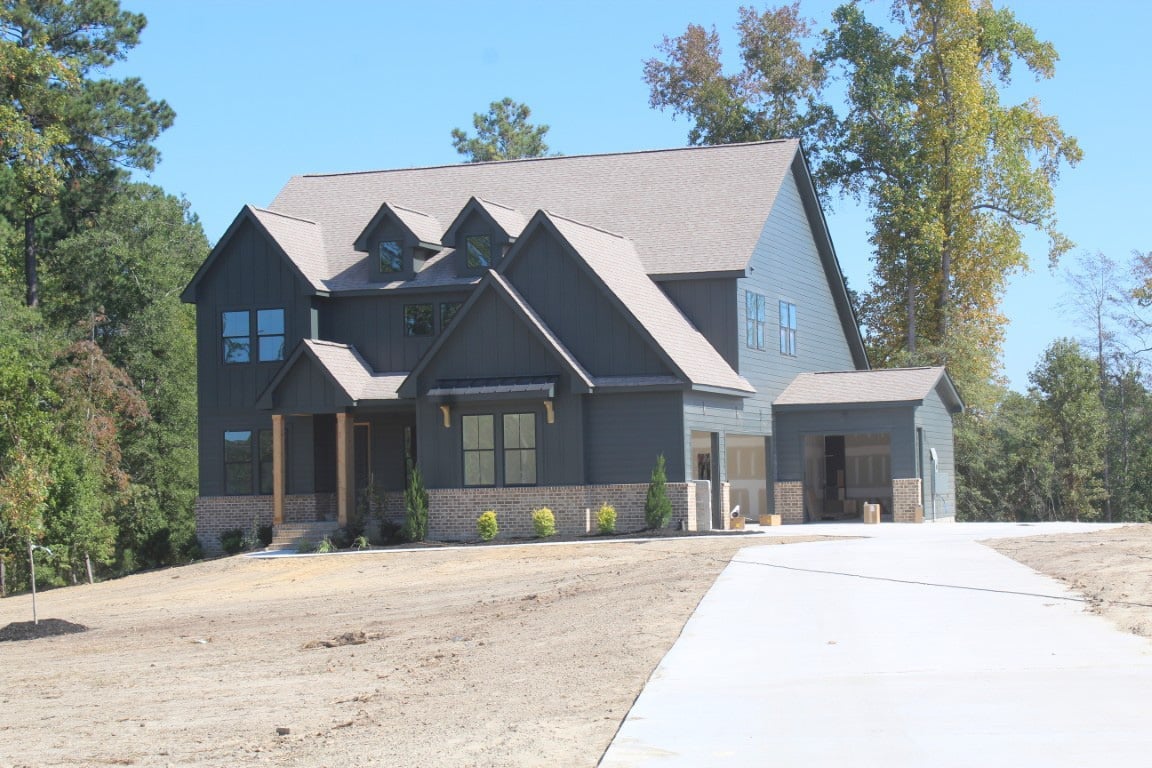
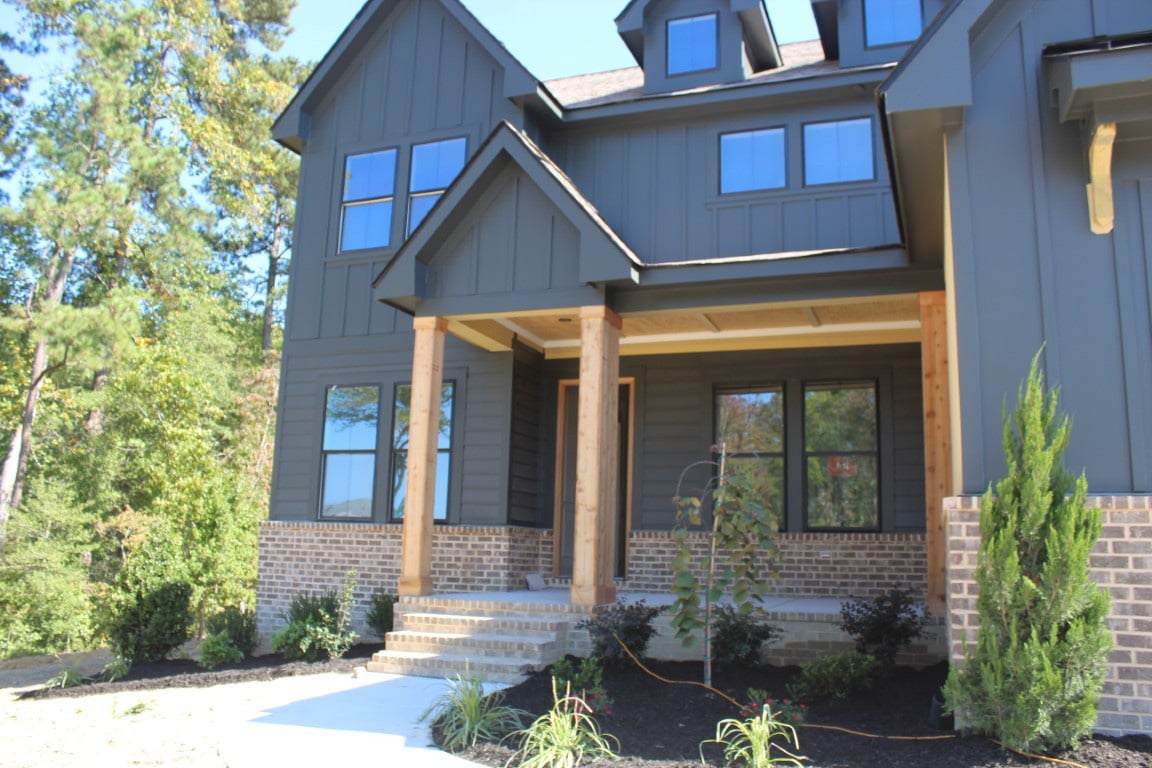
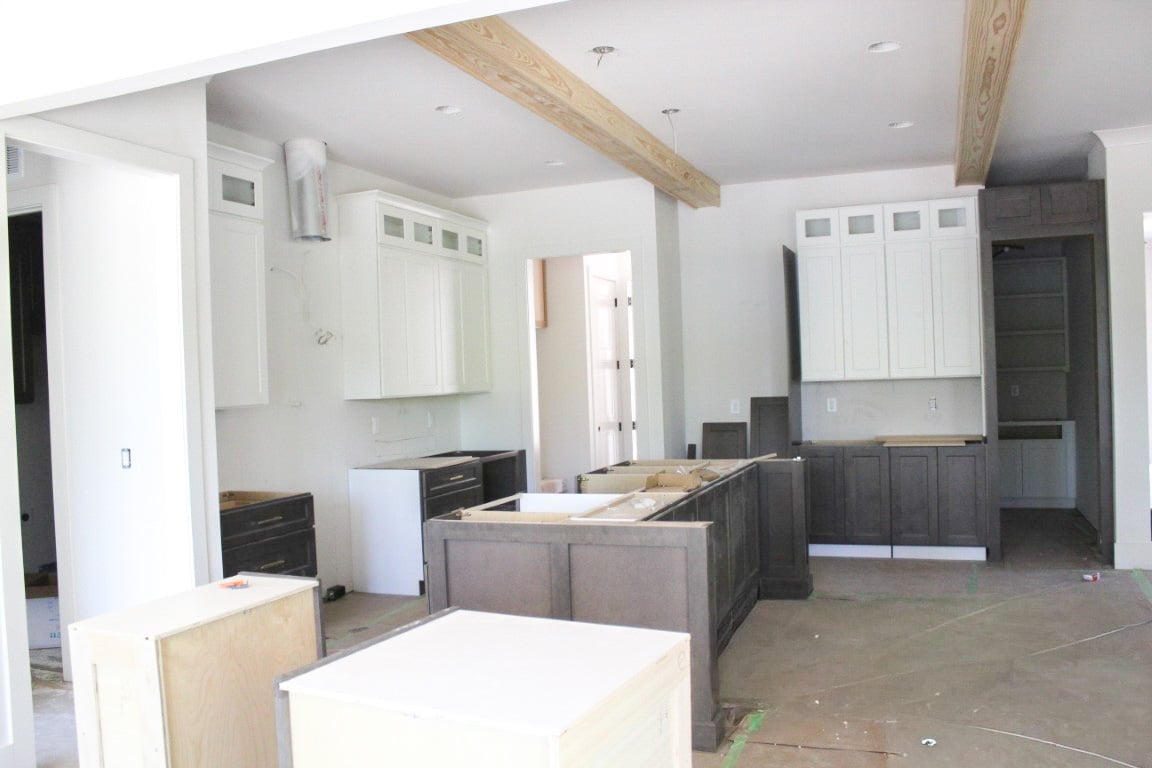
The Maple by OakTowne Builders — offering a rare mix of modern design and serene country living on a private cul-de-sac with no HOA. Situated on a sprawling 3.76-acre, pool-ready homesite with picturesque pond views. Offering 3,374 square feet of meticulously crafted living space, this 4-bedroom, 4.5-bathroom residence blends main-level luxury living with a dedicated study, alongside a separate front flex room ideal for a formal sitting area, playroom, or library. The primary suite designed as a private sanctuary, features a spa-inspired fully tiled bath with stained dual quartz vanity with sconce lighting, a luxurious shower with plank wood tile surround, a freestanding tub, and a massive walk-in closet. The chef-inspired kitchen boasts a large accent stained island with barstool seating and an apron front farm sink, quartz countertops and backsplash, custom painted cabinetry with upper glass displays, under cabinet lighting, gourmet ZLINE appliances including a dual fuel gas cooktop and and stained range hood, and a generous walk-in pantry — all opening to a sunlit dining area with a corner stacked stone fireplace with a stained oak mantle, overlooking the backyard with pond views. The expansive family room features an open-concept flow framed by broad windows, exposed stained beams, and a dramatic stacked stone to ceiling surround fireplace with flanking built-in cabinetry with tongue and groove accents and stained display shelving. Upstairs, a versatile loft area with built-in bar area, three generous bedrooms with walk-in closets, and two full baths. Complete with a rare and highly desirable four-car garage — ideal for workshop space, boat storage, or golf carts.

$7,984/mo

Est. mortgage payment based on a $1,200,000 home price.

All estimates are provided by Luxury Presence for informational purposes only. Actual amounts may vary.

Additional information

MLS® ID
10198601
Available since
October 15, 2026

Interior Features

Bedrooms
4
Bathrooms
4
Fireplace
Yes
Heating
Yes
Basement
No

Exterior Features

Lot Size
3.77 Acres

Other Property Details

Taxes
$1,174
Tax Frequency
Annually
Garage
Yes


Courtesy of James Allen

Based on information from DASH - Coldwell Banker (CB) as of 10/17/2026. This information is for your personal, non-commercial use and may not be used for any purpose other than to identify prospective properties you may be interested in purchasing. The display of MLS data is usually deemed reliable but is NOT guaranteed accurate by the MLS. Buyers are responsible for verifying the accuracy of all information should investigate the data themselves or retain appropriate professionals. Information from sources other than the Listing Agent may have been included in the MLS data. Unless otherwise specified in writing, Broker/Agent has not and will not verify any information obtained from other sources. The Broker/Agent providing the information contained herein may or may not have been the Listing and/or Selling Agent. 

©2026 DASH - Coldwell Banker (CB). All rights reserved. 

Data last updated 7:52 PM UTC, 10/17/2026

Powered by Luxury Presence